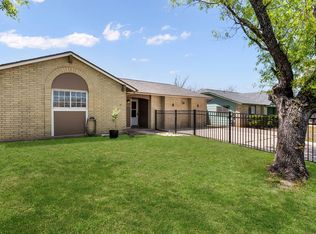
Beautifully maintained 3-bedroom, 2-bath home featuring an open floor plan perfect for everyday living and entertaining. This move-in ready property offers spacious living areas, a bright and inviting kitchen, and a seamless flow throughout the home. Step outside to enjoy the large backyard completed with a storage shed, providing plenty of space for outdoor activities, or extra storage. Don't miss the opportunity to make this well-kept home yours!
For sale
Price cut: $5K (7/11)
$235,000
7927 HILLTOP CRST, San Antonio, TX 78251
3beds
1,504sqft
Single Family Residence
Built in 1996
6,359 Square Feet Lot
$232,900 Zestimate®
$156/sqft
$11/mo HOA
What's special
Storage shedLarge backyardBright and inviting kitchen
- 93 days
- 250
- 20
Zillow last checked:
Listing updated:
Listed by:
Robert Cruzzi TREC #570826 (210) 300-0555,
VAHOMESOFTX LLC
Source: LERA MLS,MLS#: 1970418
Facts & features
Interior
Bedrooms & bathrooms
- Bedrooms: 3
- Bathrooms: 2
- Full bathrooms: 2
Primary bedroom
- Features: Walk-In Closet(s), Full Bath
- Area: 224
- Dimensions: 16 x 14
Bedroom 2
- Area: 121
- Dimensions: 11 x 11
Bedroom 3
- Area: 150
- Dimensions: 15 x 10
Primary bathroom
- Features: Tub/Shower Combo, Single Vanity
- Area: 45
- Dimensions: 9 x 5
Dining room
- Area: 154
- Dimensions: 14 x 11
Family room
- Area: 300
- Dimensions: 20 x 15
Kitchen
- Area: 126
- Dimensions: 14 x 9
Heating
- Central, Electric
Cooling
- Central Air
Appliances
- Included: Washer, Dryer, Refrigerator
- Laundry: Washer Hookup, Dryer Connection
Features
- One Living Area, Liv/Din Combo, Eat-in Kitchen, Kitchen Island, Pantry, Utility Room Inside, Secondary Bedroom Down, High Ceilings, Open Floorplan, High Speed Internet, All Bedrooms Downstairs, Walk-In Closet(s), Ceiling Fan(s)
- Flooring: Carpet, Ceramic Tile
- Windows: Window Coverings
- Has basement: No
- Has fireplace: No
- Fireplace features: Not Applicable
Interior area
- Total interior livable area: 1,504 sqft
Property
Parking
- Total spaces: 2
- Parking features: Two Car Garage
- Garage spaces: 2
Features
- Levels: One
- Stories: 1
- Pool features: None
Lot
- Size: 6,359 Square Feet
- Features: Curbs
Details
- Parcel number: 182830050020
Construction
Type & style
- Home type: SingleFamily
- Property subtype: Single Family Residence
Materials
- Brick, Siding
- Foundation: Slab
- Roof: Composition
Condition
- Pre-Owned
- New construction: No
- Year built: 1996
Utilities & green energy
- Electric: CPS
- Gas: N/A
- Sewer: SAWS, Sewer System
- Water: SAWS, Water System
- Utilities for property: Cable Available, City Garbage service
Community & HOA
Community
- Features: Playground
- Subdivision: Crown Meadows
HOA
- Has HOA: Yes
- HOA fee: $135 annually
- HOA name: CROWN MEADOW ASSOCIATION
Location
- Region: San Antonio
Financial & listing details
- Price per square foot: $156/sqft
- Tax assessed value: $233,560
- Annual tax amount: $5,348
- Price range: $235K - $235K
- Date on market: 5/28/2026
- Cumulative days on market: 93 days
- Listing terms: Conventional,FHA,VA Loan,Cash
- Road surface type: Paved
Estimated market value
$232,900
$221,000 - $245,000
$1,632/mo
Price history
| Date | Event | Price |
|---|---|---|
| 7/11/2026 | Price change | $235,000-2.1%$156/sqft |
Source:  LERA MLS #1970418 Report a problem LERA MLS #1970418 Report a problem | ||
| 6/7/2026 | Price change | $240,000-4%$160/sqft |
Source: LERA MLS #1970418 Report a problem | ||
| 5/28/2026 | Listed for sale | $250,000+4.2%$166/sqft |
Source: LERA MLS #1970418 Report a problem | ||
| 12/2/2022 | Sold | -- |
Source: LERA MLS #1638541 Report a problem | ||
| 10/25/2022 | Pending sale | $239,900$160/sqft |
Source: LERA MLS #1638541 Report a problem | ||
| 10/21/2022 | Contingent | $239,900$160/sqft |
Source: LERA MLS #1638541 Report a problem | ||
| 10/17/2022 | Price change | $239,900-2%$160/sqft |
Source: LERA MLS #1638541 Report a problem | ||
| 9/28/2022 | Price change | $244,900-2%$163/sqft |
Source: LERA MLS #1638541 Report a problem | ||
| 9/22/2022 | Price change | $250,000-3.8%$166/sqft |
Source: LERA MLS #1638541 Report a problem | ||
| 9/16/2022 | Listed for sale | $260,000+40.5%$173/sqft |
Source: LERA MLS #1638541 Report a problem | ||
| 9/13/2019 | Sold | -- |
Source: LERA MLS #1402741 Report a problem | ||
| 8/24/2019 | Listed for sale | $185,000$123/sqft |
Source: Keller Williams Heritage #1402741 Report a problem | ||
| 8/24/2019 | Pending sale | $185,000$123/sqft |
Source: Keller Williams Heritage #1402741 Report a problem | ||
| 8/2/2019 | Listed for sale | $185,000$123/sqft |
Source: Keller Williams Heritage #1402741 Report a problem | ||
Public tax history
| Year | Property taxes | Tax assessment |
|---|---|---|
| 2025 | $2,714 -48.7% | $233,560 +1.1% |
| 2024 | $5,289 -6.1% | $230,970 -5.8% |
| 2023 | $5,631 +2% | $245,200 +9.9% |
| 2022 | $5,521 +32% | $223,020 +24.8% |
| 2021 | $4,181 | $178,660 +10.6% |
| 2020 | $4,181 +9.5% | $161,500 +10.3% |
| 2019 | $3,820 | $146,420 +3.6% |
| 2018 | $3,820 +18% | $141,310 +5.8% |
| 2017 | $3,236 +9% | $133,600 +8.2% |
| 2016 | $2,969 +16.7% | $123,420 +10% |
| 2015 | $2,544 | $112,200 +10% |
| 2014 | $2,544 | $102,000 +5.5% |
| 2013 | -- | $96,660 -3.8% |
| 2012 | -- | $100,460 -0.9% |
| 2011 | -- | $101,380 -0.9% |
| 2010 | -- | $102,270 +1.7% |
| 2009 | -- | $100,570 -5% |
| 2008 | -- | $105,870 +1.5% |
| 2007 | -- | $104,290 +8.8% |
| 2006 | -- | $95,840 +11.4% |
| 2005 | -- | $86,000 |
| 2004 | -- | -- |
| 2003 | -- | -- |
| 2002 | -- | -- |
| 2001 | -- | -- |
| 2000 | -- | -- |
Find assessor info on the county website
Monthly payment
Est. payment
Payment breakdown
Explore the cost of this home by adjusting the details. Changes won't be saved.Climate risks
Neighborhood: Crown Meadows
Nearby schools
Schools provided by the listing agent
- Elementary: Carlos Coon Ele
- Middle: Jordan
- High: Warren
- District: Northside
Source: LERA MLS. This data may not be complete. We recommend contacting the local school district to confirm school assignments for this home.
Similar homes
- $225,0003 bd2 ba1.4k sqft7834 Larcrest, San Antonio, TX 78251For Sale

 MLS ID #2007846, Jaime Sepulveda TREC #561155, Strategic Property Management. LERA MLS
 - $225,0003 bd2 ba1.3k sqft2619 Kingswell Ave, San Antonio, TX 78251For Sale
 MLS ID #1945373, Esmeralda Ramahi TREC #736216, Our Texas Real Estate. LERA MLS
 - $239,9003 bd2 ba1.5k sqft8715 Laguna, San Antonio, TX 78251For Sale
 MLS ID #2007309, Penny Watson TREC #438005, Entera Realty LLC. LERA MLS
 - $243,0003 bd2 ba1.4k sqft7626 Meadow Lawn, San Antonio, TX 78251For Sale
 MLS ID #1950222, Cynthia Trevino TREC #679238, True Valor Realty. LERA MLS
 - $237,5003 bd2 ba1.3k sqft659 Rattler Bluff, San Antonio, TX 78251For SaleMLS ID #1949050, Daniel Garcia TREC #554345, RE/MAX Associates. LERA MLS
- $247,0003 bd2 ba1.4k sqft7915 Oak Pointe, San Antonio, TX 78254For SaleMLS ID #2012643, Ashleigh Medina TREC #813053, PMI Birdy Properties, CRMC. LERA MLS
- $239,9003 bd2 ba1.7k sqft214 ROSWELL CYN, San Antonio, TX 78245For SaleMLS ID #2003576, Lynette Thomas TREC #635717, Entera Realty LLC. LERA MLS
- $235,0003 bd3 ba1.5k sqft7223 PINE BR, San Antonio, TX 78250For SaleMLS ID #1967632, Allyson Gofron TREC #697943, Keller Williams Legacy. LERA MLS
- $259,5003 bd3 ba1.5k sqft7942 LAS OLAS BLVD, San Antonio, TX 78250For SaleMLS ID #1968665, Kent Uphoff TREC #680739, Global Realty Group. LERA MLS
- $254,9883 bd3 ba1.7k sqft10739 Bobcat Rise, San Antonio, TX 78251For SaleMLS ID #1930788, Omar Jackson TREC #600181, Coldwell Banker D'Ann Harper, REALTOR. LERA MLS
- $217,5004 bd2 ba1.8k sqft9331 THORNBURY ST, San Antonio, TX 78250For SaleMLS ID #2008176, Petrina Cannon TREC #613343, Epique Realty LLC. LERA MLS
- $249,0003 bd2 ba1.5k sqft2134 Cedar Run, San Antonio, TX 78245For SaleMLS ID #2002679, Steven Garza TREC #564531, eXp Realty. LERA MLS
- $232,0003 bd2 ba1.4k sqft6411 ROYALTY PT, Leon Valley, TX 78238For SaleMLS ID #1961945, Tre Serrano TREC #687355, Real Broker, LLC. LERA MLS
- $240,0003 bd2 ba1.2k sqft5403 CHASE CYN, San Antonio, TX 78252For SaleMLS ID #1999685, Sharon Mercer Barnes TREC #642731, 3D Realty & Property Management. LERA MLS
- $188,0003 bd3 ba1.5k sqft10132 SUNSET PL, San Antonio, TX 78245For SaleMLS ID #2012540, Brandi Gutierrez TREC #828828, Keller Williams Heritage. LERA MLS
- $274,8884 bd3 ba2.1k sqft1527 Firwick, San Antonio, TX 78253For SaleMLS ID #2011775, Arturo Fernandez TREC #484006, eXp Realty. LERA MLS
- $240,0003 bd3 ba1.5k sqft7839 Cortland Oak, San Antonio, TX 78254For SaleMLS ID #1954705, Eric Wiegel TREC #714687, Real Broker, LLC. LERA MLS
- $265,0003 bd3 ba2.2k sqft1010 Scaup, San Antonio, TX 78245For SaleMLS ID #2004897, Steven Koleno TREC #779766, Beycome Brokerage Realty LLC. LERA MLS
- $279,9003 bd2 ba1.7k sqft8342 TIMBERWILDE ST, San Antonio, TX 78250For SaleMLS ID #1994226, Tracy Milam TREC #635634, 5th Stream Realty. LERA MLS
- $204,9004 bd2 ba1.2k sqft5726 TIMBER BND, San Antonio, TX 78238For SaleMLS ID #1991835, Randy Elgin TREC #525639, Keller Williams Legacy. LERA MLS
