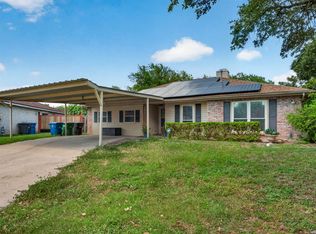
Welcome to 7834 Larcrest Ln, a beautifully refreshed single-story home in the established Crown Meadows community. Featuring 3 bedrooms, 2 bathrooms, and approximately 1,496 square feet of living space, this inviting home has been updated with new flooring and fresh interior paint throughout, giving it a bright, clean, move-in-ready feel. The functional floor plan offers comfortable living and dining spaces with plenty of flexibility for relaxing, entertaining, or working from home. The primary suite provides a private retreat with its own bath and walk-in closet, while two additional bedrooms offer space for family, guests, or a home office. Ideally situated on San Antonio's Northwest Side, this home provides convenient access to Loop 410 and Hwy 151, making it easy to reach major destinations throughout the city. Enjoy being just minutes from SeaWorld San Antonio, the Westover Hills area, Lackland AFB, nearby parks, shopping, dining, healthcare, and everyday conveniences along Culebra Road. Freshly updated and conveniently located, 7834 Larcrest Ln is ready for its next owner!
For sale
$225,000
7834 Larcrest, San Antonio, TX 78251
3beds
1,496sqft
Single Family Residence
Built in 1996
5,270 Square Feet Lot
$-- Zestimate®
$150/sqft
$20/mo HOA
What's special
Fresh interior paint throughoutNew flooringFunctional floor planBright clean move-in-ready feelBeautifully refreshed single-story home
- 12 days |
- 223 |
- 17 |
Likely to sell faster than
Zillow last checked:
Listing updated:
Listed by:
Jaime Sepulveda TREC #561155 (210) 531-6543,
Strategic Property Management
Source: LERA MLS,MLS#: 2007846
Facts & features
Interior
Bedrooms & bathrooms
- Bedrooms: 3
- Bathrooms: 2
- Full bathrooms: 2
Primary bedroom
- Features: Walk-In Closet(s), Ceiling Fan(s), Full Bath
- Area: 168
- Dimensions: 14 x 12
Bedroom 2
- Area: 140
- Dimensions: 14 x 10
Bedroom 3
- Area: 110
- Dimensions: 11 x 10
Primary bathroom
- Features: Tub/Shower Combo, Single Vanity
- Area: 40
- Dimensions: 8 x 5
Dining room
- Area: 204
- Dimensions: 17 x 12
Kitchen
- Area: 180
- Dimensions: 15 x 12
Living room
- Area: 272
- Dimensions: 17 x 16
Heating
- Central, Electric
Cooling
- Ceiling Fan(s), Central Air
Appliances
- Included: Range, Refrigerator
- Laundry: Washer Hookup, Dryer Connection
Features
- One Living Area, Separate Dining Room, Eat-in Kitchen, Two Eating Areas, Utility Room Inside, Secondary Bedroom Down, 1st Floor Lvl/No Steps, Master Downstairs, Ceiling Fan(s), Chandelier
- Flooring: Vinyl
- Windows: Double Pane Windows, Window Coverings
- Has basement: No
- Has fireplace: No
- Fireplace features: Not Applicable
Interior area
- Total interior livable area: 1,496 sqft
Property
Parking
- Total spaces: 2
- Parking features: Two Car Garage
- Garage spaces: 2
Features
- Stories: 1
- Pool features: None
- Fencing: Privacy
Lot
- Size: 5,270 Square Feet
- Dimensions: 44 x 120
- Features: Curbs, Street Gutters, Sidewalks, Streetlights
Details
- Parcel number: 182880080350
Construction
Type & style
- Home type: SingleFamily
- Architectural style: Traditional
- Property subtype: Single Family Residence
Materials
- Brick, Siding
- Foundation: Slab
- Roof: Composition
Condition
- Pre-Owned
- New construction: No
- Year built: 1996
Utilities & green energy
- Electric: CPS
- Gas: CPS
- Sewer: SAWS
- Water: SAWS
Community & HOA
Community
- Features: Playground
- Senior community: Yes
- Subdivision: Crown Meadows
HOA
- Has HOA: Yes
- HOA fee: $245 annually
- HOA name: CROWN MEADOWS
Location
- Region: San Antonio
Financial & listing details
- Price per square foot: $150/sqft
- Tax assessed value: $198,700
- Annual tax amount: $4,550
- Price range: $225K - $225K
- Date on market: 8/12/2026
- Cumulative days on market: 117 days
- Listing terms: Conventional,FHA,VA Loan,1st Seller Carry,Cash,Investors OK
- Road surface type: Paved
Estimated market value
Not available
Estimated sales range
Not available
Not available
Price history
| Date | Event | Price |
|---|---|---|
| 8/12/2026 | Listed for sale | $225,000$150/sqft |
Source:  LERA MLS #2007846 Report a problem LERA MLS #2007846 Report a problem | ||
| 7/1/2026 | Listing removed | $225,000$150/sqft |
Source: LERA MLS #1996210 Report a problem | ||
| 6/30/2026 | Listed for sale | $225,000+50%$150/sqft |
Source: LERA MLS #1996210 Report a problem | ||
| 8/21/2023 | Listing removed | -- |
Source: Zillow Rentals Report a problem | ||
| 7/31/2023 | Price change | $1,699-1.5%$1/sqft |
Source: Zillow Rentals Report a problem | ||
| 7/12/2023 | Listed for rent | $1,725$1/sqft |
Source: Zillow Rentals Report a problem | ||
| 5/21/2019 | Sold | -- |
Source: LERA MLS #1369742 Report a problem | ||
| 5/16/2019 | Pending sale | $150,000$100/sqft |
Source: RE/MAX Realty Advantage #1369742 Report a problem | ||
| 5/9/2019 | Listed for sale | $150,000$100/sqft |
Source: RE/MAX Realty Advantage #1369742 Report a problem | ||
| 3/27/2019 | Pending sale | $150,000$100/sqft |
Source: RE/MAX Realty Advantage #1369742 Report a problem | ||
| 3/13/2019 | Listed for sale | $150,000+76.5%$100/sqft |
Source: RE/MAX Realty Advantage #1369742 Report a problem | ||
| 5/13/2011 | Sold | -- |
Source: LERA MLS #871433 Report a problem | ||
| 3/15/2011 | Listed for sale | $85,000$57/sqft |
Source: Realty Executives Lone Star #871433 Report a problem | ||
| 1/17/2011 | Listing removed | $85,000$57/sqft |
Source: Realty Executives Lone Star #871433 Report a problem | ||
| 1/9/2011 | Price change | $85,000-8.6%$57/sqft |
Source: Realty Executives Lone Star #871433 Report a problem | ||
| 12/30/2010 | Listed for sale | $93,000$62/sqft |
Source: Realty Executives Lone Star #871433 Report a problem | ||
Public tax history
| Year | Property taxes | Tax assessment |
|---|---|---|
| 2025 | $4,551 -4% | $198,700 -4% |
| 2024 | $4,740 -5.2% | $207,000 -11.7% |
| 2023 | $5,002 +1% | $234,440 +17.2% |
| 2022 | $4,951 +22.2% | $200,000 +17.1% |
| 2021 | $4,053 | $170,790 +9.1% |
| 2020 | $4,053 +9.5% | $156,550 +10.3% |
| 2019 | $3,701 | $141,880 +3.7% |
| 2018 | $3,701 +6.8% | $136,840 +5.8% |
| 2017 | $3,467 +5.4% | $129,340 +5.6% |
| 2016 | $3,289 +24% | $122,460 +8% |
| 2015 | $2,652 | $113,370 +15.4% |
| 2014 | $2,652 | $98,280 +4.6% |
| 2013 | -- | $93,990 -4.3% |
| 2012 | -- | $98,200 -0.9% |
| 2011 | -- | $99,090 -0.9% |
| 2010 | -- | $99,990 +1.7% |
| 2009 | -- | $98,310 -5% |
| 2008 | -- | $103,530 +0.4% |
| 2007 | -- | $103,120 +8.4% |
| 2006 | -- | $95,090 +12.8% |
| 2005 | -- | $84,300 |
| 2004 | -- | -- |
| 2003 | -- | -- |
| 2002 | -- | -- |
| 2001 | -- | -- |
| 2000 | -- | -- |
Find assessor info on the county website
Monthly payment
Est. payment
Payment breakdown
Explore the cost of this home by adjusting the details. Changes won't be saved.Climate risks
Neighborhood: Crown Meadows
Nearby schools
GreatSchools rating
- 2/10Carlos Coon Elementary SchoolGrades: PK-5Distance: 0.7 mi
- 5/10Jordan Middle SchoolGrades: 6-8Distance: 1.3 mi
- 6/10Warren High SchoolGrades: 9-12Distance: 1.5 mi
Schools provided by the listing agent
- Elementary: Carlos Coon Ele
- Middle: Jordan
- High: Warren
- District: Northside
Source: LERA MLS. This data may not be complete. We recommend contacting the local school district to confirm school assignments for this home.
- $236,3003 bd2 ba1.7k sqft7830 Larcrest Ln, San Antonio, TX 78251Off Market
- $230,6003 bd2 ba1.7k sqft7838 Larcrest Ln, San Antonio, TX 78251Off Market
- $210,7003 bd2 ba1.3k sqft7826 Larcrest Ln, San Antonio, TX 78251Off Market
- $216,5003 bd3 ba1.6k sqft7839 Lanerose Pl, San Antonio, TX 78251Off Market
- $244,0003 bd2 ba1.3k sqft7822 Larcrest Ln, San Antonio, TX 78251Off Market
- $206,4003 bd2 ba1.4k sqft7835 Lanerose Pl, San Antonio, TX 78251Off Market
- $163,3002 bd1 ba919 sqft7843 Lanerose Pl, San Antonio, TX 78251Off Market
- $217,8003 bd2 ba1.6k sqft7831 Lanerose Pl, San Antonio, TX 78251Off Market
A local agent can set up tours, give advice and negotiate with sellers.
Similar homes
- $235,0003 bd2 ba1.5k sqft7927 HILLTOP CRST, San Antonio, TX 78251For Sale

 MLS ID #1970418, Robert Cruzzi TREC #570826, VAHOMESOFTX LLC. LERA MLS
 - $239,9003 bd2 ba1.5k sqft8715 Laguna, San Antonio, TX 78251For Sale
 MLS ID #2007309, Penny Watson TREC #438005, Entera Realty LLC. LERA MLS
 - $225,0003 bd2 ba1.7k sqft9522 SAGE TER, San Antonio, TX 78251For Sale
 MLS ID #1875451, Megan Lamb TREC #536646, River Realty. LERA MLS
 - $225,0003 bd2 ba1.7k sqft4727 Hidden Creek, San Antonio, TX 78238For Sale
 MLS ID #1993725, Susie Riojas TREC #585054, Keller Williams City-View. LERA MLS
 - $239,9003 bd2 ba1.7k sqft214 ROSWELL CYN, San Antonio, TX 78245For SaleMLS ID #2003576, Lynette Thomas TREC #635717, Entera Realty LLC. LERA MLS
- $238,5003 bd3 ba1.7k sqft11 STAGER HLS, San Antonio, TX 78238For SaleMLS ID #1990763, Scott Small TREC #508091, Keller Williams Legacy. LERA MLS
- $249,9003 bd3 ba1.6k sqft111 Shad Bush St., San Antonio, TX 78245For SaleMLS ID #2004840, Thomas Van Buskirk TREC #502304, RE/MAX Preferred, REALTORS. LERA MLS
- $239,9993 bd2 ba1.4k sqft7334 Windbridge, San Antonio, TX 78250For SaleMLS ID #1998814, Michael Berryman TREC #645021, Coldwell Banker D'Ann Harper, REALTOR. LERA MLS
- $189,9003 bd2 ba1.2k sqft708 S BROWNLEAF ST, San Antonio, TX 78227For SaleMLS ID #2006793, Jacob Hernandez TREC #731733, Levi Rodgers Real Estate Group. LERA MLS
- $209,9874 bd2 ba1.2k sqft5726 TIMBER BND, San Antonio, TX 78238For SaleMLS ID #1991835, Randy Elgin TREC #525639, Keller Williams Legacy. LERA MLS
- $215,0003 bd3 ba1.5k sqft2855 Coral Field, San Antonio, TX 78245For SaleMLS ID #2007202, Josue Gallardo TREC #624913, Keller Williams City-View. LERA MLS
- $214,9003 bd2 ba1.2k sqft1051 SUNDANCE FT, San Antonio, TX 78245For SaleMLS ID #2004991, Jonathan Trevino TREC #776207, Levi Rodgers Real Estate Group. LERA MLS
- $202,0004 bd2 ba1.1k sqft5907 CLIFF TRAIL DR, San Antonio, TX 78250For SaleMLS ID #2004371, Amanda Lackey TREC #628132, Option One Real Estate. LERA MLS
- $184,9004 bd3 ba1.9k sqft9656 SHOREBIRD LN, San Antonio, TX 78245For SaleMLS ID #2010350, Jonathan Layton TREC #537860, Luxely Real Estate. LERA MLS
- $224,9883 bd2 ba1.6k sqft10132 Del Lago, San Antonio, TX 78245For SaleMLS ID #1950803, Omar Jackson TREC #600181, Coldwell Banker D'Ann Harper, REALTOR. LERA MLS
- $214,9903 bd3 ba2k sqft9827 echo plain, San Antonio, TX 78245For SaleMLS ID #1954420, Fabiola Poulat Zepeda TREC #691094, Keller Williams Heritage. LERA MLS
- $259,0003 bd2 ba1.3k sqft8915 Brightwater St, San Antonio, TX 78254For SaleMLS ID #2005738, Shane Neal TREC #608871, eXp Realty. LERA MLS
- $265,0003 bd3 ba2.2k sqft1010 Scaup, San Antonio, TX 78245For SaleMLS ID #2004897, Steven Koleno TREC #779766, Beycome Brokerage Realty LLC. LERA MLS
- $209,9003 bd2 ba1.2k sqft11403 Creek Eagle, San Antonio, TX 78245For SaleMLS ID #2002696, Patrick Conway TREC #615868, Keller Williams City-View. LERA MLS
- $272,0003 bd2 ba1.4k sqft5611 Timber Jack, San Antonio, TX 78250For SaleMLS ID #1943455, Toni Sarzoza TREC #616500, TriPoint Realty LLC. LERA MLS
