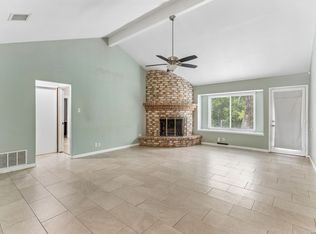
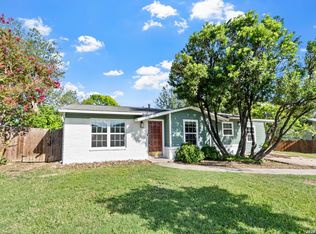
Move into this well-maintained single-story home that features laminate plank flooring throughout instead of carpet! Major updates have already been completed, including the roof (2020), exterior paint (2021), driveway (2021), flooring (2021), bathroom fixtures (2021), Whirlpool range/oven (2021), A/C and furnace (2022), and dishwasher (2025). Natural light fills the living spaces, creating a warm and welcoming atmosphere for relaxing, gathering with friends, or spending time with family. The kitchen is ready for everything from quick weekday meals to weekend get-togethers, while the garage laundry area helps keep appliance noise out of the main living spaces and preserves valuable interior square footage for living and storage. Step outside and enjoy the shade and character provided by mature trees. The backyard offers space to unwind, grill, garden, or simply enjoy a quiet evening on the patio. Conveniently located near public transportation, this home combines practical updates, everyday comfort, and lasting value.
For sale
Price cut: $5K (7/14)
$214,900
5726 TIMBER BND, San Antonio, TX 78238
4beds
1,232sqft
:
Get pre-qualifiedN/A
Single Family Residence
Built in 1979
8,755 Square Feet Lot
$-- Zestimate®
$174/sqft
$-- HOA
What's special
- 42 days |
- 612 |
- 63 |
Zillow last checked:
Listing updated:
Listed by:
Randy Elgin TREC #525639 (210) 232-2310,
Keller Williams Legacy
Source: LERA MLS,MLS#: 1991835
Facts & features
Interior
Bedrooms & bathrooms
- Bedrooms: 4
- Bathrooms: 2
- Full bathrooms: 2
Primary bedroom
- Features: Ceiling Fan(s), Full Bath
- Area: 154
- Dimensions: 14 x 11
Bedroom 2
- Area: 108
- Dimensions: 12 x 9
Bedroom 3
- Area: 132
- Dimensions: 12 x 11
Bedroom 4
- Area: 110
- Dimensions: 11 x 10
Primary bathroom
- Features: Tub/Shower Combo, Single Vanity
- Area: 48
- Dimensions: 8 x 6
Family room
- Area: 255
- Dimensions: 17 x 15
Kitchen
- Area: 90
- Dimensions: 10 x 9
Heating
- Central, Natural Gas
Cooling
- Ceiling Fan(s), Central Air
Appliances
- Included: Range, Disposal, Dishwasher, Plumbed For Ice Maker, Vented Exhaust Fan, Gas Water Heater
- Laundry: In Garage, Washer Hookup, Dryer Connection
Features
- One Living Area, Master Downstairs, Ceiling Fan(s)
- Flooring: Vinyl, Laminate
- Windows: Window Coverings
- Has basement: No
- Has fireplace: No
- Fireplace features: Not Applicable
Interior area
- Total interior livable area: 1,232 sqft
Video & virtual tour
Property
Parking
- Total spaces: 2
- Parking features: Two Car Garage, Attached
- Attached garage spaces: 2
Accessibility
- Accessibility features: No Carpet, Near Bus Line, No Stairs, First Floor Bath, Full Bath/Bed on 1st Flr, First Floor Bedroom
Features
- Levels: One
- Stories: 1
- Patio & porch: Patio
- Pool features: None
- Fencing: Chain Link
Lot
- Size: 8,755 Square Feet
- Dimensions: 60x146
- Features: Curbs, Sidewalks, Streetlights
- Residential vegetation: Mature Trees, Mature Trees (ext feat)
Details
- Parcel number: 186510050260
Construction
Type & style
- Home type: SingleFamily
- Property subtype: Single Family Residence
Materials
- Brick, Wood Siding, Siding
- Foundation: Slab
- Roof: Composition
Condition
- Pre-Owned
- New construction: No
- Year built: 1979
Utilities & green energy
- Electric: CPS
- Gas: CPS
- Sewer: SAWS, Sewer System
- Water: SAWS, Water System
Community & HOA
Community
- Features: None, City Bus
- Security: Smoke Detector(s)
- Subdivision: Timber Creek Estates
Location
- Region: San Antonio
Financial & listing details
- Price per square foot: $174/sqft
- Tax assessed value: $210,000
- Annual tax amount: $4,809
- Price range: $214.9K - $214.9K
- Date on market: 6/14/2026
- Cumulative days on market: 43 days
- Listing terms: Conventional,FHA,VA Loan,TX Vet,Cash
- Road surface type: Paved, Asphalt
Estimated market value
Not available
Estimated sales range
Not available
Not available
Price history
| Date | Event | Price |
|---|---|---|
| 7/14/2026 | Price change | $214,900-2.3%$174/sqft |
Source:  LERA MLS #1991835 Report a problem LERA MLS #1991835 Report a problem | ||
| 7/2/2026 | Price change | $219,900-2.3%$178/sqft |
Source: LERA MLS #1991835 Report a problem | ||
| 6/14/2026 | Listed for sale | $225,000$183/sqft |
Source: LERA MLS #1991835 Report a problem | ||
| 4/23/2024 | Listing removed | -- |
Source: Zillow Rentals Report a problem | ||
| 4/5/2024 | Listed for rent | $1,495+17.3%$1/sqft |
Source: Zillow Rentals Report a problem | ||
| 5/31/2020 | Listing removed | $1,275$1/sqft |
Source: Hendricks Property Management #1443176 Report a problem | ||
| 3/5/2020 | Listed for rent | $1,275+21.4%$1/sqft |
Source: Hendricks Property Management #1443176 Report a problem | ||
| 3/13/2016 | Listing removed | $1,050$1/sqft |
Source: Hendricks Property Services, Inc Report a problem | ||
| 2/12/2016 | Listed for rent | $1,050$1/sqft |
Source: Hendricks Property Services, Inc Report a problem | ||
| 5/8/1998 | Sold | -- |
Source: Public Record Report a problem | ||
Public tax history
| Year | Property taxes | Tax assessment |
|---|---|---|
| 2025 | $4,809 +0% | $210,000 -2.8% |
| 2024 | $4,808 -0.3% | $216,120 -3.9% |
| 2023 | $4,823 +5.3% | $224,920 +9.5% |
| 2022 | $4,580 +27.3% | $205,390 +28.7% |
| 2021 | $3,596 | $159,570 +5.4% |
| 2020 | $3,596 +5.2% | $151,450 +15.6% |
| 2019 | $3,418 | $131,000 +1% |
| 2018 | $3,418 +22.6% | $129,640 +18.8% |
| 2017 | $2,788 +3.3% | $109,130 +7.8% |
| 2016 | $2,699 +15.2% | $101,230 +0.7% |
| 2015 | $2,343 | $100,500 +15.7% |
| 2014 | $2,343 | $86,840 +11.2% |
| 2013 | -- | $78,120 -2.1% |
| 2012 | -- | $79,800 -3.4% |
| 2011 | -- | $82,590 -2.1% |
| 2010 | -- | $84,320 +4.8% |
| 2009 | -- | $80,460 -5% |
| 2008 | -- | $84,690 +2% |
| 2007 | -- | $83,000 +1.9% |
| 2006 | -- | $81,460 +17.2% |
| 2005 | -- | $69,500 |
| 2004 | -- | -- |
| 2003 | -- | -- |
| 2002 | -- | -- |
| 2001 | -- | -- |
| 2000 | -- | -- |
Find assessor info on the county website
Monthly payment
Est. payment
Payment breakdown
Explore the cost of this home by adjusting the details. Changes won't be saved.Climate risks
Neighborhood: 78238
Nearby schools
GreatSchools rating
- 4/10Driggers Elementary SchoolGrades: PK-5Distance: 0.4 mi
- 3/10Neff Middle SchoolGrades: 6-8Distance: 2.5 mi
- 4/10Holmes High SchoolGrades: 9-12Distance: 1.8 mi
Schools provided by the listing agent
- Elementary: Driggers
- Middle: Neff Pat
- High: Holmes Oliver W
- District: Northside
Source: LERA MLS. This data may not be complete. We recommend contacting the local school district to confirm school assignments for this home.
- $223,2003 bd2 ba1k sqft5722 Timber Bnd, San Antonio, TX 78238Off Market
- $214,5003 bd2 ba1.2k sqft5730 Timber Bnd, San Antonio, TX 78238Off Market
- $222,7003 bd2 ba1.3k sqft5718 Timber Bnd, San Antonio, TX 78238Off Market
- $214,8003 bd2 ba1.1k sqft5734 Timber Bnd, San Antonio, TX 78238Off Market
- $202,7003 bd2 ba1k sqft5727 Timber Bnd, San Antonio, TX 78238Off Market
- $237,1003 bd2 ba1.2k sqft5714 Timber Bnd, San Antonio, TX 78238Off Market
- $203,5003 bd2 ba1.1k sqft5723 Timber Bnd, San Antonio, TX 78238Off Market
- $209,9994 bd2 ba1.3k sqft5731 Timber Bnd, San Antonio, TX 78238For Sale
A local agent can set up tours, give advice and negotiate with sellers.
Similar homes
- $225,0004 bd2 ba1.4k sqft7006 Autumn Chase St, San Antonio, TX 78238For Sale

 MLS ID #2000314, Shane Neal TREC #608871, eXp Realty. LERA MLS
 - $200,0003 bd2 ba1.6k sqft4414 SPIRAL CRK, San Antonio, TX 78238For Sale
 MLS ID #1959548, Yesenia Quevedo TREC #701876, 1st Choice West. LERA MLS
 - $219,0003 bd3 ba1.3k sqft14 KENROCK RDG, San Antonio, TX 78254For Sale
 MLS ID #2002393, Deborah Margozewitz TREC #412967, Phyllis Browning Company. LERA MLS
 - $215,0004 bd1 ba1.3k sqft6806 BENDER DR, San Antonio, TX 78229For Sale
 MLS ID #1997685, Michael Alaniz TREC #831089, Real Broker, LLC. LERA MLS
 - $210,0003 bd3 ba1.4k sqft7 Moondance Hl, San Antonio, TX 78254For SaleMLS ID #1997840, Araceli Gonzalez TREC #710913, Orchard Brokerage. LERA MLS
- $230,0003 bd2 ba1.2k sqft3415 Lura Ln, San Antonio, TX 78228For SaleMLS ID #1956753, Georgina Harley TREC #649685, LPT Realty, LLC. LERA MLS
- $215,0003 bd2 ba1.3k sqft7418 Banister Pass, San Antonio, TX 78254For SaleMLS ID #1997827, Jaime Pena TREC #663629, 1st Choice Realty Group. LERA MLS
- $225,0003 bd2 ba1.3k sqft2619 Kingswell Ave, San Antonio, TX 78251For SaleMLS ID #1945373, Esmeralda Ramahi TREC #736216, Our Texas Real Estate. LERA MLS
- $235,0003 bd2 ba1.5k sqft7927 HILLTOP CRST, San Antonio, TX 78251For SaleMLS ID #1970418, Robert Cruzzi TREC #570826, VAHOMESOFTX LLC. LERA MLS
- $203,9003 bd2 ba1k sqft6322 Village Arbor, San Antonio, TX 78250For SaleMLS ID #1964847, Bobby Nix TREC #693737, IH 10 Realty. LERA MLS
- $259,0004 bd2 ba1.4k sqft8624 Wood Falls Dr, San Antonio, TX 78251For SaleMLS ID #1959492, Matthew Ridings TREC #586176, PMI Birdy Properties, CRMC. LERA MLS
- $225,0003 bd2 ba1.5k sqft531 Sanderling, San Antonio, TX 78245For SaleMLS ID #1994532, Michelle Campbell TREC #559224, Keller Williams City-View. LERA MLS
- $194,5003 bd1 ba1.1k sqft9726 Hidden Swan, San Antonio, TX 78250For SaleMLS ID #1892977, Divina Ramirez TREC #787584, JPAR San Antonio. LERA MLS
- $215,0003 bd3 ba1.3k sqft430 BRIDLE RDG, San Antonio, TX 78227For SaleMLS ID #1963881, Catherine Ilongo TREC #505579, RE/MAX North-San Antonio. LERA MLS
- $233,0003 bd2 ba1.3k sqft11946 ALAMO BLANCO ST, San Antonio, TX 78233For SaleMLS ID #2002344, Francisco Rodriguez TREC #601767, Mi Casa Su Casa Properties. LERA MLS
- $214,9904 bd3 ba1.3k sqft14115 Smokey, San Antonio, TX 78217For SaleMLS ID #1999187, Sharice Smith TREC #758518, Barlowe Daly Realty. LERA MLS
- $212,5003 bd2 ba1.2k sqft4240 CHESTNUTHILL DR, San Antonio, TX 78218For SaleMLS ID #1971511, Rick Rodriguez TREC #616922, United Realty Group of Texas, LLC. LERA MLS
- $250,0003 bd2 ba1.5k sqft9550 Bare Back Trail, San Antonio, TX 78250For SaleMLS ID #1995367, Dylan Thomas TREC #701275, Davidson Properties, Inc.. LERA MLS
- $204,9003 bd2 ba1.4k sqft1531 AMBUSH CRK, San Antonio, TX 78245For SaleMLS ID #1957735, Melissa Wiggans TREC #545331, Real Estate Muses. LERA MLS
- $195,0003 bd2 ba1.2k sqft12907 WAYNESBORO ST, San Antonio, TX 78233For SaleMLS ID #2001807, Cynthia Irving TREC #727597, Century 21 Scott Myers, REALTORS. LERA MLS
