Investment opportunity in an established neighborhood with convenient access to major highways, shopping, and dining. This 4-bedroom, 2-bath home offers strong potential for long-term hold or value-add strategy. Property is currently tenant-occupied with lease in place through June 2026, providing immediate rental income. Home is being sold as-is and priced to reflect condition. Ideal for investors seeking a property with existing tenancy and upside potential. Limited showing availability due to tenant occupancy.
For sale
$209,999
5731 Timber Bend, San Antonio, TX 78238
4beds
1,380sqft
Single Family Residence
Built in 1979
8,407 Square Feet Lot
$199,800 Zestimate®
$152/sqft
$-- HOA
What's special
- 423 days
- 202
- 19
Zillow last checked:
Listing updated:
Listed by:
Nina Lawson TREC #591312 (210) 899-4999,
San Antonio's Finest Realty
Source: LERA MLS,MLS#: 1883625
Facts & features
Interior
Bedrooms & bathrooms
- Bedrooms: 4
- Bathrooms: 2
- Full bathrooms: 2
Primary bedroom
- Features: Walk-In Closet(s), Full Bath
- Area: 288
- Dimensions: 18 x 16
Bedroom 2
- Area: 80
- Dimensions: 10 x 8
Bedroom 3
- Area: 156
- Dimensions: 13 x 12
Bedroom 4
- Area: 120
- Dimensions: 10 x 12
Primary bathroom
- Features: Tub/Shower Combo, Double Vanity
- Area: 80
- Dimensions: 8 x 10
Kitchen
- Area: 90
- Dimensions: 9 x 10
Living room
- Area: 330
- Dimensions: 15 x 22
Heating
- Central, Electric
Cooling
- Central Air
Appliances
- Included: Range, Refrigerator, Disposal, Dishwasher
- Laundry: Washer Hookup, Dryer Connection
Features
- One Living Area, Utility Room Inside, High Speed Internet, Ceiling Fan(s)
- Flooring: Ceramic Tile, Laminate
- Has basement: No
- Number of fireplaces: 1
- Fireplace features: Living Room
Interior area
- Total interior livable area: 1,380 sqft
Property
Parking
- Total spaces: 2
- Parking features: Two Car Garage
- Garage spaces: 2
Features
- Levels: One
- Stories: 1
- Pool features: None
Lot
- Size: 8,407 Square Feet
- Features: Corner Lot, Cul-De-Sac
Details
- Parcel number: 186500040090
Construction
Type & style
- Home type: SingleFamily
- Property subtype: Single Family Residence
Materials
- Brick
- Foundation: Slab
- Roof: Composition
Condition
- Pre-Owned
- New construction: No
- Year built: 1979
Utilities & green energy
- Sewer: Sewer System
- Water: Water System
- Utilities for property: Cable Available, City Garbage service
Community & HOA
Community
- Features: None
- Subdivision: Timber Creek Estates
Location
- Region: San Antonio
Financial & listing details
- Price per square foot: $152/sqft
- Tax assessed value: $262,400
- Annual tax amount: $6,008
- Price range: $210K - $210K
- Date on market: 7/12/2025
- Cumulative days on market: 424 days
- Listing terms: Conventional,Cash,Investors OK
Estimated market value
$199,800
$190,000 - $210,000
$1,655/mo
Price history
| Date | Event | Price |
|---|---|---|
| 11/6/2025 | Price change | $209,999-6.7%$152/sqft |
Source:  LERA MLS #1883625 Report a problem LERA MLS #1883625 Report a problem | ||
| 10/10/2025 | Price change | $225,000-6.2%$163/sqft |
Source: LERA MLS #1883625 Report a problem | ||
| 8/19/2025 | Price change | $239,900-4%$174/sqft |
Source: LERA MLS #1883625 Report a problem | ||
| 7/12/2025 | Listed for sale | $249,900$181/sqft |
Source: LERA MLS #1883625 Report a problem | ||
Public tax history
| Year | Property taxes | Tax assessment |
|---|---|---|
| 2025 | $4,006 -4.3% | $262,400 +4.2% |
| 2024 | $4,187 +11.4% | $251,906 +10% |
| 2023 | $3,757 -14.6% | $229,005 +10% |
| 2022 | $4,398 +6.6% | $208,186 +10% |
| 2021 | $4,126 | $189,260 +9.4% |
| 2020 | $4,126 +10.2% | $172,929 +10% |
| 2019 | $3,745 | $157,208 +10% |
| 2018 | $3,745 +19.4% | $142,916 +10% |
| 2017 | $3,138 +11% | $129,924 +10% |
| 2016 | $2,827 +16.5% | $118,113 +10% |
| 2015 | $2,426 | $107,375 +10% |
| 2014 | $2,426 | $97,614 +10% |
| 2013 | -- | $88,740 -2.2% |
| 2012 | -- | $90,730 -3.5% |
| 2011 | -- | $94,020 -2.1% |
| 2010 | -- | $96,050 +5% |
| 2009 | -- | $91,490 -5.2% |
| 2008 | -- | $96,460 -5.2% |
| 2007 | -- | $101,700 +7.6% |
| 2006 | -- | $94,520 +15.6% |
| 2005 | -- | $81,800 |
| 2004 | -- | -- |
| 2003 | -- | -- |
| 2002 | -- | -- |
| 2001 | -- | -- |
| 2000 | -- | -- |
Find assessor info on the county website
Monthly payment
Est. payment
Payment breakdown
Explore the cost of this home by adjusting the details. Changes won't be saved.Climate risks
Neighborhood: 78238
Nearby schools
Schools provided by the listing agent
- Elementary: Driggers
- Middle: Neff Pat
- High: Holmes Oliver W
- District: Northside
Source: LERA MLS. This data may not be complete. We recommend contacting the local school district to confirm school assignments for this home.

Similar homes
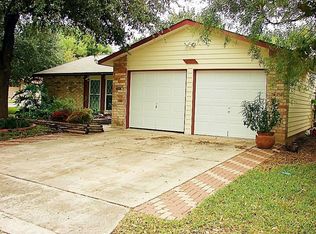
- $250,0003 bd2 ba1.2k sqft4908 TIMBER TRACE ST, San Antonio, TX 78250For Sale

 MLS ID #2014308, Silvia Sahagun TREC #723679, Realty Executives Of S.A.. LERA MLS
 - $215,0003 bd2 ba1.2k sqft10138 Inridge, San Antonio, TX 78250For Sale
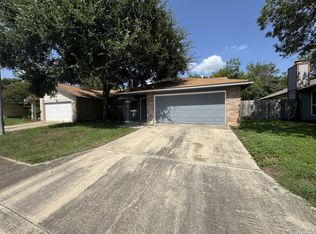 MLS ID #2008886, Fernando Turpin TREC #745384, 210 Realty Group LLC. LERA MLS
 - $209,9993 bd2 ba1.2k sqft9334 VALLEY RDG, San Antonio, TX 78250For Sale
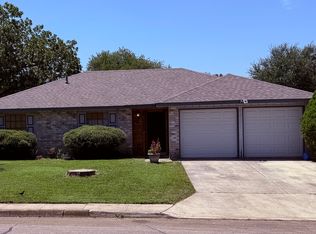 MLS ID #2003133, Isabel Rodriguez TREC #718912, Resi Realty, LLC. LERA MLS
 - $215,0003 bd2 ba1.2k sqft7839 Van Ness, San Antonio, TX 78251For Sale
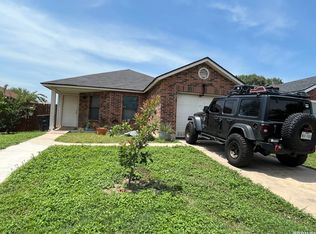 MLS ID #2006497, Oneida Hall TREC #465885, Oneida D Hall, Broker. LERA MLS
 - $199,0004 bd2 ba1.4k sqft401 RIVERDALE DR, San Antonio, TX 78228For SaleMLS ID #1957529, Kevin Clark TREC #464181, Clark Realty & Associates,LLC. LERA MLS
- $235,9994 bd2 ba1.7k sqft7322 Silent Cloud, San Antonio, TX 78250For SaleMLS ID #2007758, Carmen Brandt TREC #740433, M Effect Realty. LERA MLS
- $199,0003 bd2 ba1.3k sqft7163 SPRING GROVE ST, San Antonio, TX 78249For SaleMLS ID #2003282, Jose Gomez TREC #596059, T2M Real Estate. LERA MLS
- $240,0003 bd2 ba1.3k sqft9322 Sturbridge, San Antonio, TX 78254For SaleMLS ID #1994918, Matthew Hetrick TREC #682454, Keller Williams Heritage. LERA MLS
- $229,0003 bd2 ba1.5k sqft8042 CYPRESS PASS, San Antonio, TX 78240For SaleMLS ID #2008264, Yousef Alzubi TREC #613239, Texas Signature Realty. LERA MLS
- $184,0003 bd2 ba1.1k sqft7303 HAVENBROOK DR, San Antonio, TX 78227For SaleMLS ID #1997758, Amber Broadway TREC #618409, Opendoor Brokerage, LLC. LERA MLS
- $219,9003 bd3 ba1.8k sqft7702 Chatsworth, San Antonio, TX 78250For SaleMLS ID #1993562, Grant Shaffer TREC #557196, Grant Shaffer, Broker. LERA MLS
- $195,0003 bd3 ba1.3k sqft7322 Oak Manor #36, San Antonio, TX 78229For SaleMLS ID #2014392, Val Velasquez TREC #493457, Designation Realty LLC. LERA MLS
- $200,0003 bd2 ba1.5k sqft1154 S ELLISON DR, San Antonio, TX 78245For SaleMLS ID #1970625, Amber Broadway TREC #618409, Opendoor Brokerage, LLC. LERA MLS
- $229,0003 bd2 ba1.5k sqft2003 Ellison Dr, San Antonio, TX 78245For SaleMLS ID #1995639, Delia Aquino TREC #528245, At Home Realty, LLC. LERA MLS
- $250,0003 bd2 ba1.9k sqft8707 Tamarisk, San Antonio, TX 78240For SaleMLS ID #2008899, Joe Iley TREC #554437, Mission Real Estate Group. LERA MLS
- $199,0004 bd2 ba1.5k sqft10027 BIRCH FIELD DR, San Antonio, TX 78245For SaleMLS ID #1933707, Elisa Martinez TREC #611780, Vortex Realty. LERA MLS
- $239,0004 bd2 ba1.6k sqft151 Bernice, San Antonio, TX 78228For SaleMLS ID #1948314, Luis Ochoa TREC #602390, Truman and Saenz Realty. LERA MLS
- $180,0003 bd2 ba1.1k sqft9370 Village Lance, San Antonio, TX 78250For SaleMLS ID #1937590, Michael Verhey TREC #508937, Lackland Properties. LERA MLS
- $245,0003 bd2 ba1.8k sqft6216 RUE MARIELYNE ST, Leon Valley, TX 78238For SaleMLS ID #1741797, Samuel Torres TREC #710880, All City San Antonio Registered Series. LERA MLS
- $175,0003 bd3 ba1.5k sqft910 Absolon Farm, San Antonio, TX 78228For SaleMLS ID #2011880, Hector Delgado TREC #832617, San Antonio Elite Realty. LERA MLS
