Come and see this Beautiful home , Open Floor plan just renovated 4 bedroom 2 Full bath , Granite kitchen Counter tops. Enjoy the big Covered patio at sunset having a family BBQ
For sale
$239,000
151 Bernice, San Antonio, TX 78228
4beds
1,656sqft
:
Get pre-qualified$1,735/mo
Single Family Residence
Built in 1986
9,321 Square Feet Lot
$233,600 Zestimate®
$144/sqft
$-- HOA
What's special
Open floor planGranite kitchen countertopsBig covered patio
- 153 days |
- 137 |
- 17 |
Zillow last checked:
Listing updated:
Listed by:
Luis Ochoa TREC #602390 (210) 336-9425,
Truman and Saenz Realty
Source: LERA MLS,MLS#: 1948314
Facts & features
Interior
Bedrooms & bathrooms
- Bedrooms: 4
- Bathrooms: 2
- Full bathrooms: 2
Primary bedroom
- Features: Full Bath
- Area: 144
- Dimensions: 12 x 12
Bedroom 2
- Area: 110
- Dimensions: 11 x 10
Bedroom 3
- Area: 110
- Dimensions: 11 x 10
Bedroom 4
- Area: 100
- Dimensions: 10 x 10
Primary bathroom
- Features: Tub/Shower Combo, Single Vanity
- Area: 48
- Dimensions: 8 x 6
Dining room
- Area: 144
- Dimensions: 12 x 12
Kitchen
- Area: 110
- Dimensions: 10 x 11
Living room
- Area: 168
- Dimensions: 12 x 14
Heating
- Central, Other
Cooling
- Central Air
Appliances
- Included: Range
- Laundry: Laundry Closet, Laundry Room
Features
- One Living Area, Separate Dining Room, Breakfast Bar, Utility Room Inside, 1st Floor Lvl/No Steps, Open Floorplan, All Bedrooms Downstairs, Master Downstairs
- Flooring: Ceramic Tile, Laminate
- Has basement: No
- Has fireplace: No
- Fireplace features: Not Applicable
Interior area
- Total interior livable area: 1,656 sqft
Property
Parking
- Total spaces: 2
- Parking features: Two Car Garage, Garage Faces Side
- Garage spaces: 2
Features
- Levels: One
- Stories: 1
- Pool features: None
Lot
- Size: 9,321 Square Feet
Details
- Parcel number: 105450180320
Construction
Type & style
- Home type: SingleFamily
- Property subtype: Single Family Residence
Materials
- Siding
- Foundation: Slab
- Roof: Composition
Condition
- Pre-Owned
- New construction: No
- Year built: 1986
Utilities & green energy
- Sewer: Sewer System
- Water: Water System
Community & HOA
Community
- Features: None
- Subdivision: Loma Park
Location
- Region: San Antonio
Financial & listing details
- Price per square foot: $144/sqft
- Tax assessed value: $138,550
- Annual tax amount: $3,147
- Price range: $239K - $239K
- Date on market: 3/12/2026
- Cumulative days on market: 332 days
- Listing terms: Conventional,FHA,VA Loan,Cash
Estimated market value
$233,600
$222,000 - $245,000
$1,736/mo
Price history
| Date | Event | Price |
|---|---|---|
| 3/12/2026 | Listed for sale | $239,000-9.8%$144/sqft |
Source:  LERA MLS #1948314 Report a problem LERA MLS #1948314 Report a problem | ||
| 2/1/2026 | Listing removed | $264,900$160/sqft |
Source: LERA MLS #1890626 Report a problem | ||
| 8/7/2025 | Listed for sale | $264,900+82.7%$160/sqft |
Source: LERA MLS #1890626 Report a problem | ||
| 12/2/2024 | Sold | -- |
Source: LERA MLS #1821727 Report a problem | ||
| 11/7/2024 | Listed for sale | $145,000$88/sqft |
Source: LERA MLS #1821727 Report a problem | ||
Public tax history
| Year | Property taxes | Tax assessment |
|---|---|---|
| 2025 | $3,147 -30.6% | $138,550 -30.6% |
| 2024 | $4,536 +3.6% | $199,630 +5.1% |
| 2023 | $4,380 | $190,000 +11.1% |
| 2022 | -- | $170,980 +17.9% |
| 2021 | $3,514 | $145,000 +1.1% |
| 2020 | $3,514 +17.9% | $143,380 +25.2% |
| 2019 | $2,979 | $114,510 +11.6% |
| 2018 | $2,979 +22.2% | $102,590 +13.2% |
| 2017 | $2,438 +1.3% | $90,620 +0.3% |
| 2016 | $2,407 +27% | $90,310 -2% |
| 2015 | $1,895 | $92,170 +30.6% |
| 2014 | $1,895 | $70,560 +8% |
| 2013 | -- | $65,320 -2.6% |
| 2012 | -- | $67,050 -3.9% |
| 2011 | -- | $69,780 -2.5% |
| 2010 | -- | $71,550 -5.9% |
| 2009 | -- | $76,000 +2% |
| 2008 | -- | $74,530 +1.9% |
| 2007 | -- | $73,130 +3.8% |
| 2006 | -- | $70,480 +14.4% |
| 2005 | -- | $61,600 |
| 2004 | -- | -- |
| 2003 | -- | -- |
| 2002 | -- | -- |
| 2001 | -- | -- |
| 2000 | -- | -- |
Find assessor info on the county website
Monthly payment
Est. payment
Payment breakdown
Explore the cost of this home by adjusting the details. Changes won't be saved.Climate risks
Neighborhood: 78228
Nearby schools
GreatSchools rating
- 4/10Loma Park Elementary SchoolGrades: PK-5Distance: 0.2 mi
- NAE T Wrenn Middle SchoolGrades: 6-8Distance: 1.5 mi
- 2/10Memorial High SchoolGrades: 9-12Distance: 0.8 mi
Schools provided by the listing agent
- District: Edgewood I.S.D
Source: LERA MLS. This data may not be complete. We recommend contacting the local school district to confirm school assignments for this home.
- $170,2004 bd2 ba144 sqft155 Bernice Dr, San Antonio, TX 78228Off Market
- $138,6003 bd1 ba868 sqft147 Bernice Dr, San Antonio, TX 78228Off Market

- $121,7002 bd1 ba748 sqft159 Bernice Dr, San Antonio, TX 78228Off Market
- $186,0003 bd1 ba1.1k sqft143 Bernice Dr, San Antonio, TX 78228Off Market
- $129,5003 bd1 ba873 sqft654 Aurora Ave, San Antonio, TX 78228Off Market
- $127,4002 bd1 ba774 sqft658 Aurora Ave, San Antonio, TX 78228Off Market
- $153,5004 bd1 ba1.1k sqft650 Aurora Ave, San Antonio, TX 78228Off Market
- $139,1002 bd1 ba1.1k sqft163 Bernice Dr, San Antonio, TX 78228Off Market
A local agent can set up tours, give advice and negotiate with sellers.
Similar homes
- $214,9004 bd3 ba1.3k sqft38 Carlota, San Antonio, TX 78228For Sale
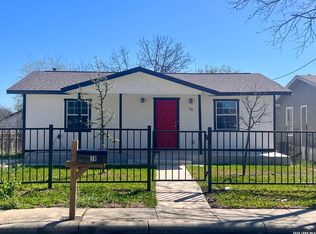
 MLS ID #1973574, Gilbert Guardiola TREC #721258, Reliance Residential Realty -. LERA MLS
 - $199,0004 bd2 ba1.4k sqft401 RIVERDALE DR, San Antonio, TX 78228For Sale
 MLS ID #1957529, Kevin Clark TREC #464181, Clark Realty & Associates,LLC. LERA MLS
 - $225,0003 bd2 ba1.1k sqft138 fordham, San Antonio, TX 78228For Sale
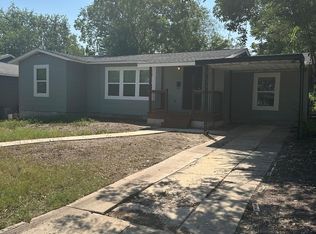 MLS ID #1922424, Ernesto Gonzalez TREC #658200, RE/MAX Alamo Realty. LERA MLS
 - $224,9004 bd3 ba2.1k sqft2117 Farmsville, San Antonio, TX 78245For Sale
 MLS ID #2006832, Jacob Delgado TREC #607813, AXIS Brokerage. LERA MLS
 - $222,0003 bd2 ba1.7k sqft4915 Fridell St, San Antonio, TX 78237For SaleMLS ID #34296350, Lyle Jackson, LJ Group Real Estate. HAR
- $215,0003 bd2 ba1.2k sqft7839 Van Ness, San Antonio, TX 78251For SaleMLS ID #2006497, Oneida Hall TREC #465885, Oneida D Hall, Broker. LERA MLS
- $230,0003 bd2 ba1.4k sqft236 Brenner St, San Antonio, TX 78237For SaleMLS ID #1991622, Jeremy Coburn TREC #488785, NetWorth Realty of San Antonio. LERA MLS
- $179,9003 bd3 ba1.5k sqft178 SWEETBRIAR AVE, San Antonio, TX 78228For SaleMLS ID #2003412, Tammara Alarcon TREC #561134, Full Spectrum Realty. LERA MLS
- $229,0003 bd2 ba1.5k sqft2003 Ellison Dr, San Antonio, TX 78245For SaleMLS ID #1995639, Delia Aquino TREC #528245, At Home Realty, LLC. LERA MLS
- $213,9004 bd2 ba1.6k sqft502 S San Manuel St, San Antonio, TX 78237For SaleMLS ID #2004761, Kenneth Valente TREC #777571, StepStone Realty LLC. LERA MLS
- $250,0003 bd2 ba1.6k sqft838 Big Sky Dr, San Antonio, TX 78245For SaleMLS ID #1999166, Cordelia Guevara TREC #745188, eXp Realty. LERA MLS
- $225,0003 bd3 ba1.4k sqft335 S San Eduardo, San Antonio, TX 78237For SaleMLS ID #1915538, Yan Yan TREC #624586, Real Broker, LLC. LERA MLS
- $265,0003 bd2 ba1.2k sqft4908 TIMBER TRACE ST, San Antonio, TX 78250For SaleMLS ID #1997344, Silvia Sahagun TREC #723679, Realty Executives Of S.A.. LERA MLS
- $196,0003 bd2 ba1.5k sqft1918 ARBOR PL, San Antonio, TX 78207For SaleMLS ID #2002836, Amber Broadway TREC #618409, Opendoor Brokerage, LLC. LERA MLS
- $239,9003 bd2 ba1.6k sqft111 LADDIE PL, San Antonio, TX 78201For SaleMLS ID #1962222, Sean Parker TREC #677482, Sean Parker Realty Group. LERA MLS
- $225,0003 bd2 ba1.8k sqft532 Westwood, San Antonio, TX 78212For SaleMLS ID #1936746, Anel Flores TREC #535244, A & N Realty. LERA MLS
- $239,9003 bd2 ba1.7k sqft1611 La Manda, San Antonio, TX 78201For SaleMLS ID #1895061, Jaylove Malapo TREC #698483, E7 REALty. LERA MLS
- $278,0003 bd2 ba1.4k sqft8355 TIMBER BASIN ST, San Antonio, TX 78250For SaleMLS ID #2002827, Emad Awadallah TREC #736966, Skylight Realty Group, LLC. LERA MLS
- $209,9994 bd2 ba1.3k sqft5731 Timber Bend, San Antonio, TX 78238For SaleMLS ID #1883625, Nina Lawson TREC #591312, San Antonio's Finest Realty. LERA MLS
- $189,0003 bd2 ba1.1k sqft7303 HAVENBROOK DR, San Antonio, TX 78227For SaleMLS ID #1997758, Amber Broadway TREC #618409, Opendoor Brokerage, LLC. LERA MLS
