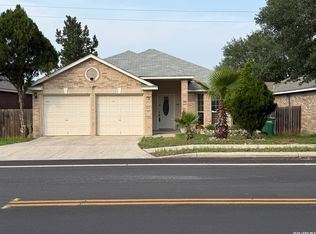
Beautifully updated 3-bedroom, 2-bath home on an oversized 0.32-acre lot in the established Great Northwest community. Features include a remodeled kitchen with quartz countertops, white shaker cabinets, stainless steel appliances, luxury vinyl plank flooring, updated bathrooms, vaulted ceilings, a wood-burning fireplace, mature oak trees, and convenient access to shopping, dining, Highway 151, Loop 410, and Northside ISD.
For sale
Price cut: $8.1K (9/30)
$249,950
8355 TIMBER BASIN ST, San Antonio, TX 78250
3beds
1,487sqft
Single Family Residence
Built in 1984
0.32 Acres Lot
$-- Zestimate®
$168/sqft
$27/mo HOA
What's special
Wood-burning fireplaceMature oak treesUpdated bathroomsStainless steel appliancesLuxury vinyl plank flooringQuartz countertopsWhite shaker cabinets
- 85 days
- 111
- 16
Zillow last checked:
Listing updated:
Listed by:
Emad Awadallah TREC #736966 (210) 247-0160,
Skylight Realty Group, LLC
Source: LERA MLS,MLS#: 2002827
Facts & features
Interior
Bedrooms & bathrooms
- Bedrooms: 3
- Bathrooms: 2
- Full bathrooms: 2
Primary bedroom
- Area: 144
- Dimensions: 12 x 12
Bedroom 2
- Area: 100
- Dimensions: 10 x 10
Bedroom 3
- Area: 100
- Dimensions: 10 x 10
Dining room
- Area: 100
- Dimensions: 10 x 10
Family room
- Area: 168
- Dimensions: 12 x 14
Kitchen
- Area: 80
- Dimensions: 8 x 10
Heating
- Central, Electric
Cooling
- Central Air
Features
- One Living Area, Master Downstairs, Ceiling Fan(s), Chandelier
- Flooring: Ceramic Tile
- Has basement: No
- Has fireplace: No
- Fireplace features: Not Applicable
Interior area
- Total interior livable area: 1,487 sqft
Property
Parking
- Total spaces: 2
- Parking features: Two Car Garage
- Garage spaces: 2
Features
- Levels: One
- Stories: 1
- Pool features: None
Lot
- Size: 0.32 Acres
Details
- Parcel number: 187370370080
Construction
Type & style
- Home type: SingleFamily
- Property subtype: Single Family Residence
Materials
- Brick
- Foundation: Slab
- Roof: Composition
Condition
- Pre-Owned
- New construction: No
- Year built: 1984
Utilities & green energy
- Sewer: Sewer System
- Water: Water System
Community & HOA
Community
- Features: None
- Subdivision: Silver Creek
HOA
- Has HOA: Yes
- HOA fee: $326 annually
- HOA name: GREAT NORTHWEST
Location
- Region: San Antonio
Financial & listing details
- Price per square foot: $168/sqft
- Tax assessed value: $230,880
- Annual tax amount: $5,287
- Price range: $250K - $250K
- Date on market: 7/24/2026
- Cumulative days on market: 86 days
- Listing terms: Conventional,FHA,VA Loan,Cash,Investors OK
Estimated market value
Not available
Estimated sales range
Not available
$1,742/mo
Price history
| Date | Event | Price |
|---|---|---|
| 9/30/2026 | Price change | $249,950-3.1%$168/sqft |
Source:  LERA MLS #2002827 Report a problem LERA MLS #2002827 Report a problem | ||
| 8/15/2026 | Price change | $258,000-7.2%$174/sqft |
Source: LERA MLS #2002827 Report a problem | ||
| 7/24/2026 | Listed for sale | $278,000$187/sqft |
Source: LERA MLS #2002827 Report a problem | ||
Public tax history
| Year | Property taxes | Tax assessment |
|---|---|---|
| 2025 | $3,893 +66.6% | $230,880 +38.1% |
| 2024 | $2,336 +13% | $167,171 +10% |
| 2023 | $2,067 -24% | $151,974 +10% |
| 2022 | $2,720 +4.4% | $138,158 +10% |
| 2021 | $2,605 | $125,598 +10% |
| 2020 | $2,605 +10.8% | $114,180 +10% |
| 2019 | $2,352 | $103,800 +2.7% |
| 2018 | $2,352 +6.8% | $101,120 -34.7% |
| 2017 | $2,201 -35.9% | $154,799 +10% |
| 2016 | $3,434 +17.2% | $140,726 +10% |
| 2015 | $2,930 | $127,933 +10% |
| 2014 | $2,930 | $116,303 +10% |
| 2013 | -- | $105,730 +1.2% |
| 2012 | -- | $104,430 -2.2% |
| 2011 | -- | $106,740 -1.1% |
| 2010 | -- | $107,900 -3.5% |
| 2009 | -- | $111,830 -3.4% |
| 2008 | -- | $115,820 +2.5% |
| 2007 | -- | $113,030 +10.7% |
| 2006 | -- | $102,080 +8.7% |
| 2005 | -- | $93,900 |
| 2004 | -- | -- |
| 2003 | -- | -- |
| 2002 | -- | -- |
| 2001 | -- | -- |
| 2000 | -- | -- |
Find assessor info on the county website
Monthly payment
Est. payment
Payment breakdown
Explore the cost of this home by adjusting the details. Changes won't be saved.Climate risks
Neighborhood: Great Northwest
Nearby schools
Schools provided by the listing agent
- Elementary: Timberwilde
- Middle: Connally
- High: Warren
- District: Northside
Source: LERA MLS. This data may not be complete. We recommend contacting the local school district to confirm school assignments for this home.
- $258,8004 bd2 ba1.6k sqft8351 Timber Basin St, San Antonio, TX 78250Off Market
- $237,3003 bd2 ba1.5k sqft8359 Timber Basin St, San Antonio, TX 78250Off Market
- $231,8003 bd2 ba1.6k sqft8370 Timber Cabin, San Antonio, TX 78250Off Market

- $235,5003 bd2 ba1.6k sqft8366 Timber Cabin, San Antonio, TX 78250Off Market

Similar homes
- $249,9003 bd3 ba1.5k sqft8719 TIMBERWICK ST, San Antonio, TX 78250For Sale

 MLS ID #2011246, Joe Reyes TREC #584109, Coldwell Banker D'Ann Harper, REALTOR. LERA MLS
 - $250,0003 bd2 ba1.2k sqft4908 TIMBER TRACE ST, San Antonio, TX 78250For Sale
 MLS ID #2014308, Silvia Sahagun TREC #723679, Realty Executives Of S.A.. LERA MLS
 - $249,0003 bd2 ba1.4k sqft7142 CORAL SPGS, San Antonio, TX 78250For Sale
 MLS ID #1963188, Briana Berg TREC #747603, Keller Williams City-View. LERA MLS
 - $254,9993 bd2 ba1.6k sqft7291 Shadow Ridge, San Antonio, TX 78250For Sale
 MLS ID #1999773, Michelle Perez TREC #478960, Realty Executives Of S.A.. LERA MLS
 - $215,0003 bd2 ba1.3k sqft9643 SEKULA DR, San Antonio, TX 78250For SaleMLS ID #2010849, Ashley Sanchez TREC #835694, Real Broker, LLC. LERA MLS
- $278,3333 bd2 ba1.7k sqft9010 Veranda Court, San Antonio, TX 78250For SaleMLS ID #2013280, Kathleen Coffman TREC #573990, Premier Realty Group Platinum. LERA MLS
- $290,0003 bd2 ba1.6k sqft6331 Village Park, San Antonio, TX 78250For SaleMLS ID #2015784, David Harmon TREC #637932, 3D Realty & Property Management. LERA MLS
- $259,9003 bd3 ba1.6k sqft8831 BRIGADOON ST, San Antonio, TX 78254For SaleMLS ID #2018444, Jonathan Colon TREC #703060, The Extra Mile Realty Group LLC. LERA MLS
- $209,9993 bd2 ba1.2k sqft9334 VALLEY RDG, San Antonio, TX 78250For SaleMLS ID #2003133, Isabel Rodriguez TREC #718912, Resi Realty, LLC. LERA MLS
- $225,0003 bd2 ba1.3k sqft7103 Moss Creek Drive, San Antonio, TX 78238For SaleMLS ID #2014319, Alfredo Garcia TREC #611281, The Agents Group. LERA MLS
- $279,9994 bd2 ba1.7k sqft18 Brieley, San Antonio, TX 78250For SaleMLS ID #2008545, Benjamin Garcez TREC #803588, IH 10 Realty. LERA MLS
- $238,0003 bd2 ba1.3k sqft9322 Sturbridge, San Antonio, TX 78254For SaleMLS ID #1994918, Matthew Hetrick TREC #682454, Keller Williams Heritage. LERA MLS
- $275,0003 bd3 ba1.8k sqft8611 Brisa Royale, San Antonio, TX 78251For SaleMLS ID #2018520, Matthew Reyna TREC #715454, Real Broker, LLC. LERA MLS
- $274,9003 bd2 ba1.5k sqft9827 Autumn Silver, San Antonio, TX 78254For SaleMLS ID #2016467, Juan Sienra Murguia TREC #808264, Malouff Realty, LLC. LERA MLS
- $224,0003 bd2 ba1.6k sqft9143 Autumn Storm, San Antonio, TX 78254For SaleMLS ID #2006855, Amber Broadway TREC #618409, Opendoor Brokerage, LLC. LERA MLS
- $245,0003 bd2 ba1.4k sqft1331 TEMPLE SQ, San Antonio, TX 78245For SaleMLS ID #2006953, Doris George-Chapa TREC #833129, Mission Real Estate Group. LERA MLS
- $335,0003 bd3 ba2.1k sqft7606 Flurrywood, San Antonio, TX 78250For SaleMLS ID #2021574, Carolyn Bustamante TREC #477169, Keller Williams City-View. LERA MLS
- $265,0003 bd2 ba2k sqft6135 HOLLYHOCK RD, San Antonio, TX 78240For SaleMLS ID #2003250, Toni Smart TREC #415719, Smart Group, REALTORS. LERA MLS
- $240,0003 bd2 ba1.6k sqft838 Big Sky Dr, San Antonio, TX 78245For SaleMLS ID #1999166, Cordelia Guevara TREC #745188, eXp Realty. LERA MLS
- $270,0003 bd2 ba1.4k sqft6718 SPRING HAVEN ST, San Antonio, TX 78249For SaleMLS ID #2012510, Amber Broadway TREC #618409, Opendoor Brokerage, LLC. LERA MLS
