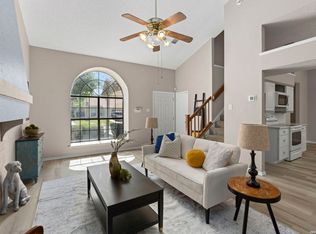
Updated one story near hotspots Alamo Ranch, Bandera, and Westover Hills. This newly updated, open-plan home (3 bedrooms/2 bathrooms), with ample storage throughout and large yards. Inside, bright, large windows face a fully fenced backyard. The great room has soaring ceilings and ample space for a large sectional. The sunny eat-in kitchen with stainless steel appliances connects to a laundry area with extra storage. Stay cool in the summer with fans throughout the house. In winter, enjoy a cozy fire using the gas fireplace and newly rebuilt chimney. Vinyl or tile flooring throughout. The double garage with a built-in work area offers additional storage and space for those who like to tinker. Retreat to the primary suite (large enough for a king-size bed) that includes space for a sitting area or home office. The well-designed walk-in closet and private primary bathroom offer plenty of storage. Outside, the expansive, fully fenced backyard provides an oasis for Texas evenings, featuring a large covered back patio and a fire pit area perfect for entertaining. Mature trees provide shade for yards and keep the house cooler during the summer. The large yards are thoughtfully landscaped with easy-to-care-for, drought-tolerant plants and feature large planters for people with green thumbs. This prime location is perfect for those who want easy access to fantastic shopping, restaurants, and amenities. A greenway trail, parks, two neighborhood pools, and ball courts are all five minutes away. Don't miss the chance to own this exceptional property. Schedule your private tour today!
For sale
Price cut: $5K (8/17)
$254,999
7291 Shadow Ridge, San Antonio, TX 78250
3beds
1,698sqft
Single Family Residence
Built in 1983
7,318 Square Feet Lot
$253,600 Zestimate®
$150/sqft
$25/mo HOA
What's special
Newly updated open-plan homeBright large windowsFans throughout the houseFully fenced backyardLarge covered back patioAmple storage throughoutLarge yards
- 85 days
- 183
- 23
Zillow last checked:
Listing updated:
Listed by:
Michelle Perez TREC #478960 (210) 326-0799,
Realty Executives Of S.A.
Source: LERA MLS,MLS#: 1999773
Facts & features
Interior
Bedrooms & bathrooms
- Bedrooms: 3
- Bathrooms: 2
- Full bathrooms: 2
Primary bedroom
- Features: Walk-In Closet(s), Ceiling Fan(s), Full Bath
- Area: 242
- Dimensions: 11 x 22
Bedroom 2
- Area: 130
- Dimensions: 10 x 13
Bedroom 3
- Area: 100
- Dimensions: 10 x 10
Primary bathroom
- Features: Shower Only, Double Vanity
- Area: 84
- Dimensions: 7 x 12
Dining room
- Area: 90
- Dimensions: 10 x 9
Kitchen
- Area: 81
- Dimensions: 9 x 9
Living room
- Area: 400
- Dimensions: 20 x 20
Heating
- Central, Electric
Cooling
- Central Air
Appliances
- Included: Self Cleaning Oven, Microwave, Range, Disposal, Dishwasher
- Laundry: Washer Hookup, Dryer Connection
Features
- One Living Area, Liv/Din Combo, Separate Dining Room, Eat-in Kitchen, Utility Room Inside, 1st Floor Lvl/No Steps, High Ceilings, Open Floorplan, Master Downstairs, Ceiling Fan(s), Solid Counter Tops, Custom Cabinets
- Flooring: Ceramic Tile, Laminate
- Windows: Double Pane Windows
- Has basement: No
- Number of fireplaces: 1
- Fireplace features: Living Room
Interior area
- Total interior livable area: 1,698 sqft
Property
Parking
- Total spaces: 2
- Parking features: Two Car Garage, Garage Door Opener
- Garage spaces: 2
Features
- Levels: One
- Stories: 1
- Patio & porch: Patio, Covered
- Exterior features: Rain Gutters
- Pool features: None, Community
- Fencing: Privacy
Lot
- Size: 7,318 Square Feet
Details
- Parcel number: 185240540280
Construction
Type & style
- Home type: SingleFamily
- Property subtype: Single Family Residence
Materials
- Brick, Fiber Cement
- Foundation: Slab
- Roof: Composition
Condition
- Pre-Owned
- New construction: No
- Year built: 1983
Utilities & green energy
- Electric: CPS
- Gas: CPS
- Sewer: Sewer System
- Water: SAWS, Water System
Community & HOA
Community
- Features: Clubhouse, Playground, Jogging Trails
- Security: Smoke Detector(s), Prewired, Carbon Monoxide Detector(s)
- Subdivision: Northwest Crossing
HOA
- Has HOA: Yes
- HOA fee: $300 annually
- HOA name: NORTHWEST CROSSING HOA
Location
- Region: San Antonio
Financial & listing details
- Price per square foot: $150/sqft
- Tax assessed value: $285,790
- Annual tax amount: $6,610
- Price range: $255K - $255K
- Date on market: 7/13/2026
- Cumulative days on market: 297 days
- Listing terms: Conventional,FHA,VA Loan,Cash
Estimated market value
$253,600
$241,000 - $266,000
$1,612/mo
Price history
| Date | Event | Price |
|---|---|---|
| 8/17/2026 | Price change | $254,999-1.9%$150/sqft |
Source:  LERA MLS #1999773 Report a problem LERA MLS #1999773 Report a problem | ||
| 7/26/2026 | Price change | $259,999-3.7%$153/sqft |
Source: LERA MLS #1999773 Report a problem | ||
| 7/13/2026 | Listed for sale | $269,999-3.2%$159/sqft |
Source: LERA MLS #1999773 Report a problem | ||
| 7/1/2026 | Listing removed | $279,000$164/sqft |
Source: LERA MLS #1965451 Report a problem | ||
| 5/9/2026 | Listed for sale | $279,000-2.1%$164/sqft |
Source: LERA MLS #1965451 Report a problem | ||
| 5/1/2026 | Listing removed | $285,000$168/sqft |
Source: LERA MLS #1924591 Report a problem | ||
| 3/22/2026 | Price change | $285,000-3.1%$168/sqft |
Source: LERA MLS #1924591 Report a problem | ||
| 2/28/2026 | Price change | $294,000-1.7%$173/sqft |
Source: LERA MLS #1924591 Report a problem | ||
| 11/22/2025 | Listed for sale | $299,000$176/sqft |
Source: LERA MLS #1924591 Report a problem | ||
| 10/3/2022 | Sold | -- |
Source: LERA MLS #1625561 Report a problem | ||
| 9/3/2022 | Pending sale | $299,000$176/sqft |
Source: LERA MLS #1625561 Report a problem | ||
| 8/5/2022 | Listed for sale | $299,000$176/sqft |
Source: LERA MLS #1625561 Report a problem | ||
| 8/2/2022 | Contingent | $299,000$176/sqft |
Source: LERA MLS #1625561 Report a problem | ||
| 7/25/2022 | Listed for sale | $299,000$176/sqft |
Source: LERA MLS #1625561 Report a problem | ||
Public tax history
| Year | Property taxes | Tax assessment |
|---|---|---|
| 2025 | $6,545 -1% | $285,790 -1% |
| 2024 | $6,610 +1.7% | $288,690 +2% |
| 2023 | $6,498 +179.6% | $282,930 +32.1% |
| 2022 | $2,324 +1.9% | $214,148 +10% |
| 2021 | $2,281 | $194,680 +8% |
| 2020 | $2,281 +1.7% | $180,220 +7.6% |
| 2019 | $2,243 | $167,460 +6% |
| 2018 | $2,243 +1.4% | $157,930 +3.7% |
| 2017 | $2,212 +1.6% | $152,280 +9% |
| 2016 | $2,178 -3.4% | $139,755 +10% |
| 2015 | $2,254 | $127,050 +10% |
| 2014 | $2,254 | $115,500 +10% |
| 2013 | -- | $105,000 -1% |
| 2012 | -- | $106,020 -3% |
| 2011 | -- | $109,310 -2% |
| 2010 | -- | $111,500 -1% |
| 2009 | -- | $112,590 -4.1% |
| 2008 | -- | $117,460 +7.2% |
| 2007 | -- | $109,570 +8.6% |
| 2006 | -- | $100,910 +6.5% |
| 2005 | -- | $94,760 |
| 2004 | -- | -- |
| 2003 | -- | -- |
| 2002 | -- | -- |
| 2001 | -- | -- |
| 2000 | -- | -- |
Find assessor info on the county website
Monthly payment
Est. payment
Payment breakdown
Explore the cost of this home by adjusting the details. Changes won't be saved.Climate risks
Neighborhood: Northwest Crossing
Nearby schools
Schools provided by the listing agent
- Elementary: Northwest Crossing
- Middle: Zachry H. B.
- High: Taft
- District: Northside
Source: LERA MLS. This data may not be complete. We recommend contacting the local school district to confirm school assignments for this home.
Similar homes
- $247,5003 bd3 ba1.6k sqft6146 VALLEY CLF, San Antonio, TX 78250For Sale
 MLS ID #1990823, John Espinosa TREC #713683, Coldwell Banker D'Ann Harper, REALTOR. LERA MLS
 - $249,9503 bd2 ba1.4k sqft8355 TIMBER BASIN ST, San Antonio, TX 78250For Sale
 MLS ID #2002827, Emad Awadallah TREC #736966, Skylight Realty Group, LLC. LERA MLS
 - $255,0003 bd3 ba1.5k sqft8719 TIMBERWICK ST, San Antonio, TX 78250For Sale
 MLS ID #2011246, Joe Reyes TREC #584109, Coldwell Banker D'Ann Harper, REALTOR. LERA MLS
 - $239,9993 bd2 ba1.1k sqft6418 RIDGEHURST, San Antonio, TX 78250For Sale
 MLS ID #1997942, Pete Montalvo TREC #610313, Keller Williams Legacy. LERA MLS
 - $240,0003 bd3 ba1.6k sqft8507 TIMBER CREST ST, San Antonio, TX 78250For SaleMLS ID #1995018, Michael Schultz TREC #612159, Keller Williams Heritage. LERA MLS
- $275,0004 bd2 ba1.9k sqft8343 Timber Grand, San Antonio, TX 78250For SaleMLS ID #2013865, Ana Warmke TREC #700616, Keller Williams Heritage. LERA MLS
- $259,9003 bd3 ba1.6k sqft8831 BRIGADOON ST, San Antonio, TX 78254For SaleMLS ID #2018444, Jonathan Colon TREC #703060, The Extra Mile Realty Group LLC. LERA MLS
- $215,0003 bd2 ba1.3k sqft9643 SEKULA DR, San Antonio, TX 78250For SaleMLS ID #2010849, Ashley Sanchez TREC #835694, Real Broker, LLC. LERA MLS
- $279,9003 bd2 ba1.5k sqft9827 Autumn Silver, San Antonio, TX 78254For SaleMLS ID #2016467, Juan Sienra Murguia TREC #808264, Malouff Realty, LLC. LERA MLS
- $285,0003 bd3 ba1.7k sqft8415 TIMBER CREST ST, San Antonio, TX 78250For SaleMLS ID #1967485, ReBeka Ruthven TREC #528961, United Real Estate Insight. LERA MLS
- $240,0003 bd3 ba1.5k sqft11047 Monahan Park, San Antonio, TX 78254For SaleMLS ID #2014016, Bradley Graves TREC #554579, Coldwell Banker D'Ann Harper, REALTOR. LERA MLS
- $255,0003 bd2 ba1.4k sqft347 Bertetti, San Antonio, TX 78227For SaleMLS ID #2020940, Diana Rodriguez TREC #462571, Home Team of America. LERA MLS
- $250,0004 bd3 ba2.1k sqft1215 Farnsworth Drive, San Antonio, TX 78253For SaleMLS ID #2002796, Sergio Franco TREC #817910, eXp Realty. LERA MLS
- $259,0004 bd3 ba2k sqft231 MEADOW PATH DR, San Antonio, TX 78227For SaleMLS ID #2010886, Michelle Mendez TREC #631998, Keller Williams Heritage. LERA MLS
- $269,9004 bd3 ba2.1k sqft10339 Tiger Paw, San Antonio, TX 78251For SaleMLS ID #2007532, Shane Neal TREC #608871, eXp Realty. LERA MLS
- $215,0003 bd3 ba2.1k sqft9380 Braun Rd 404D, San Antonio, TX 78254For SaleMLS ID #2009421, Sonia Flores TREC #474521, Keller Williams Legacy. LERA MLS
- $270,0003 bd2 ba1.6k sqft6154 John Chapman, San Antonio, TX 78240For SaleMLS ID #1961041, Jennifer Bowman TREC #655875, JB Goodwin, REALTORS. LERA MLS
- $255,0004 bd2 ba1.6k sqft719 Cormorant, San Antonio, TX 78245For SaleMLS ID #1991423, Mario Hesles TREC #491219, The Hesles Agency. LERA MLS
- $287,5003 bd2 ba1.6k sqft6335 Scrub Jay, San Antonio, TX 78240For SaleMLS ID #2014577, Celia Taylor TREC #723111, Option One Real Estate. LERA MLS
