This spacious two-story home offers fresh interior paint and updated flooring throughout the downstairs living, dining, and family rooms. The bright eat-in kitchen features a center island and large windows overlooking the beautifully landscaped backyard, creating an inviting space for everyday living and entertaining. The expansive family room is highlighted by a cozy fireplace, while upstairs you'll find four generously sized bedrooms, including one with an attractive bay window. The primary suite features a large en-suite bathroom with dual vanities, a separate shower, a relaxing garden tub, and spacious walk-in closets. Step outside to an exceptional backyard complete with a large covered patio featuring a ceiling fan and wiring for sound, making it ideal for outdoor gatherings. Additional exterior features include a storage shed, mature shade trees, and a separately fenced area that is perfect for a dog run or additional storage. Conveniently located within walking distance of the neighborhood elementary school and just minutes from SeaWorld, shopping, dining, major highways, and several military installations, this home offers both comfort and an outstanding location.
For sale
$289,900
1215 Farnsworth Drive, San Antonio, TX 78253
4beds
2,166sqft
Single Family Residence
Built in 1993
6,534 Square Feet Lot
$285,700 Zestimate®
$134/sqft
$33/mo HOA
What's special
Cozy fireplaceBeautifully landscaped backyardFresh interior paintStorage shedFour generously sized bedroomsSpacious walk-in closetsLarge en-suite bathroom
- 24 days |
- 374 |
- 32 |
Zillow last checked:
Listing updated:
Listed by:
Sergio Franco TREC #817910 (888) 519-7431,
eXp Realty
Source: LERA MLS,MLS#: 2002796
Facts & features
Interior
Bedrooms & bathrooms
- Bedrooms: 4
- Bathrooms: 3
- Full bathrooms: 2
- 1/2 bathrooms: 1
Primary bedroom
- Level: Upper
- Area: 208
- Dimensions: 16 x 13
Bedroom 2
- Area: 140
- Dimensions: 14 x 10
Bedroom 3
- Area: 110
- Dimensions: 11 x 10
Bedroom 4
- Area: 150
- Dimensions: 15 x 10
Primary bathroom
- Features: Tub/Shower Separate, Double Vanity, Soaking Tub
- Area: 128
- Dimensions: 16 x 8
Dining room
- Area: 168
- Dimensions: 14 x 12
Family room
- Area: 306
- Dimensions: 18 x 17
Kitchen
- Area: 110
- Dimensions: 11 x 10
Living room
- Area: 156
- Dimensions: 13 x 12
Heating
- Central, Electric
Cooling
- Central Air
Appliances
- Included: Microwave, Range, Refrigerator, Dishwasher
- Laundry: Main Level, Laundry Room, In Kitchen, Washer Hookup, Dryer Connection
Features
- Two Living Area, Separate Dining Room, Eat-in Kitchen, Two Eating Areas, Kitchen Island, Pantry, Utility Room Inside, All Bedrooms Upstairs, High Ceilings, Walk-In Closet(s), Master Downstairs, Ceiling Fan(s), Chandelier
- Flooring: Carpet, Ceramic Tile
- Windows: Window Coverings
- Has basement: No
- Number of fireplaces: 1
- Fireplace features: One
Interior area
- Total interior livable area: 2,166 sqft
Property
Parking
- Total spaces: 2
- Parking features: Two Car Garage
- Garage spaces: 2
Features
- Levels: Two
- Stories: 2
- Pool features: None, Community
Lot
- Size: 6,534 Square Feet
- Features: Curbs, Street Gutters, Sidewalks, Streetlights
- Residential vegetation: Mature Trees (ext feat)
Details
- Parcel number: 043911180190
Construction
Type & style
- Home type: SingleFamily
- Property subtype: Single Family Residence
Materials
- Brick, Stone Veneer
- Foundation: Slab
- Roof: Composition
Condition
- Pre-Owned
- New construction: No
- Year built: 1993
Utilities & green energy
- Electric: CPS
- Gas: CPS
- Sewer: SAWS, Sewer System
- Water: SAWS
Community & HOA
Community
- Features: Playground, Jogging Trails, Other
- Subdivision: Westcreek Oaks
HOA
- Has HOA: Yes
- HOA fee: $99 quarterly
- HOA name: VILLAGE OF WESTCREEK
Location
- Region: San Antonio
Financial & listing details
- Price per square foot: $134/sqft
- Tax assessed value: $293,000
- Annual tax amount: $5,381
- Price range: $289.9K - $289.9K
- Date on market: 7/24/2026
- Cumulative days on market: 25 days
- Listing terms: Conventional,FHA,VA Loan,Cash
- Road surface type: Paved
Estimated market value
$285,700
$271,000 - $300,000
$1,949/mo
Price history
| Date | Event | Price |
|---|---|---|
| 7/24/2026 | Listed for sale | $289,900$134/sqft |
Source:  LERA MLS #2002796 Report a problem LERA MLS #2002796 Report a problem | ||
| 1/16/2024 | Listing removed | -- |
Source: Zillow Rentals Report a problem | ||
| 1/4/2024 | Price change | $1,895-4.1%$1/sqft |
Source: Zillow Rentals Report a problem | ||
| 12/27/2023 | Price change | $1,975-4.8%$1/sqft |
Source: Zillow Rentals Report a problem | ||
| 12/12/2023 | Listed for rent | $2,075-13.4%$1/sqft |
Source: Zillow Rentals Report a problem | ||
| 8/5/2022 | Sold | -- |
Source: Agent Provided Report a problem | ||
| 7/20/2022 | Listing removed | -- |
Source: Zillow Rental Network Premium Report a problem | ||
| 5/21/2022 | Listed for rent | $2,395+60.2%$1/sqft |
Source: Zillow Rental Network Premium Report a problem | ||
| 7/8/2021 | Sold | -- |
Source: LERA MLS #1527673 Report a problem | ||
| 2/13/2016 | Listing removed | $1,495$1/sqft |
Source: McNicholas, Inc., REALTORS #1159118 Report a problem | ||
| 1/27/2016 | Listed for rent | $1,495+15.4%$1/sqft |
Source: McNicholas, Inc., REALTORS #1157627 Report a problem | ||
| 10/15/2012 | Listing removed | $1,295$1/sqft |
Source: McNicholas, Inc., REALTORS #967543 Report a problem | ||
| 9/27/2012 | Listed for rent | $1,295$1/sqft |
Source: McNicholas, Inc., REALTORS #967543 Report a problem | ||
| 9/25/2011 | Listing removed | $1,295$1/sqft |
Source: McNicholas Realtors, Inc #911513 Report a problem | ||
| 9/7/2011 | Listed for rent | $1,295$1/sqft |
Source: McNicholas Realtors, Inc #911513 Report a problem | ||
| 6/28/2007 | Sold | -- |
Source: LERA MLS #648550 Report a problem | ||
| 4/29/2007 | Sold | -- |
Source: Agent Provided Report a problem | ||
| 4/24/2004 | Sold | -- |
Source: Agent Provided Report a problem | ||
Public tax history
| Year | Property taxes | Tax assessment |
|---|---|---|
| 2025 | $5,339 -0.9% | $293,000 |
| 2024 | $5,389 +7.9% | $293,000 +8.1% |
| 2023 | $4,997 +15.8% | $271,000 +27.3% |
| 2022 | $4,317 -3.8% | $212,890 -5.8% |
| 2021 | $4,489 | $225,980 +7.5% |
| 2020 | $4,489 +5.2% | $210,120 +6.2% |
| 2019 | $4,268 | $197,830 +4.1% |
| 2018 | $4,268 +5.9% | $189,950 +5.1% |
| 2017 | $4,030 +1.7% | $180,770 +1.9% |
| 2016 | $3,963 +20.1% | $177,340 +10.6% |
| 2015 | $3,301 | $160,380 +8.9% |
| 2014 | $3,301 | $147,310 +5.4% |
| 2013 | -- | $139,800 +0.2% |
| 2012 | -- | $139,570 -3.1% |
| 2011 | -- | $144,070 -0.9% |
| 2010 | -- | $145,320 -4.1% |
| 2009 | -- | $151,560 -12.6% |
| 2008 | -- | $173,420 +21.8% |
| 2007 | -- | $142,430 +7.6% |
| 2006 | -- | $132,360 +8.7% |
| 2005 | -- | $121,800 |
| 2004 | -- | -- |
| 2003 | -- | -- |
| 2002 | -- | -- |
| 2001 | -- | -- |
| 2000 | -- | -- |
Find assessor info on the county website
Monthly payment
Est. payment
Payment breakdown
Explore the cost of this home by adjusting the details. Changes won't be saved.Climate risks
Neighborhood: 78253
Nearby schools
GreatSchools rating
- 6/10Galm Elementary SchoolGrades: PK-5Distance: 0.1 mi
- 4/10Luna Middle SchoolGrades: 6-8Distance: 1.1 mi
- 6/10Brennan High SchoolGrades: 9-12Distance: 1.1 mi
Schools provided by the listing agent
- District: Northside
Source: LERA MLS. This data may not be complete. We recommend contacting the local school district to confirm school assignments for this home.
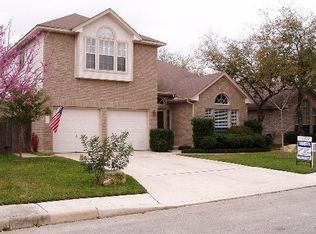
- $276,3004 bd3 ba2.1k sqft1215 Farnsworth Dr, San Antonio, TX 78253Off Market
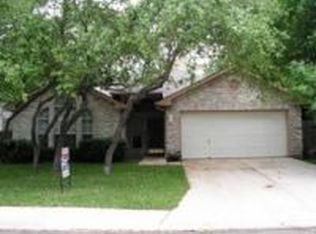
- $263,1004 bd2 ba1.7k sqft1219 Farnsworth Dr, San Antonio, TX 78253Off Market
- $277,4004 bd2 ba2k sqft1211 Farnsworth Dr, San Antonio, TX 78253Off Market

- $294,7004 bd3 ba2.6k sqft1223 Farnsworth Dr, San Antonio, TX 78253Off Market
- $270,5004 bd2 ba2.1k sqft1214 Johnstown Dr, San Antonio, TX 78253Off Market
- $--3 bd2 ba2k sqft1207 Farnsworth Dr, San Antonio, TX 78253Sold
- $273,2004 bd2 ba2k sqft1218 Johnstown Dr, San Antonio, TX 78253Off Market
- $338,6004 bd3 ba2.6k sqft1210 Johnstown Dr, San Antonio, TX 78253Off Market
A local agent can set up tours, give advice and negotiate with sellers.
Similar homes
- $287,0004 bd3 ba2.1k sqft1626 FIRWICK DR, San Antonio, TX 78253For Sale

 MLS ID #1970568, Robert Contreras TREC #730241, Keller Williams Heritage. LERA MLS
 - $310,0004 bd2 ba2.6k sqft12026 Crescent Chase, San Antonio, TX 78253For Sale
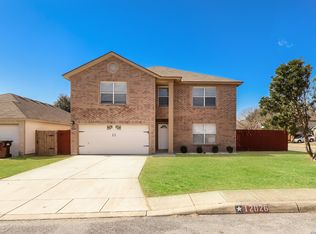 MLS ID #1991667, Bea Flores TREC #586655, Sovereign Real Estate Group. LERA MLS
 - $255,0004 bd3 ba2.1k sqft11311 Bronze Sand, San Antonio, TX 78253For Sale
 MLS ID #1999516, Bea Flores TREC #586655, Sovereign Real Estate Group. LERA MLS
 - $309,0005 bd3 ba2.4k sqft11930 Edward Conrad, San Antonio, TX 78253For Sale
 MLS ID #2007907, Jonathan Robinson TREC #568595, JWR REALTY, LLC. LERA MLS
 - $300,0004 bd4 ba2.5k sqft11803 Bridge Hampton, San Antonio, TX 78251For SaleMLS ID #1961425, Roxanne Chavez TREC #683626, LPT Realty, LLC. LERA MLS
- $304,9995 bd3 ba2.4k sqft6307 BIG BEND CV, San Antonio, TX 78253For SaleMLS ID #2004192, Jonathan Mason TREC #558566, Lifetime Real Estate Srv, LLC. LERA MLS
- $255,0003 bd3 ba2k sqft10703 Cat Mountain, San Antonio, TX 78251For SaleMLS ID #2006685, Christina Casey TREC #508589, Liberty Management, Inc.. LERA MLS
- $325,0004 bd3 ba2.7k sqft12211 EDEN ML, San Antonio, TX 78253For SaleMLS ID #1997204, Brian Pina TREC #752730, Levi Rodgers Real Estate Group. LERA MLS
- $277,5004 bd3 ba2.2k sqft419 Cardinal Way, San Antonio, TX 78253For SaleMLS ID #1959086, Bea Flores TREC #586655, Sovereign Real Estate Group. LERA MLS
- $224,9003 bd3 ba1.4k sqft1314 Northborough Lane, San Antonio, TX 78253For SaleMLS ID #1994847, Cortney Gill TREC #477798, GSG Property Management. LERA MLS
- $285,0004 bd3 ba2.4k sqft7827 Oakdale Park, San Antonio, TX 78254For SaleMLS ID #1997102, Shane Neal TREC #608871, eXp Realty. LERA MLS
- $338,0004 bd3 ba2.4k sqft11823 Elijah Stapp, San Antonio, TX 78253For SaleMLS ID #1970444, Michael Williams TREC #721980, BHHS Don Johnson Realtors - SA. LERA MLS
- $240,0003 bd3 ba1.7k sqft1010 Cat Mesa, San Antonio, TX 78251For SaleMLS ID #2006836, Daniel Cline TREC #729312, Keller Williams Realty. LERA MLS
- $295,5003 bd2 ba1.3k sqft4907 Sky Oaks, San Antonio, TX 78253For SaleMLS ID #1964505, Audra Morris TREC #695143, Barnett Realty Group, LLC. LERA MLS
- $247,5003 bd3 ba2k sqft142 Prato Palma, San Antonio, TX 78253For SaleMLS ID #1996051, Brandon Ramirez TREC #667359, Keller Williams Heritage. LERA MLS
- $334,0004 bd4 ba2.7k sqft12107 Dawson Circle, San Antonio, TX 78253For SaleMLS ID #1994945, Spencer Skubik TREC #696149, Becker Properties, LLC. LERA MLS
- $264,5004 bd3 ba2.1k sqft9046 Camino Rey, San Antonio, TX 78245For SaleMLS ID #1963874, Misty Rodriguez TREC #526210, Phillips & Associates Realty. LERA MLS
- $245,0003 bd3 ba2.1k sqft638 Granite Cliff, San Antonio, TX 78251For SaleMLS ID #1997483, Brad Wofford TREC #481821, Velocity Realty, LLC. LERA MLS
- $250,0003 bd3 ba2.1k sqft1430 ALASKAN WOLF, San Antonio, TX 78245For SaleMLS ID #1999629, Brad Wofford TREC #481821, Velocity Realty, LLC. LERA MLS
- $265,0004 bd2 ba1.6k sqft719 Cormorant, San Antonio, TX 78245For SaleMLS ID #1991423, Mario Hesles TREC #491219, The Hesles Agency. LERA MLS
