Welcome home to this stunning home offering over 2,400 square feet of thoughtfully designed living space! This spacious 5-bedroom, 3-bath home features an open and functional floor plan with two living areas and a bright eat-in kitchen, making it perfect for both everyday living and entertaining. The split primary suite is conveniently located on the main level and offers a private retreat complete with dual vanities, a soaking tub, separate shower, and a generous walk-in closet. Upstairs, you'll find an oversized fifth bedroom that can easily serve as a guest suite, media room, or home office, along with a game room and full bathroom. Step outside and enjoy all the neighborhood has to offer, including a community pool, playground, and basketball court. An elementary school, conveniently located within walking distance. With abundant space, a versatile floor plan, and exceptional community amenities, this home truly has it all. This is one you don't want to miss!
For sale
$304,999
6307 BIG BEND CV, San Antonio, TX 78253
5beds
2,466sqft
:
Get pre-qualified$2,253/mo
Single Family Residence
Built in 2006
5,401 Square Feet Lot
$302,300 Zestimate®
$124/sqft
$38/mo HOA
What's special
Basketball courtGenerous walk-in closetSoaking tubGame roomCommunity poolOversized fifth bedroomDual vanities
- 3 days |
- 186 |
- 17 |
Likely to sell faster than
Zillow last checked:
Listing updated:
Listed by:
Jonathan Mason TREC #558566 (210) 408-0900,
Lifetime Real Estate Srv, LLC
Source: LERA MLS,MLS#: 2004192
Facts & features
Interior
Bedrooms & bathrooms
- Bedrooms: 5
- Bathrooms: 3
- Full bathrooms: 3
Primary bedroom
- Features: Split, Walk-In Closet(s), Ceiling Fan(s), Full Bath
- Area: 195
- Dimensions: 13 x 15
Bedroom 2
- Area: 100
- Dimensions: 10 x 10
Bedroom 3
- Area: 100
- Dimensions: 10 x 10
Bedroom 4
- Area: 132
- Dimensions: 11 x 12
Bedroom 5
- Area: 224
- Dimensions: 14 x 16
Primary bathroom
- Features: Tub/Shower Separate, Double Vanity, Soaking Tub
- Area: 80
- Dimensions: 8 x 10
Kitchen
- Area: 143
- Dimensions: 11 x 13
Living room
- Area: 144
- Dimensions: 12 x 12
Heating
- Central, Heat Pump, Natural Gas
Cooling
- Ceiling Fan(s), Central Air
Appliances
- Included: Self Cleaning Oven, Microwave, Range, Refrigerator, Disposal, Dishwasher, Plumbed For Ice Maker, Water Softener Owned, Gas Water Heater, Plumb for Water Softener
- Laundry: Laundry Closet, Main Level, Washer Hookup, Dryer Connection
Features
- Two Living Area, Game Room, Utility Room Inside, 1st Floor Lvl/No Steps, Open Floorplan, Walk-In Closet(s), Master Downstairs, Ceiling Fan(s), Chandelier, Solid Counter Tops
- Flooring: Carpet, Ceramic Tile, Linoleum
- Has basement: No
- Attic: Partially Floored,Pull Down Stairs
- Has fireplace: No
- Fireplace features: Not Applicable
Interior area
- Total interior livable area: 2,466 sqft
Property
Parking
- Total spaces: 2
- Parking features: Two Car Garage, Attached, Garage Door Opener
- Attached garage spaces: 2
Features
- Levels: Two
- Stories: 2
- Patio & porch: Covered
- Exterior features: Sprinkler System, Rain Gutters
- Pool features: None, Community
- Fencing: Privacy
Lot
- Size: 5,401 Square Feet
- Features: Curbs, Sidewalks, Fire Hydrant w/in 500'
- Residential vegetation: Mature Trees
Details
- Parcel number: 044113020740
Construction
Type & style
- Home type: SingleFamily
- Property subtype: Single Family Residence
Materials
- Brick, Fiber Cement
- Foundation: Slab
- Roof: Composition
Condition
- As-Is,Pre-Owned
- New construction: No
- Year built: 2006
Details
- Builder name: DR HORTON
Utilities & green energy
- Electric: CPS
- Gas: CPS
- Sewer: SAWS
- Water: SAWS, Water System
- Utilities for property: Private Garbage Service
Community & HOA
Community
- Features: Playground, Basketball Court
- Security: Smoke Detector(s), Carbon Monoxide Detector(s)
- Subdivision: Alamo Ranch
HOA
- Has HOA: Yes
- HOA fee: $114 quarterly
- HOA name: RIVERSTONE @ ALAMO RANCH
Location
- Region: San Antonio
Financial & listing details
- Price per square foot: $124/sqft
- Tax assessed value: $303,480
- Annual tax amount: $5,507
- Price range: $305K - $305K
- Date on market: 7/30/2026
- Cumulative days on market: 4 days
- Listing terms: Conventional,FHA,VA Loan,Cash,Assumable
- Road surface type: Paved
Estimated market value
$302,300
$287,000 - $317,000
$2,301/mo
Price history
| Date | Event | Price |
|---|---|---|
| 7/30/2026 | Listed for sale | $304,999-5.9%$124/sqft |
Source:  LERA MLS #2004192 Report a problem LERA MLS #2004192 Report a problem | ||
| 5/23/2023 | Listing removed | -- |
Source: Owner Report a problem | ||
| 5/19/2023 | Listed for sale | $324,000+62.1%$131/sqft |
Source: Owner Report a problem | ||
| 5/21/2011 | Listing removed | $199,900$81/sqft |
Source: RE/MAX 360 #878364 Report a problem | ||
| 4/4/2011 | Price change | $199,900-2.2%$81/sqft |
Source: RE/MAX 360 #878364 Report a problem | ||
| 2/18/2011 | Listed for sale | $204,500$83/sqft |
Source: RE/MAX 360 #878364 Report a problem | ||
| 5/25/2007 | Sold | -- |
Source: LERA MLS #633099 Report a problem | ||
Public tax history
| Year | Property taxes | Tax assessment |
|---|---|---|
| 2025 | $3,815 -14.5% | $303,480 -4.6% |
| 2024 | $4,464 +4.8% | $318,110 +6% |
| 2023 | $4,260 -12.2% | $300,213 +10% |
| 2022 | $4,854 +5.8% | $272,921 +10% |
| 2021 | $4,590 | $248,110 +7.9% |
| 2020 | $4,590 +3.4% | $230,000 +4.1% |
| 2019 | $4,438 | $221,000 +1.8% |
| 2018 | $4,438 -0.9% | $217,000 +0.2% |
| 2017 | $4,479 +0.7% | $216,510 +0.9% |
| 2016 | $4,447 +9.1% | $214,580 +3.7% |
| 2015 | $4,074 | $206,940 +8.2% |
| 2014 | $4,074 | $191,290 +8% |
| 2013 | -- | $177,080 |
| 2012 | -- | $177,080 -4.3% |
| 2011 | -- | $184,980 -3.2% |
| 2010 | -- | $191,190 -3% |
| 2009 | -- | $197,010 +1.4% |
| 2008 | -- | $194,280 +142.2% |
| 2007 | -- | $80,200 |
Find assessor info on the county website
Monthly payment
Est. payment
Payment breakdown
Explore the cost of this home by adjusting the details. Changes won't be saved.Climate risks
Neighborhood: 78253
Nearby schools
GreatSchools rating
- 6/10Mireles Elementary SchoolGrades: PK-5Distance: 0.3 mi
- 7/10Briscoe Middle SchoolGrades: 6-8Distance: 1.6 mi
- 6/10Taft High SchoolGrades: 9-12Distance: 0.8 mi
Schools provided by the listing agent
- Elementary: Andy Mireles
- Middle: Briscoe
- High: Taft
- District: Northside
Source: LERA MLS. This data may not be complete. We recommend contacting the local school district to confirm school assignments for this home.
- $275,7003 bd2 ba2k sqft6311 Big Bend Cv, San Antonio, TX 78253Off Market
- $264,0003 bd2 ba1.5k sqft6303 Big Bend Cv, San Antonio, TX 78253Off Market

- $295,7003 bd2 ba2.1k sqft6315 Big Bend Cv, San Antonio, TX 78253Off Market

- $298,1003 bd2 ba1.8k sqft6102 Palmetto Way, San Antonio, TX 78253Off Market

- $309,2003 bd2 ba2.1k sqft6106 Palmetto Way, San Antonio, TX 78253Off Market
- $304,0006 bd2 ba2.4k sqft6319 Big Bend Cv, San Antonio, TX 78253Off Market
- $326,7003 bd2 ba2.4k sqft6110 Palmetto Way, San Antonio, TX 78253Off Market
- $283,9003 bd2 ba1.7k sqft12166 Dawson Cir, San Antonio, TX 78253Off Market
A local agent can set up tours, give advice and negotiate with sellers.
Similar homes
- $325,0004 bd3 ba2.7k sqft12211 EDEN ML, San Antonio, TX 78253For Sale

 MLS ID #1997204, Brian Pina TREC #752730, Levi Rodgers Real Estate Group. LERA MLS
 - $310,0005 bd4 ba2.4k sqft11930 Edward Conrad, San Antonio, TX 78253For Sale
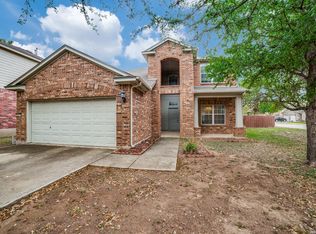 MLS ID #1954812, Patricia Lowe TREC #606994, JWR REALTY, LLC. LERA MLS
 - $309,9004 bd2 ba2k sqft6403 Diego Ln, San Antonio, TX 78253For Sale
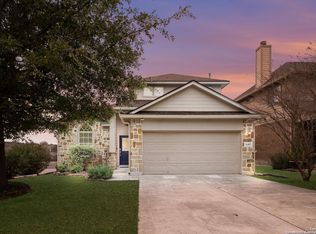 MLS ID #1932023, Teri Toth TREC #679601, Keller Williams Heritage. LERA MLS
 - $289,9004 bd3 ba2.1k sqft1215 Farnsworth Drive, San Antonio, TX 78253For Sale
 MLS ID #2002796, Sergio Franco TREC #817910, eXp Realty. LERA MLS
 - $370,0005 bd3 ba2.6k sqft5206 Ginger Rise, San Antonio, TX 78253For SaleMLS ID #1999651, Alan Lozano TREC #678444, eXp Realty. LERA MLS
- $338,0004 bd3 ba2.4k sqft11823 Elijah Stapp, San Antonio, TX 78253For SaleMLS ID #1970444, Michael Williams TREC #721980, BHHS Don Johnson Realtors - SA. LERA MLS
- $299,0004 bd3 ba2.7k sqft735 Park, San Antonio, TX 78253For SaleMLS ID #1961563, Wayne Marinik TREC #442062, Garrett Wright Properties, LLC. LERA MLS
- $287,5004 bd3 ba2.1k sqft1626 FIRWICK DR, San Antonio, TX 78253For SaleMLS ID #1970568, Robert Contreras TREC #730241, Keller Williams Heritage. LERA MLS
- $342,5004 bd2 ba2.1k sqft12014 Elijah Stapp, San Antonio, TX 78253For SaleMLS ID #1961915, Brenda Carrillo TREC #671989, eXp Realty. LERA MLS
- $310,0005 bd3 ba2.6k sqft246 KILDEER CRK, San Antonio, TX 78253For SaleMLS ID #1996437, Jackie Hunter TREC #550468, T2M Real Estate. LERA MLS
- $314,9875 bd3 ba3.2k sqft8807 LAGUNA FLS, San Antonio, TX 78251For SaleMLS ID #2003031, Randy Elgin TREC #525639, Keller Williams Legacy. LERA MLS
- $280,0002 bd2 ba1.4k sqft12702 Cedar Fly, San Antonio, TX 78253For SaleMLS ID #1999251, Alui Alton TREC #695750, Keller Williams Heritage. LERA MLS
- $305,0004 bd2 ba1.8k sqft10903 BRAMANTE LN, Helotes, TX 78023For SaleMLS ID #1998605, Deatrice Driffill TREC #509048, Coldwell Banker D'Ann Harper, REALTOR. LERA MLS
- $309,9994 bd2 ba2.2k sqft8518 EL CAMINO CT, San Antonio, TX 78254For SaleMLS ID #1965196, Daniel Cline TREC #729312, Keller Williams Realty. LERA MLS
- $275,0003 bd2 ba1.9k sqft10714 BUTTERFLY FLT, San Antonio, TX 78254For SaleMLS ID #2002549, Catherine Naiser TREC #534225, Keller Williams City-View. LERA MLS
- $330,0004 bd3 ba3k sqft7719 Baden Post, San Antonio, TX 78254For SaleMLS ID #1971390, Ignacio Miranda TREC #617304, 3D Realty & Property Management. LERA MLS
- $284,5004 bd3 ba2.2k sqft10963 Geneva Moon, San Antonio, TX 78254For SaleMLS ID #1958261, Gerardo Aguirre TREC #681037, All City San Antonio Registered Series. LERA MLS
- $265,0003 bd2 ba1.6k sqft11823 Adriana Maria, San Antonio, TX 78253For SaleMLS ID #2002973, Wayne Marinik TREC #442062, Garrett Wright Properties, LLC. LERA MLS
- $295,5002 bd2 ba1.4k sqft12918 Cache Creek, San Antonio, TX 78253For SaleMLS ID #1947284, Crystal Cox TREC #668933, Pyramis Company. LERA MLS
- $239,9004 bd3 ba1.8k sqft10734 Tiger Chase, San Antonio, TX 78251For SaleMLS ID #2003851, Steve Metarelis TREC #484514, Offerpad Brokerage, LLC. LERA MLS
