One-Story Home with Solar Panels in Estates of Bridgewood Near Loop 1604 and Culebra * 1,919 Sq. Ft. * 3 Bedrooms * 2 Baths * Fresh Interior Paint * No Carpet for easy maintenance throughout the home * Seller will replace the HVAC system, including both the air conditioner and heating system prior to closing, offering added peace of mind for the new owner * Roof replaced approximately 8 years ago * Functional open layout designed for everyday living and entertaining includes a large living room and flex space that could be used as an office, playroom or large dining room * Covered back patio overlooks a backyard with fruit trees and mature crepe myrtles, creating a peaceful outdoor setting for morning coffee, weekend gatherings, or relaxing at the end of the day * Low-maintenance xeriscape front yard helps reduce water usage and upkeep * Solar panels provide improved energy efficiency and the potential for lower utility costs * No City Taxes * Community amenities include a pool, park/playground and Soccer Field * Convenient location with quick access to Loop 1604, Culebra Road, shopping, dining, schools, and everyday conveniences.
For sale
$275,000
10714 BUTTERFLY FLT, San Antonio, TX 78254
3beds
1,919sqft
:
Get pre-qualified$2,011/mo
Single Family Residence
Built in 2006
5,532 Square Feet Lot
$-- Zestimate®
$143/sqft
$33/mo HOA
What's special
Fresh interior paintSolar panelsCovered back patio
- 2 days |
- 240 |
- 15 |
Likely to sell faster than
Zillow last checked:
Listing updated:
Listed by:
Catherine Naiser TREC #534225 (210) 372-5141,
Keller Williams City-View
Source: LERA MLS,MLS#: 2002549
Facts & features
Interior
Bedrooms & bathrooms
- Bedrooms: 3
- Bathrooms: 2
- Full bathrooms: 2
Primary bedroom
- Features: Split, Walk-In Closet(s), Ceiling Fan(s), Full Bath
- Area: 196
- Dimensions: 14 x 14
Bedroom 2
- Area: 143
- Dimensions: 13 x 11
Bedroom 3
- Area: 156
- Dimensions: 13 x 12
Primary bathroom
- Features: Tub/Shower Combo, Double Vanity, Soaking Tub
- Area: 81
- Dimensions: 9 x 9
Dining room
- Area: 95
- Dimensions: 5 x 19
Kitchen
- Area: 221
- Dimensions: 13 x 17
Living room
- Area: 323
- Dimensions: 19 x 17
Office
- Area: 304
- Dimensions: 19 x 16
Heating
- Central, Electric
Cooling
- Ceiling Fan(s), Central Air
Appliances
- Included: Washer, Dryer, Self Cleaning Oven, Microwave, Range, Refrigerator, Disposal, Dishwasher, Electric Water Heater, Electric Cooktop
- Laundry: Main Level, Laundry Room, Washer Hookup, Dryer Connection
Features
- Two Living Area, Liv/Din Combo, Kitchen Island, Study/Library, Utility Room Inside, 1st Floor Lvl/No Steps, High Ceilings, Open Floorplan, Walk-In Closet(s), Master Downstairs, Ceiling Fan(s), Programmable Thermostat
- Flooring: Ceramic Tile, Laminate
- Windows: Double Pane Windows, Window Coverings
- Has basement: No
- Has fireplace: No
- Fireplace features: Not Applicable
Interior area
- Total interior livable area: 1,919 sqft
Video & virtual tour
Property
Parking
- Total spaces: 2
- Parking features: Two Car Garage, Garage Door Opener
- Garage spaces: 2
Accessibility
- Accessibility features: Accessible Hallway(s), Doors-Pocket, No Carpet, No Stairs, First Floor Bath, Full Bath/Bed on 1st Flr, First Floor Bedroom
Features
- Levels: One
- Stories: 1
- Patio & porch: Patio, Covered
- Exterior features: Solar Panels
- Pool features: None, Community
- Fencing: Privacy
Lot
- Size: 5,532 Square Feet
- Features: Curbs, Street Gutters, Sidewalks, Streetlights, Fire Hydrant w/in 500'
- Residential vegetation: Mature Trees
Details
- Parcel number: 044493760160
Construction
Type & style
- Home type: SingleFamily
- Architectural style: Contemporary
- Property subtype: Single Family Residence
Materials
- Brick, 4 Sides Masonry, Fiber Cement, Radiant Barrier
- Foundation: Slab
- Roof: Composition
Condition
- Pre-Owned
- New construction: No
- Year built: 2006
Utilities & green energy
- Electric: CPS
- Sewer: Sewer System
- Water: SAWS, Water System
Community & HOA
Community
- Features: Playground, Sports Court
- Subdivision: Bridgewood Ranch
HOA
- Has HOA: Yes
- HOA fee: $400 annually
- HOA name: BRIDGEWOOD HOA
Location
- Region: San Antonio
Financial & listing details
- Price per square foot: $143/sqft
- Tax assessed value: $267,130
- Annual tax amount: $4,938
- Price range: $275K - $275K
- Date on market: 7/23/2026
- Cumulative days on market: 2 days
- Listing terms: Conventional,FHA,VA Loan,Cash
- Road surface type: Paved
Estimated market value
Not available
Estimated sales range
Not available
Not available
Price history
| Date | Event | Price |
|---|---|---|
| 7/23/2026 | Listed for sale | $275,000$143/sqft |
Source:  LERA MLS #2002549 Report a problem LERA MLS #2002549 Report a problem | ||
Public tax history
| Year | Property taxes | Tax assessment |
|---|---|---|
| 2025 | $3,226 -9.9% | $267,130 +1% |
| 2024 | $3,580 +10.3% | $264,537 +10% |
| 2023 | $3,245 -14.9% | $240,488 +10% |
| 2022 | $3,815 +3.6% | $218,625 +10% |
| 2021 | $3,683 | $198,750 +5.9% |
| 2020 | $3,683 -4.5% | $187,720 +5% |
| 2019 | $3,856 | $178,710 +5.6% |
| 2018 | $3,856 -0.2% | $169,170 -2.4% |
| 2017 | $3,864 +9.6% | $173,290 +9.8% |
| 2016 | $3,527 +27.2% | $157,770 +6.2% |
| 2015 | $2,773 | $148,500 +11.7% |
| 2014 | $2,773 | $132,960 +8.5% |
| 2013 | -- | $122,560 |
| 2012 | -- | $122,560 -0.5% |
| 2011 | -- | $123,200 -2.8% |
| 2010 | -- | $126,710 -1.9% |
| 2009 | -- | $129,170 -4.5% |
| 2008 | -- | $135,210 -2.3% |
| 2007 | -- | $138,350 +1744.7% |
| 2006 | -- | $7,500 |
Find assessor info on the county website
Monthly payment
Est. payment
Payment breakdown
Explore the cost of this home by adjusting the details. Changes won't be saved.Climate risks
Neighborhood: Bridgewood
Nearby schools
GreatSchools rating
- 4/10Ward Elementary SchoolGrades: PK-5Distance: 0.7 mi
- 7/10Jefferson Middle SchoolGrades: 6-8Distance: 0.9 mi
- 6/10Taft High SchoolGrades: 9-12Distance: 1.3 mi
Schools provided by the listing agent
- Elementary: Ward
- Middle: Jefferson Jr High
- High: Taft
- District: Northside
Source: LERA MLS. This data may not be complete. We recommend contacting the local school district to confirm school assignments for this home.
- $280,8004 bd3 ba2.8k sqft10718 Butterfly Flt, San Antonio, TX 78254Off Market
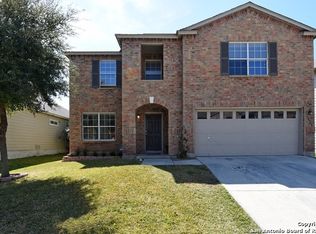
- $255,4104 bd3 ba3.2k sqft10710 Butterfly Flt, San Antonio, TX 78254Off Market

- $331,4005 bd3 ba3.3k sqft10706 Butterfly Flt, San Antonio, TX 78254Off Market

- $281,8004 bd2 ba2.9k sqft10722 Butterfly Flt, San Antonio, TX 78254Off Market

- $299,9004 bd2 ba3.2k sqft10702 Butterfly Flt, San Antonio, TX 78254Off Market
- $268,5003 bd3 ba2.7k sqft10726 Butterfly Flt, San Antonio, TX 78254Off Market
- $242,8003 bd2 ba1.8k sqft10711 Butterfly Flt, San Antonio, TX 78254Off Market
- $299,6004 bd2 ba3.3k sqft10715 Butterfly Flt, San Antonio, TX 78254Off Market
A local agent can set up tours, give advice and negotiate with sellers.
A local lender can help you make sure your offer is ready when you are.
Similar homes
- $235,7773 bd2 ba1.4k sqft7918 Winterstone Dr, San Antonio, TX 78254For Sale

 MLS ID #2002689, Karla Sanchez TREC #817200, Keller Williams Heritage. LERA MLS
 - $257,5003 bd2 ba1.3k sqft10814 Colt Chase, San Antonio, TX 78254For Sale
 MLS ID #2002847, Judith Rodriguez TREC #532493, Keller Williams Legacy. LERA MLS
 - $299,0003 bd2 ba2.1k sqft7746 Heavenly Arbor, San Antonio, TX 78254For Sale
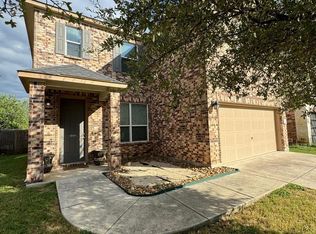 MLS ID #2002359, Florencio Villalpando TREC #488752, Keller Williams Summit. LERA MLS
 - $309,9003 bd2 ba1.6k sqft7743 Heavenly Arbor, San Antonio, TX 78254For Sale
 MLS ID #2002804, Paulina Lopez TREC #831964, United Realty Group of Texas, LLC. LERA MLS
 - $309,9903 bd2 ba1.7k sqft9426 Palomino Path, San Antonio, TX 78254For SaleMLS ID #55356605, Albert Yanez, Texas Legacy Properties. HAR
- $275,0003 bd3 ba2.1k sqft8118 Stagwood, San Antonio, TX 78254For SaleMLS ID #1995364, Caroline Sanabria Chacon TREC #770950, Real Broker, LLC. LERA MLS
- $289,0003 bd3 ba2.1k sqft11003 Andover Peak, San Antonio, TX 78254For SaleMLS ID #1973324, Charles Wasson TREC #660409, Laughy Hilger Group Real Estate. LERA MLS
- $269,9993 bd3 ba1.8k sqft8019 Thicket Pass, San Antonio, TX 78254For SaleMLS ID #1998988, Robert Cormier TREC #650389, RE/MAX North-San Antonio. LERA MLS
- $260,0003 bd3 ba1.6k sqft8027 Walnut Bank, San Antonio, TX 78254For SaleMLS ID #1997504, Miguelangel Viramontes TREC #675644, Levi Rodgers Real Estate Group. LERA MLS
- $245,0003 bd3 ba2.3k sqft11135 Andover Peak, San Antonio, TX 78254For SaleMLS ID #2001380, Kelsee Cantu TREC #753776, Levi Rodgers Real Estate Group. LERA MLS
- $318,0004 bd3 ba2.1k sqft10814 MUSTANG OAK DR, San Antonio, TX 78254For SaleMLS ID #2003232, Norma Lety Velazquez TREC #576832, Phyllis Browning Company. LERA MLS
- $267,5003 bd2 ba1.7k sqft11042 Stagwood Pass, San Antonio, TX 78254For SaleMLS ID #1930383, Bea Flores TREC #586655, Sovereign Real Estate Group. LERA MLS
- $295,0003 bd2 ba1.4k sqft11339 October Stead, San Antonio, TX 78254For SaleMLS ID #2000977, Moises Morales TREC #704902, LPT Realty, LLC. LERA MLS
- $275,0003 bd3 ba1.8k sqft8903 Gallop Leap, San Antonio, TX 78254For SaleMLS ID #1970691, Julia Conner TREC #398316, Better Homes and Gardens Winans. LERA MLS
- $280,0003 bd2 ba1.5k sqft10831 Colt Chase, San Antonio, TX 78254For SaleMLS ID #1969255, Joe Garcia TREC #702223, Keller Williams City-View. LERA MLS
- $314,9003 bd2 ba1.8k sqft10410 Turnpike Turn, San Antonio, TX 78254For SaleMLS ID #2001504, Even Prado TREC #649873, All City San Antonio Registered Series. LERA MLS
- $269,9003 bd2 ba1.6k sqft9242 Mare Country, San Antonio, TX 78254For SaleMLS ID #1966972, Mark Fee TREC #537267, Liberty Management, Inc.. LERA MLS
- $285,0003 bd3 ba2.1k sqft11322 Sprightly Lane, San Antonio, TX 78254For SaleMLS ID #1972691, Stacy Davidson TREC #752486, JB Goodwin, REALTORS. LERA MLS
- $258,5003 bd3 ba1.9k sqft8807 Shaenwest, San Antonio, TX 78254For SaleMLS ID #1969432, Travis Reed TREC #582264, Phyllis Browning Company. LERA MLS
- $230,0003 bd5 ba1.6k sqft9938 Kelton Drive, San Antonio, TX 78250For SaleMLS ID #2003200, Elizabeth Busby TREC #730566, 1st Choice Realty Group. LERA MLS
