Welcome Home! Very well-maintained one-story home in the desirable Cross Creek subdivision! This beautiful home features 3 bedrooms and 2 bathrooms, with an oversized primary suite for added comfort. Enjoy 9-foot ceilings, minimal carpet throughout, and a covered patio with lighting that's perfect for relaxing or entertaining. Situated on a quiet cul-de-sac lot with no rear neighbors, the property also offers an oversized tandem driveway that accommodates up to three vehicles. Conveniently located just minutes from major shopping centers, dining, entertainment, and much more! Come see today!
For sale
$295,000
11339 October Stead, San Antonio, TX 78254
3beds
1,416sqft
:
Get pre-qualified$2,158/mo
Single Family Residence
Built in 2020
5,227 Square Feet Lot
$290,300 Zestimate®
$208/sqft
$36/mo HOA
What's special
Minimal carpet throughoutVery well-maintained one-story homeCovered patio with lightingQuiet cul-de-sac lot
- 11 days |
- 224 |
- 19 |
Likely to sell faster than
Zillow last checked:
Listing updated:
Listed by:
Moises Morales TREC #704902 (210) 294-0426,
LPT Realty, LLC
Source: LERA MLS,MLS#: 2000977
Facts & features
Interior
Bedrooms & bathrooms
- Bedrooms: 3
- Bathrooms: 2
- Full bathrooms: 2
Primary bedroom
- Features: Walk-In Closet(s), Ceiling Fan(s), Full Bath
- Area: 180
- Dimensions: 12 x 15
Bedroom 2
- Area: 110
- Dimensions: 10 x 11
Bedroom 3
- Area: 150
- Dimensions: 10 x 15
Primary bathroom
- Features: Tub/Shower Combo, Double Vanity
- Area: 45
- Dimensions: 5 x 9
Kitchen
- Area: 99
- Dimensions: 9 x 11
Living room
- Area: 300
- Dimensions: 15 x 20
Heating
- Central, Electric
Cooling
- Central Air
Appliances
- Included: Range
- Laundry: Washer Hookup, Dryer Connection
Features
- One Living Area, Master Downstairs, Ceiling Fan(s), Chandelier
- Flooring: Carpet, Vinyl
- Windows: Window Coverings
- Has basement: No
- Has fireplace: No
- Fireplace features: Not Applicable
Interior area
- Total interior livable area: 1,416 sqft
Property
Parking
- Total spaces: 2
- Parking features: Two Car Garage
- Garage spaces: 2
Features
- Levels: One
- Stories: 1
- Patio & porch: Patio, Covered
- Pool features: None, Community
- Fencing: Privacy
Lot
- Size: 5,227 Square Feet
- Features: Cul-De-Sac, Curbs, Sidewalks, Streetlights
Details
- Parcel number: 044493980690
Construction
Type & style
- Home type: SingleFamily
- Property subtype: Single Family Residence
Materials
- Brick, Siding
- Foundation: Slab
- Roof: Composition
Condition
- Pre-Owned
- New construction: No
- Year built: 2020
Details
- Builder name: KB Homes
Utilities & green energy
- Electric: CPS
- Water: SAWS
Community & HOA
Community
- Features: Playground, Basketball Court
- Subdivision: Cross Creek
HOA
- Has HOA: Yes
- HOA fee: $430 annually
- HOA name: CROSSCREEK MASTER COMMUNITY, INC
Location
- Region: San Antonio
Financial & listing details
- Price per square foot: $208/sqft
- Annual tax amount: $4,447
- Price range: $295K - $295K
- Date on market: 7/16/2026
- Cumulative days on market: 12 days
- Listing terms: Conventional,FHA,VA Loan,Cash
- Road surface type: Paved
Estimated market value
$290,300
$276,000 - $305,000
$1,688/mo
Price history
| Date | Event | Price |
|---|---|---|
| 7/16/2026 | Listed for sale | $295,000$208/sqft |
Source:  LERA MLS #2000977 Report a problem LERA MLS #2000977 Report a problem | ||
Public tax history
Tax history is unavailable.
Monthly payment
Est. payment
Payment breakdown
Explore the cost of this home by adjusting the details. Changes won't be saved.Climate risks
Neighborhood: Cross Creek
Nearby schools
GreatSchools rating
- 7/10Franklin Elementary SchoolGrades: PK-5Distance: 1.1 mi
- 7/10Folks MiddleGrades: 6-8Distance: 1.6 mi
- 7/10Sonia Sotomayor High SchoolGrades: 9-12Distance: 1.8 mi
Schools provided by the listing agent
- Elementary: Franklin
- Middle: Folks
- High: Sotomayor High School
- District: Northside
Source: LERA MLS. This data may not be complete. We recommend contacting the local school district to confirm school assignments for this home.
- $254,6003 bd2 ba1.4k sqft13118 October Stead, San Antonio, TX 78254Off Market
- $310,9004 bd2 ba2.2k sqft11322 October Stead, San Antonio, TX 78254Off Market
- $303,5004 bd2 ba2k sqft11314 October Stead, San Antonio, TX 78254Off Market
- $329,6004 bd2 ba2.4k sqft11326 October Stead, San Antonio, TX 78254Off Market
- $--3 bd3 ba2k sqft11319 October Stead, San Antonio, TX 78254Sold
- $--4 bd3 ba2.6k sqft11323 October Stead, San Antonio, TX 78254Sold
- $353,4004 bd2 ba2.7k sqft11315 October Stead, San Antonio, TX 78254Off Market
- $294,9004 bd2 ba2k sqft11310 October Stead, San Antonio, TX 78254Off Market
A local agent can set up tours, give advice and negotiate with sellers.
A local lender can help you make sure your offer is ready when you are.
Similar homes
- $309,9003 bd2 ba1.6k sqft7743 Heavenly Arbor, San Antonio, TX 78254For Sale

 MLS ID #2002804, Paulina Lopez TREC #831964, United Realty Group of Texas, LLC. LERA MLS
 - $288,9903 bd2 ba1.4k sqft11642 Straight Tribute, San Antonio, TX 78254For Sale
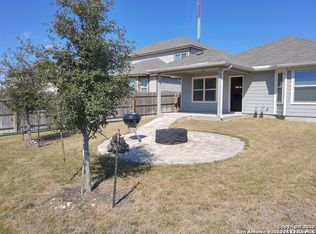 MLS ID #2000385, Frederick Kerzic TREC #767696, Ron Heller Properties. LERA MLS
 - $309,9903 bd2 ba1.7k sqft9426 Palomino Path, San Antonio, TX 78254For Sale
 MLS ID #55356605, Albert Yanez, Texas Legacy Properties. HAR
 - $289,9003 bd2 ba1.7k sqft11907 Wildcat, San Antonio, TX 78254For Sale
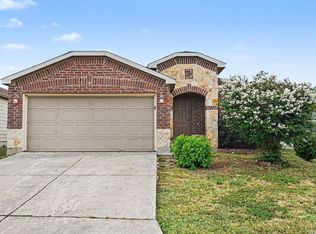 MLS ID #2002001, Penny Watson TREC #438005, Entera Realty LLC. LERA MLS
 - $289,0003 bd2 ba1.8k sqft8603 Straight Oaks, San Antonio, TX 78254For SaleMLS ID #2000036, Julianne Hawkins TREC #636231, Phyllis Browning Company. LERA MLS
- $275,0003 bd2 ba1.9k sqft10714 BUTTERFLY FLT, San Antonio, TX 78254For SaleMLS ID #2002549, Catherine Naiser TREC #534225, Keller Williams City-View. LERA MLS
- $257,5003 bd2 ba1.3k sqft10814 Colt Chase, San Antonio, TX 78254For SaleMLS ID #2002847, Judith Rodriguez TREC #532493, Keller Williams Legacy. LERA MLS
- $315,0003 bd2 ba1.6k sqft11903 Silver Valley, San Antonio, TX 78254For SaleMLS ID #2002280, Cindy Segovia TREC #786713, Better Homes and Gardens Winans. LERA MLS
- $319,9003 bd2 ba1.7k sqft8003 Andrews Pass, San Antonio, TX 78254For SaleMLS ID #2002837, Stacy Robinson TREC #698150, LPT Realty, LLC. LERA MLS
- $259,0003 bd3 ba1.5k sqft9615 Mustang Farm, San Antonio, TX 78254For SaleMLS ID #2003358, Sylvia Cuellar TREC #477470, TriPoint Realty LLC. LERA MLS
- $300,0003 bd2 ba1.4k sqft11926 Double Barrel, San Antonio, TX 78254For SaleMLS ID #1970914, Jody Fitzgerald TREC #696932, Hance Realty. LERA MLS
- $276,7003 bd2 ba1.6k sqft11626 Tribute Oaks, San Antonio, TX 78254For SaleMLS ID #1925559, Oscar Madrigal TREC #749908, Orchard Brokerage. LERA MLS
- $300,0003 bd2 ba1.4k sqft10514 Stampede Stead, San Antonio, TX 78254For SaleMLS ID #1972948, Paul Clarke TREC #698602, Coldwell Banker D'Ann Harper, REALTOR. LERA MLS
- $314,9003 bd2 ba1.8k sqft10410 Turnpike Turn, San Antonio, TX 78254For SaleMLS ID #2001504, Even Prado TREC #649873, All City San Antonio Registered Series. LERA MLS
- $289,0003 bd2 ba1.8k sqft10954 Geneva Moon, San Antonio, TX 78254For SaleMLS ID #1993947, Francisco Ramirez TREC #800673, Keller Williams City-View. LERA MLS
- $280,0003 bd2 ba1.5k sqft10831 Colt Chase, San Antonio, TX 78254For SaleMLS ID #1969255, Joe Garcia TREC #702223, Keller Williams City-View. LERA MLS
- $235,7773 bd2 ba1.4k sqft7918 Winterstone Dr, San Antonio, TX 78254For SaleMLS ID #2002689, Karla Sanchez TREC #817200, Keller Williams Heritage. LERA MLS
- $269,9993 bd3 ba1.8k sqft8019 Thicket Pass, San Antonio, TX 78254For SaleMLS ID #1998988, Robert Cormier TREC #650389, RE/MAX North-San Antonio. LERA MLS
- $299,9003 bd3 ba2k sqft9003 Inland Lake, San Antonio, TX 78254For SaleMLS ID #1973339, Solomon Abdo TREC #596030, Keller Williams Legacy. LERA MLS
- $239,0003 bd2 ba1.2k sqft9142 DUBLIN SPG, San Antonio, TX 78254For SaleMLS ID #2000487, Reza Fakhri TREC #555383, Vortex Realty. LERA MLS
