Welcome to 11642 Straight Tribute, a beautifully maintained home offering the perfect blend of comfort, style, and functionality. This inviting property features an open-concept layout with abundant natural light, spacious living areas, and a well-appointed kitchen (w/gas stove) for both everyday living and entertaining. The primary suite provides a private retreat with a generous bedroom and ensuite bath, while the additional bedrooms offer flexibility for family, guests, or a home office. Step outside to enjoy a private backyard with plenty of space for relaxing, entertaining, or creating your own outdoor oasis. You'll want to check out the outdoor gas connection, fire pit and privacy provided by two beautiful oak trees. Conveniently located near shopping, dining, schools, and major commuting routes, this home offers the ideal combination of tranquility and accessibility. Don't miss the opportunity to make 11642 Straight Tribute your next home. If you can provide the property's details-such as square footage, number of bedrooms and bathrooms, lot size, neighborhood, upgrades, amenities, views, pool, or other standout features-I can write a much more compelling, MLS-ready description tailored specifically to the home.
For sale
$288,990
11642 Straight Tribute, San Antonio, TX 78254
3beds
1,414sqft
:
Get pre-qualified$2,121/mo
Single Family Residence
Built in 2017
5,401 Square Feet Lot
$283,900 Zestimate®
$204/sqft
$42/mo HOA
What's special
Outdoor gas connectionAbundant natural lightFire pitOpen-concept layout
- 15 days |
- 155 |
- 9 |
Likely to sell faster than
Zillow last checked:
Listing updated:
Listed by:
Frederick Kerzic TREC #767696 (210) 639-2469,
Ron Heller Properties
Source: LERA MLS,MLS#: 2000385
Facts & features
Interior
Bedrooms & bathrooms
- Bedrooms: 3
- Bathrooms: 2
- Full bathrooms: 2
Primary bedroom
- Features: Walk-In Closet(s), Ceiling Fan(s)
- Area: 195
- Dimensions: 15 x 13
Bedroom 2
- Area: 80
- Dimensions: 10 x 8
Bedroom 3
- Area: 80
- Dimensions: 10 x 8
Primary bathroom
- Features: Tub/Shower Separate
- Area: 80
- Dimensions: 10 x 8
Kitchen
- Area: 108
- Dimensions: 9 x 12
Living room
- Area: 357
- Dimensions: 21 x 17
Heating
- Central, Electric
Cooling
- Central Air
Appliances
- Included: Cooktop, Built-In Oven, Self Cleaning Oven, Microwave, Gas Cooktop, Disposal, Dishwasher, Plumbed For Ice Maker, Water Softener Owned, Vented Exhaust Fan, Electric Water Heater
- Laundry: Washer Hookup, Dryer Connection
Features
- Liv/Din Combo, Master Downstairs, Ceiling Fan(s)
- Flooring: Carpet, Laminate
- Windows: Window Coverings
- Has basement: No
- Has fireplace: No
- Fireplace features: Not Applicable
Interior area
- Total interior livable area: 1,414 sqft
Property
Parking
- Total spaces: 2
- Parking features: Two Car Garage, Garage Door Opener
- Garage spaces: 2
Features
- Levels: One
- Stories: 1
- Patio & porch: Patio, Covered
- Exterior features: Gas Grill
- Pool features: None
- Fencing: Privacy
Lot
- Size: 5,401 Square Feet
- Features: Curbs, Sidewalks, Streetlights
Details
- Parcel number: 044502230180
- Other equipment: Satellite Dish
Construction
Type & style
- Home type: SingleFamily
- Property subtype: Single Family Residence
Materials
- Stone, Stucco, Fiber Cement
- Foundation: Slab
- Roof: Composition
Condition
- Pre-Owned
- New construction: No
- Year built: 2017
Details
- Builder name: Meritage Homes
Utilities & green energy
- Electric: CPS Energy
- Gas: CPS Energy
- Sewer: SAWS, Sewer System
- Water: SAWS, Water System
- Utilities for property: Private Garbage Service
Community & HOA
Community
- Features: Playground
- Security: Smoke Detector(s), Prewired
- Subdivision: Tribute Ranch
HOA
- Has HOA: Yes
- HOA fee: $125 quarterly
- HOA name: STRAIGHT TRIBUTE RANCH HOA
Location
- Region: San Antonio
Financial & listing details
- Price per square foot: $204/sqft
- Tax assessed value: $247,277
- Annual tax amount: $4,584
- Price range: $289K - $289K
- Date on market: 7/14/2026
- Cumulative days on market: 15 days
- Listing terms: Conventional,FHA,VA Loan,Cash
- Road surface type: Paved, Asphalt
Estimated market value
$283,900
$270,000 - $298,000
$1,755/mo
Price history
| Date | Event | Price |
|---|---|---|
| 7/14/2026 | Listed for sale | $288,990$204/sqft |
Source:  LERA MLS #2000385 Report a problem LERA MLS #2000385 Report a problem | ||
| 11/15/2020 | Listing removed | $1,695$1/sqft |
Source: Bluebonnet Property Mgmt. #1493192 Report a problem | ||
| 11/5/2020 | Listed for rent | $1,695$1/sqft |
Source: Bluebonnet Property Mgmt. #1493192 Report a problem | ||
Public tax history
| Year | Property taxes | Tax assessment |
|---|---|---|
| 2025 | $4,584 +39.6% | $247,277 |
| 2024 | $3,283 +3.3% | $247,277 -6% |
| 2023 | $3,177 -25% | $262,957 +10% |
| 2022 | $4,237 | $239,052 +10% |
| 2021 | -- | $217,320 +3.7% |
| 2020 | -- | $209,540 +5.3% |
| 2019 | -- | $199,040 |
Find assessor info on the county website
Monthly payment
Est. payment
Payment breakdown
Explore the cost of this home by adjusting the details. Changes won't be saved.Climate risks
Neighborhood: 78254
Nearby schools
GreatSchools rating
- 7/10Franklin Elementary SchoolGrades: PK-5Distance: 0.7 mi
- 7/10Folks MiddleGrades: 6-8Distance: 1.3 mi
- 7/10Sonia Sotomayor High SchoolGrades: 9-12Distance: 1.3 mi
Schools provided by the listing agent
- Elementary: Franklin
- Middle: Folks
- High: Sotomayor High School
- District: Northside
Source: LERA MLS. This data may not be complete. We recommend contacting the local school district to confirm school assignments for this home.
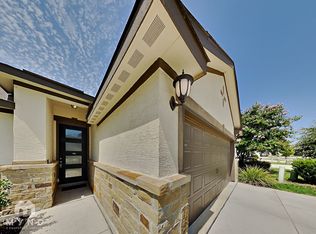
- $1,7653 bd2 ba1.5k sqft11638 Straight Tribute, San Antonio, TX 78254For Rent
- $384,7004 bd3 ba2.4k sqft11646 Straight Tribute, San Antonio, TX 78254Off Market
- $313,9003 bd3 ba2.1k sqft11634 Straight Tribute, San Antonio, TX 78254Off Market
- $296,7003 bd2 ba1.8k sqft11691 Tribute Oaks, San Antonio, TX 78254Off Market
- $374,2004 bd3 ba2.4k sqft11630 Straight Tribute, San Antonio, TX 78254Off Market
- $--4 bd3 ba2.4k sqft11687 Tribute Oaks, San Antonio, TX 78254Sold
- $302,3003 bd2 ba1.8k sqft11695 Tribute Oaks, San Antonio, TX 78254Off Market
- $321,0003 bd2 ba2.3k sqft11683 Tribute Oaks, San Antonio, TX 78254Off Market
A local agent can set up tours, give advice and negotiate with sellers.
A local lender can help you make sure your offer is ready when you are.
Similar homes
- $289,9003 bd2 ba1.5k sqft7970 Cactus Plum Dr, San Antonio, TX 78254For Sale
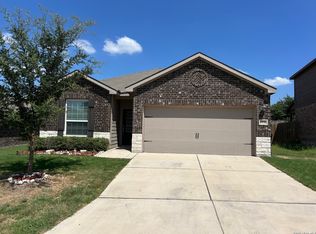
 MLS ID #2004073, Don Crumrine TREC #552115, Texas Premier Realty. LERA MLS
 - $289,0003 bd2 ba1.8k sqft8603 Straight Oaks, San Antonio, TX 78254For Sale
 MLS ID #2000036, Julianne Hawkins TREC #636231, Phyllis Browning Company. LERA MLS
 - $289,9003 bd2 ba1.7k sqft11907 Wildcat, San Antonio, TX 78254For Sale
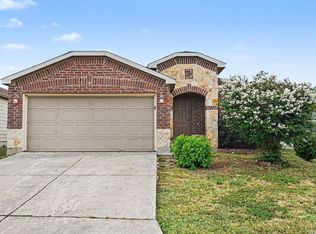 MLS ID #2002001, Penny Watson TREC #438005, Entera Realty LLC. LERA MLS
 - $300,0003 bd2 ba1.5k sqft12631 SHORELINE DR, San Antonio, TX 78254For Sale
 MLS ID #2003913, Monica Garza TREC #564199, Better Homes and Gardens Winans. LERA MLS
 - $295,0003 bd2 ba1.4k sqft11339 October Stead, San Antonio, TX 78254For SaleMLS ID #2000977, Moises Morales TREC #704902, LPT Realty, LLC. LERA MLS
- $309,9003 bd2 ba1.6k sqft7743 Heavenly Arbor, San Antonio, TX 78254For SaleMLS ID #2002804, Paulina Lopez TREC #831964, United Realty Group of Texas, LLC. LERA MLS
- $257,5003 bd2 ba1.3k sqft10814 Colt Chase, San Antonio, TX 78254For SaleMLS ID #2002847, Judith Rodriguez TREC #532493, Keller Williams Legacy. LERA MLS
- $276,7003 bd2 ba1.6k sqft11626 Tribute Oaks, San Antonio, TX 78254For SaleMLS ID #1925559, Oscar Madrigal TREC #749908, Orchard Brokerage. LERA MLS
- $319,9003 bd2 ba1.7k sqft8003 Andrews Pass, San Antonio, TX 78254For SaleMLS ID #2002837, Stacy Robinson TREC #698150, LPT Realty, LLC. LERA MLS
- $300,0003 bd2 ba1.4k sqft11926 Double Barrel, San Antonio, TX 78254For SaleMLS ID #1970914, Jody Fitzgerald TREC #696932, Hance Realty. LERA MLS
- $259,0003 bd3 ba1.5k sqft9615 Mustang Farm, San Antonio, TX 78254For SaleMLS ID #2003358, Sylvia Cuellar TREC #477470, TriPoint Realty LLC. LERA MLS
- $309,9903 bd2 ba1.7k sqft9426 Palomino Path, San Antonio, TX 78254For SaleMLS ID #55356605, Albert Yanez, Texas Legacy Properties. HAR
- $289,0003 bd2 ba1.8k sqft10954 Geneva Moon, San Antonio, TX 78254For SaleMLS ID #1993947, Francisco Ramirez TREC #800673, Keller Williams City-View. LERA MLS
- $280,0003 bd2 ba1.5k sqft10831 Colt Chase, San Antonio, TX 78254For SaleMLS ID #1969255, Joe Garcia TREC #702223, Keller Williams City-View. LERA MLS
- $315,0003 bd2 ba1.6k sqft11903 Silver Valley, San Antonio, TX 78254For SaleMLS ID #2002280, Cindy Segovia TREC #786713, Better Homes and Gardens Winans. LERA MLS
- $325,0003 bd2 ba1.6k sqft12534 BIG VALLEY CRK, San Antonio, TX 78254For SaleMLS ID #2002524, Henry Herrera TREC #580344, Keller Williams Heritage. LERA MLS
- $299,9003 bd3 ba2k sqft9003 Inland Lake, San Antonio, TX 78254For SaleMLS ID #1973339, Solomon Abdo TREC #596030, Keller Williams Legacy. LERA MLS
- $283,5003 bd3 ba1.8k sqft12037 Silver Light, San Antonio, TX 78254For SaleMLS ID #1924278, Christina Herrera TREC #721760, eXp Realty. LERA MLS
- $275,0003 bd3 ba1.8k sqft8903 Gallop Leap, San Antonio, TX 78254For SaleMLS ID #1970691, Julia Conner TREC #398316, Better Homes and Gardens Winans. LERA MLS
- $269,9993 bd3 ba1.8k sqft8019 Thicket Pass, San Antonio, TX 78254For SaleMLS ID #1998988, Robert Cormier TREC #650389, RE/MAX North-San Antonio. LERA MLS
