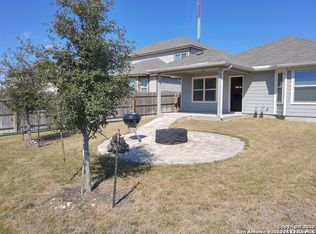
Welcome to this inviting 3-bedroom, 2-bathroom home located in the desirable Silver Oaks neighborhood. This home features a spacious open-concept floor plan that seamlessly connects the main living areas, creating a bright and airy flow. The updated kitchen is both functional and stylish, boasting beautiful granite countertops and sleek stainless-steel appliances. The primary bedroom serves as a private retreat, complete with a large walk-in closet and an attached en-suite bathroom featuring a double vanity. Step outside to enjoy a fully fenced-in backyard, providing an excellent space for outdoor relaxation and entertaining. Ideally situated for convenience, this property is just a short drive to Lackland AFB, local shopping centers, and major roads, offering a seamless and easy commute.
For sale
Price cut: $10K (8/6)
$279,900
11907 Wildcat, San Antonio, TX 78254
3beds
1,703sqft
:
Get pre-qualified$2,022/mo
Single Family Residence
Built in 2013
5,052 Square Feet Lot
$277,900 Zestimate®
$164/sqft
$8/mo HOA
What's special
Bright and airy flowSpacious open-concept floor planBeautiful granite countertopsLarge walk-in closetSleek stainless-steel appliancesFully fenced-in backyardUpdated kitchen
- 20 days |
- 303 |
- 13 |
Likely to sell faster than
Zillow last checked:
Listing updated:
Listed by:
Penny Watson TREC #438005 (888) 216-6364,
Entera Realty LLC
Source: LERA MLS,MLS#: 2002001
Facts & features
Interior
Bedrooms & bathrooms
- Bedrooms: 3
- Bathrooms: 2
- Full bathrooms: 2
Primary bedroom
- Area: 195
- Dimensions: 13 x 15
Bedroom 2
- Area: 110
- Dimensions: 11 x 10
Bedroom 3
- Area: 100
- Dimensions: 10 x 10
Primary bathroom
- Features: Tub/Shower Combo
- Area: 56
- Dimensions: 8 x 7
Dining room
- Area: 143
- Dimensions: 11 x 13
Kitchen
- Area: 140
- Dimensions: 14 x 10
Living room
- Area: 195
- Dimensions: 13 x 15
Heating
- Central, Natural Gas
Cooling
- Central Air
Appliances
- Included: Microwave, Range, Refrigerator, Disposal, Dishwasher
Features
- One Living Area, Breakfast Bar, High Ceilings, Master Downstairs
- Flooring: Vinyl, Laminate
- Windows: Window Coverings
- Has basement: No
- Has fireplace: No
- Fireplace features: Not Applicable
Interior area
- Total interior livable area: 1,703 sqft
Property
Parking
- Total spaces: 2
- Parking features: Two Car Garage
- Garage spaces: 2
Features
- Levels: One
- Stories: 1
- Exterior features: Other, None
- Pool features: None
Lot
- Size: 5,052 Square Feet
Details
- Parcel number: 044501230390
Construction
Type & style
- Home type: SingleFamily
- Property subtype: Single Family Residence
Materials
- Brick, Wood Siding, Siding
- Foundation: Slab
- Roof: Composition
Condition
- Pre-Owned
- New construction: No
- Year built: 2013
Community & HOA
Community
- Features: None
- Subdivision: Cb 4450f Silver Oaks Subd Ut 7
HOA
- Has HOA: Yes
- HOA fee: $100 annually
- HOA name: CAPITAL CONSULTANTS MANAGEMENT CORPORATION (CCMC)
Location
- Region: San Antonio
Financial & listing details
- Price per square foot: $164/sqft
- Tax assessed value: $237,000
- Annual tax amount: $4,381
- Price range: $279.9K - $279.9K
- Date on market: 7/21/2026
- Cumulative days on market: 21 days
- Listing terms: Conventional,FHA,VA Loan,Cash
- Road surface type: Paved
Estimated market value
$277,900
$264,000 - $292,000
$1,864/mo
Price history
| Date | Event | Price |
|---|---|---|
| 8/6/2026 | Price change | $279,900-3.4%$164/sqft |
Source:  LERA MLS #2002001 Report a problem LERA MLS #2002001 Report a problem | ||
| 7/21/2026 | Listed for sale | $289,900+5.4%$170/sqft |
Source: LERA MLS #2002001 Report a problem | ||
| 6/18/2026 | Listing removed | $2,040$1/sqft |
Source: Zillow Rentals Report a problem | ||
| 6/15/2026 | Price change | $2,040-2.4%$1/sqft |
Source: Zillow Rentals Report a problem | ||
| 6/8/2026 | Price change | $2,090-2.6%$1/sqft |
Source: Zillow Rentals Report a problem | ||
| 6/5/2026 | Price change | $2,145-2.5%$1/sqft |
Source: Zillow Rentals Report a problem | ||
| 5/30/2026 | Listed for rent | $2,199+10%$1/sqft |
Source: Zillow Rentals Report a problem | ||
| 6/2/2022 | Listing removed | -- |
Source: Zillow Rental Network Premium Report a problem | ||
| 5/31/2022 | Price change | $2,000-2.4%$1/sqft |
Source: Zillow Rental Network Premium Report a problem | ||
| 5/17/2022 | Price change | $2,050+3.8%$1/sqft |
Source: Zillow Rental Network Premium Report a problem | ||
| 4/22/2022 | Price change | $1,975-1.3%$1/sqft |
Source: Zillow Rental Network Premium Report a problem | ||
| 2/21/2022 | Listed for rent | $2,000$1/sqft |
Source: Zillow Rental Network Premium Report a problem | ||
| 1/3/2022 | Sold | -- |
Source: LERA MLS #1575827 Report a problem | ||
| 12/14/2021 | Contingent | $275,000$161/sqft |
Source: LERA MLS #1575827 Report a problem | ||
| 12/8/2021 | Listed for sale | $275,000+93.4%$161/sqft |
Source: LERA MLS #1575827 Report a problem | ||
| 11/23/2017 | Listing removed | $142,215$84/sqft |
Source: Auction.com Report a problem | ||
| 11/17/2017 | Listed for sale | -- |
Source: Auction.com Report a problem | ||
Public tax history
| Year | Property taxes | Tax assessment |
|---|---|---|
| 2025 | $4,394 -11.7% | $237,000 -11.7% |
| 2024 | $4,975 -2.7% | $268,490 -2.4% |
| 2023 | $5,114 +56.5% | $275,000 +45.3% |
| 2022 | $3,267 -24.8% | $189,320 -14.7% |
| 2021 | $4,343 | $221,980 +1.5% |
| 2020 | $4,343 +6.3% | $218,740 +6.9% |
| 2019 | $4,086 | $204,630 +4% |
| 2018 | $4,086 +8.4% | $196,740 +6.6% |
| 2017 | $3,769 +4.1% | $184,530 +4% |
| 2016 | $3,619 +6.5% | $177,420 +3.2% |
| 2015 | $3,398 | $171,890 +6.8% |
| 2014 | $3,398 | $160,950 |
Find assessor info on the county website
Monthly payment
Est. payment
Payment breakdown
Explore the cost of this home by adjusting the details. Changes won't be saved.Climate risks
Neighborhood: 78254
Nearby schools
GreatSchools rating
- 7/10Franklin Elementary SchoolGrades: PK-5Distance: 0.2 mi
- 7/10Folks MiddleGrades: 6-8Distance: 0.7 mi
- 7/10Sonia Sotomayor High SchoolGrades: 9-12Distance: 1 mi
Schools provided by the listing agent
- Elementary: Franklin
- Middle: Folks
- High: Sotomayor High School
- District: Northside
Source: LERA MLS. This data may not be complete. We recommend contacting the local school district to confirm school assignments for this home.
- $257,5003 bd2 ba1.6k sqft11903 Wildcat Cv, San Antonio, TX 78254Off Market
- $240,8003 bd2 ba1.5k sqft11911 Wildcat Cv, San Antonio, TX 78254Off Market
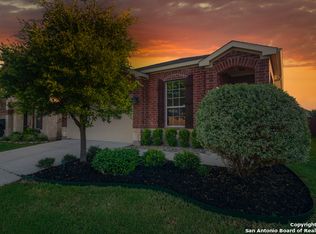
- $259,0004 bd2 ba1.6k sqft11807 Wildcat Cv, San Antonio, TX 78254Off Market
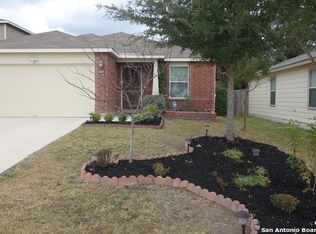
- $283,6004 bd2 ba2.3k sqft11915 Wildcat Cv, San Antonio, TX 78254Off Market
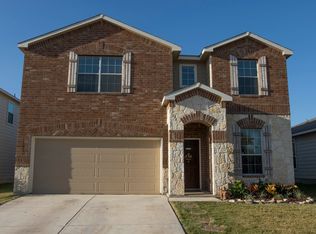
- $239,0003 bd2 ba1.8k sqft11910 Silver Coins, San Antonio, TX 78254Off Market
- $216,2003 bd2 ba1.1k sqft11914 Silver Coins, San Antonio, TX 78254Off Market
- $237,9003 bd3 ba1.8k sqft11906 Silver Coins, San Antonio, TX 78254Off Market
- $--3 bd3 ba1.8k sqft11918 Silver Coins, San Antonio, TX 78254Sold
A local agent can set up tours, give advice and negotiate with sellers.
A local lender can help you make sure your offer is ready when you are.
Similar homes
- $275,0003 bd3 ba1.8k sqft12033 Silver Lining, San Antonio, TX 78254For Sale

 MLS ID #2005008, Maria Alcala TREC #745298, 1st Choice Realty Group. LERA MLS
 - $285,0003 bd3 ba2.3k sqft12103 Amber Vista, San Antonio, TX 78254For Sale
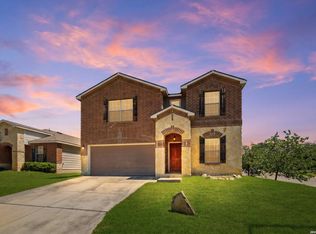 MLS ID #1993097, Shane Neal TREC #608871, eXp Realty. LERA MLS
 - $299,9003 bd3 ba2k sqft9003 Inland Lake, San Antonio, TX 78254For Sale
 MLS ID #1973339, Solomon Abdo TREC #596030, Keller Williams Legacy. LERA MLS
 - $288,9903 bd2 ba1.4k sqft11642 Straight Tribute, San Antonio, TX 78254For Sale
 MLS ID #2000385, Frederick Kerzic TREC #767696, Ron Heller Properties. LERA MLS
 - $277,5003 bd3 ba2.2k sqft12006 DOVE RNCH, San Antonio, TX 78254For SaleMLS ID #1956865, Bea Flores TREC #586655, Sovereign Real Estate Group. LERA MLS
- $283,5003 bd3 ba1.8k sqft12037 Silver Light, San Antonio, TX 78254For SaleMLS ID #1924278, Christina Herrera TREC #721760, eXp Realty. LERA MLS
- $276,7003 bd2 ba1.6k sqft11626 Tribute Oaks, San Antonio, TX 78254For SaleMLS ID #1925559, Oscar Madrigal TREC #749908, Orchard Brokerage. LERA MLS
- $300,0003 bd2 ba1.4k sqft11926 Double Barrel, San Antonio, TX 78254For SaleMLS ID #1970914, Jody Fitzgerald TREC #696932, Hance Realty. LERA MLS
- $237,7773 bd3 ba1.8k sqft9235 SILVER VIS, San Antonio, TX 78254For SaleMLS ID #2002864, Bianca McDaniel TREC #821146, eXp Realty. LERA MLS
- $284,9993 bd3 ba2.2k sqft10106 SUN ML, San Antonio, TX 78254For SaleMLS ID #1993595, Derek Bedell TREC #695666, Epique Realty LLC. LERA MLS
- $259,9003 bd3 ba1.8k sqft9359 Maple Silver, San Antonio, TX 78254For SaleMLS ID #1942237, Wisam Baraz TREC #680526, Keller Williams Heritage. LERA MLS
- $300,0003 bd2 ba1.6k sqft11903 Silver Valley, San Antonio, TX 78254For SaleMLS ID #2002280, Cindy Segovia TREC #786713, Better Homes and Gardens Winans. LERA MLS
- $265,0003 bd3 ba2.5k sqft12115 Glendale Park, San Antonio, TX 78254For SaleMLS ID #1972995, Emily Morales TREC #742086, TriPoint Realty LLC. LERA MLS
- $295,0003 bd2 ba1.4k sqft11339 October Stead, San Antonio, TX 78254For SaleMLS ID #2000977, Moises Morales TREC #704902, LPT Realty, LLC. LERA MLS
- $310,0004 bd2 ba1.6k sqft10234 Bricewood Place, San Antonio, TX 78254For SaleMLS ID #2004297, Tammy Cooper TREC #580885, RE/MAX North-San Antonio. LERA MLS
- $264,0003 bd2 ba1.5k sqft9835 Mill Path, San Antonio, TX 78254For SaleMLS ID #1968129, Julie Alexander TREC #541409, Kuper Sotheby's Int'l Realty. LERA MLS
- $269,0003 bd3 ba2k sqft10127 ROUND RDG, San Antonio, TX 78254For SaleMLS ID #1997368, John Chambers TREC #647744, eXp Realty. LERA MLS
- $307,0004 bd3 ba2.2k sqft12010 Dove Ranch, San Antonio, TX 78254For SaleMLS ID #1942878, Lori Hockley TREC #664097, Coldwell Banker D'Ann Harper. LERA MLS
- $250,0003 bd2 ba1.4k sqft10019 MILL PATH, San Antonio, TX 78254For SaleMLS ID #1996528, Samantha Martinez TREC #713026, Real Broker, LLC. LERA MLS
- $285,0004 bd3 ba2k sqft10234 REYES HTS, San Antonio, TX 78254For SaleMLS ID #1969529, Dominique Sapp TREC #727596, Real Broker, LLC. LERA MLS
