New Carpet installed throughout the home June 2026. Home sits on an oversized cul-de-sac lot and offers the space, flow, and updates buyers are looking for. The open layout features a beautiful kitchen with granite countertops, stainless steel appliances, a farmhouse-style sink, and plenty of cabinet and counter space. A secondary bedroom and full bath downstairs add flexibility, while the upstairs primary suite, additional bedrooms, and game room provide room to spread out. Fresh interior paint gives the home a clean, updated feel. Enjoy a spacious backyard with privacy fencing, perfect for outdoor living and entertaining. Refrigerator, washer, dryer, and water softener convey, adding even more value. Conveniently located near FM 1560 and Galm Rd., with easy access to schools, shopping, dining, and major roadways. Schedule your showing today.
For sale
Price cut: $15K (7/23)
$285,000
10234 REYES HTS, San Antonio, TX 78254
4beds
2,052sqft
Single Family Residence
Built in 2020
5,052 Square Feet Lot
$283,300 Zestimate®
$139/sqft
$24/mo HOA
What's special
Fresh interior paintStainless steel appliancesGranite countertopsFarmhouse-style sinkOversized cul-de-sac lotGame roomBeautiful kitchen
- 95 days |
- 326 |
- 37 |
Zillow last checked:
Listing updated:
Listed by:
Dominique Sapp TREC #727596 (619) 635-2038,
Real Broker, LLC
Source: LERA MLS,MLS#: 1969529
Facts & features
Interior
Bedrooms & bathrooms
- Bedrooms: 4
- Bathrooms: 3
- Full bathrooms: 3
Primary bedroom
- Level: Upper
- Area: 196
- Dimensions: 14 x 14
Bedroom 2
- Area: 168
- Dimensions: 14 x 12
Bedroom 3
- Area: 90
- Dimensions: 10 x 9
Bedroom 4
- Area: 90
- Dimensions: 10 x 9
Primary bathroom
- Features: Tub/Shower Separate
- Area: 110
- Dimensions: 10 x 11
Dining room
- Area: 108
- Dimensions: 12 x 9
Kitchen
- Area: 100
- Dimensions: 10 x 10
Living room
- Area: 285
- Dimensions: 19 x 15
Heating
- Central, Electric
Cooling
- Central Air
Appliances
- Included: Washer, Dryer, Microwave, Range, Refrigerator, Disposal, Dishwasher, Plumbed For Ice Maker, Water Softener Owned, Electric Water Heater
- Laundry: Upper Level
Features
- One Living Area, Separate Dining Room, Game Room, Secondary Bedroom Down, Open Floorplan, High Speed Internet, Walk-In Closet(s), Ceiling Fan(s), Chandelier
- Flooring: Carpet, Ceramic Tile
- Windows: Window Coverings
- Has basement: No
- Has fireplace: No
- Fireplace features: Not Applicable
Interior area
- Total interior livable area: 2,052 sqft
Video & virtual tour
Property
Parking
- Total spaces: 2
- Parking features: Two Car Garage
- Garage spaces: 2
Features
- Levels: Two
- Stories: 2
- Pool features: None
Lot
- Size: 5,052 Square Feet
Details
- Parcel number: 044508110700
Construction
Type & style
- Home type: SingleFamily
- Property subtype: Single Family Residence
Materials
- Brick, Siding
- Foundation: Slab
- Roof: Composition
Condition
- Pre-Owned
- New construction: No
- Year built: 2020
Details
- Builder name: Centex
Utilities & green energy
- Electric: CPS
- Sewer: SAWS, Sewer System
- Water: SAWS, Water System
- Utilities for property: Cable Available
Community & HOA
Community
- Features: Playground, Basketball Court
- Subdivision: Silver Canyon
HOA
- Has HOA: Yes
- HOA fee: $285 annually
- HOA name: ALAMO MANAGEMENT GROUP
Location
- Region: San Antonio
Financial & listing details
- Price per square foot: $139/sqft
- Tax assessed value: $304,890
- Annual tax amount: $5,636
- Price range: $285K - $285K
- Date on market: 5/23/2026
- Cumulative days on market: 95 days
- Listing terms: Conventional,FHA,VA Loan,TX Vet,Cash,USDA Loan
Estimated market value
$283,300
$269,000 - $297,000
$2,135/mo
Price history
| Date | Event | Price |
|---|---|---|
| 7/23/2026 | Price change | $285,000-5%$139/sqft |
Source:  LERA MLS #1969529 Report a problem LERA MLS #1969529 Report a problem | ||
| 6/6/2026 | Price change | $300,000-4.8%$146/sqft |
Source: LERA MLS #1969529 Report a problem | ||
| 5/23/2026 | Listed for sale | $315,000$154/sqft |
Source: LERA MLS #1969529 Report a problem | ||
Public tax history
| Year | Property taxes | Tax assessment |
|---|---|---|
| 2025 | $3,881 -14% | $304,890 -4.2% |
| 2024 | $4,511 +0.9% | $318,170 +3% |
| 2023 | $4,473 -11.4% | $308,853 +10% |
| 2022 | $5,047 | $280,775 +10% |
| 2021 | -- | $255,250 |
Find assessor info on the county website
Monthly payment
Est. payment
Payment breakdown
Explore the cost of this home by adjusting the details. Changes won't be saved.Climate risks
Neighborhood: 78254
Nearby schools
GreatSchools rating
- 8/10Joey Tomlinson Elementary SchoolGrades: PK-5Distance: 0.6 mi
- 7/10Folks MiddleGrades: 6-8Distance: 0.6 mi
- 7/10Sonia Sotomayor High SchoolGrades: 9-12Distance: 1.4 mi
Schools provided by the listing agent
- Elementary: Tomlinson Elementary
- Middle: Folks
- High: Sotomayor High School
- District: Northside
Source: LERA MLS. This data may not be complete. We recommend contacting the local school district to confirm school assignments for this home.
- $276,8003 bd2 ba1.8k sqft10230 Reyes Hts, San Antonio, TX 78254Off Market
- $1,7503 bd2 ba1.2k sqft10226 Reyes Hts, San Antonio, TX 78254For Rent
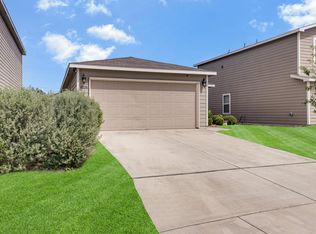
- $276,6004 bd3 ba1.8k sqft10242 Reyes Hts, San Antonio, TX 78254Off Market
- $259,0003 bd2 ba1.6k sqft10222 Reyes Hts, San Antonio, TX 78254Off Market
- $256,8003 bd3 ba1.8k sqft10231 Reyes Hts, San Antonio, TX 78254Off Market
- $258,6003 bd3 ba1.8k sqft10235 Castello Cyn, San Antonio, TX 78254Off Market
- $263,3003 bd3 ba1.8k sqft10231 Castello Cyn, San Antonio, TX 78254Off Market
- $224,1003 bd2 ba1.2k sqft10239 Castello Cyn, San Antonio, TX 78254Off Market
A local agent can set up tours, give advice and negotiate with sellers.
Similar homes
- $300,0004 bd3 ba2k sqft11903 Horse Cyn, San Antonio, TX 78254For Sale
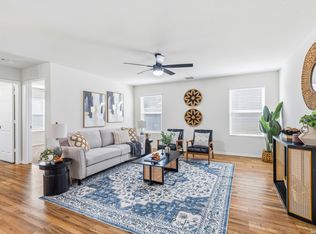
 MLS ID #2010869, Dominique Sapp TREC #727596, Real Broker, LLC. LERA MLS
 - $309,9003 bd3 ba2.3k sqft11929 Silver Sails, San Antonio, TX 78254For Sale
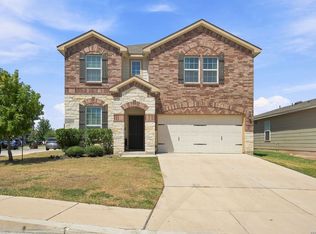 MLS ID #2011328, Petrina Cannon TREC #613343, Epique Realty LLC. LERA MLS
 - $285,0004 bd3 ba2k sqft12042 Silver Light, San Antonio, TX 78254For Sale
 MLS ID #1943343, Daniel Potter TREC #609177, Pinnacle Realty Advisors. LERA MLS
 - $297,5004 bd3 ba2.4k sqft11930 Silent Cyn, San Antonio, TX 78254For Sale
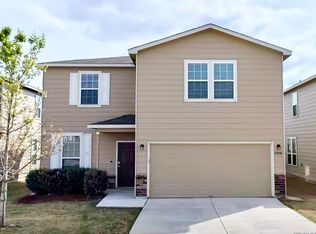 MLS ID #1958837, Mark Martin TREC #736491, Marshall Reddick Real Estate. LERA MLS
 - $284,9993 bd3 ba2.2k sqft10106 SUN ML, San Antonio, TX 78254For SaleMLS ID #1993595, Derek Bedell TREC #695666, Epique Realty LLC. LERA MLS
- $310,0004 bd2 ba1.6k sqft10234 Bricewood Place, San Antonio, TX 78254For SaleMLS ID #2004297, Tammy Cooper TREC #580885, RE/MAX North-San Antonio. LERA MLS
- $347,0004 bd3 ba2.6k sqft10118 Cowboy Ln, San Antonio, TX 78254For SaleMLS ID #2010803, Kate Herbold TREC #697723, Real Broker, LLC. LERA MLS
- $275,0003 bd3 ba1.8k sqft12033 Silver Lining, San Antonio, TX 78254For SaleMLS ID #2005008, Maria Alcala TREC #745298, 1st Choice Realty Group. LERA MLS
- $275,0003 bd3 ba2k sqft11710 Silver Sky, San Antonio, TX 78254For SaleMLS ID #1969548, Samantha Carter TREC #795270, ForeFront Property Management. LERA MLS
- $264,0003 bd3 ba2k sqft10127 ROUND RDG, San Antonio, TX 78254For SaleMLS ID #1997368, John Chambers TREC #647744, eXp Realty. LERA MLS
- $295,0003 bd3 ba1.8k sqft11927 Sitio Plains, San Antonio, TX 78254For SaleMLS ID #2002877, Amanda Villarreal TREC #683546, Keller Williams City-View. LERA MLS
- $300,0003 bd2 ba1.6k sqft11903 Silver Valley, San Antonio, TX 78254For SaleMLS ID #2002280, Cindy Segovia TREC #786713, Better Homes and Gardens Winans. LERA MLS
- $310,0004 bd3 ba2.5k sqft11935 Curtis, San Antonio, TX 78254For SaleMLS ID #1917007, Allen Lu TREC #634209, Adapt Realty Group. LERA MLS
- $274,0003 bd3 ba1.8k sqft12037 Silver Light, San Antonio, TX 78254For SaleMLS ID #1924278, Christina Herrera TREC #721760, eXp Realty. LERA MLS
- $308,5003 bd3 ba2.1k sqft12114 WAGON CYN, San Antonio, TX 78254For SaleMLS ID #1997555, Tamara Price TREC #572393, Real Broker, LLC. LERA MLS
- $299,0003 bd2 ba1.8k sqft10334 Quayle Mist, San Antonio, TX 78254New ConstructionMLS ID #1963316, Brian Paris TREC #598379, Keller Williams City-View. LERA MLS
- $335,0005 bd3 ba2.4k sqft12234 Malkin Pl, San Antonio, TX 78254For SaleMLS ID #1957539, Lindsay Barnett TREC #499039, Barnett Realty Group, LLC. LERA MLS
- $305,0005 bd3 ba2.2k sqft11935 Longfellow Ranch, San Antonio, TX 78254For SaleMLS ID #1932391, Fernando Garcia TREC #734064, Keller Williams Legacy. LERA MLS
- $259,5003 bd3 ba1.8k sqft12427 SILVER MINE, San Antonio, TX 78254For SaleMLS ID #2009390, Kara Gilbert TREC #632866, Texas Property Group. LERA MLS
- $249,9003 bd2 ba1.4k sqft10214 Sun Mill, San Antonio, TX 78254For SaleMLS ID #2009939, Shane Neal TREC #608871, eXp Realty. LERA MLS
