Located in the highly desirable Davis Ranch community in Northwest San Antonio, this beautifully maintained home offers the perfect combination of comfort, convenience, and neighborhood amenities. Residents enjoy access to a pool, clubhouse, sports courts, playground, and more, creating an exceptional place to call home. Inside, the thoughtfully designed floor plan features durable tile flooring throughout the entire first floor and a spacious living room that flows seamlessly into the kitchen and breakfast area. The kitchen is a standout with abundant cabinet and counter space, a gas range, and an open layout that's perfect for entertaining, hosting family gatherings, or preparing everyday meals. Upstairs, you'll find all of the bedrooms along with a versatile loft that can serve as a second living area, game room, or home office. The spacious primary suite offers a large walk-in closet, dual vanities, and a walk-in shower, providing a comfortable retreat at the end of the day. Outside in the backyard, you'll find a generously sized yard featuring a patio that's ready for weekend BBQs and relaxing evenings. Conveniently located just minutes from Loop 1604, Helotes, and Alamo Ranch, you'll enjoy quick access to shopping, dining, entertainment, and everyday conveniences while living in one of Northwest San Antonio's most sought-after communities.
Coming soon
$295,000
11927 Sitio Plains, San Antonio, TX 78254
3beds
1,804sqft
:
Get pre-qualified$2,219/mo
Single Family Residence
Built in 2021
4,791 Square Feet Lot
$-- Zestimate®
$164/sqft
$117/mo HOA
What's special
- 21 days |
- 179 |
- 17 |
Zillow last checked:
Listing updated:
Listed by:
Amanda Villarreal TREC #683546 (210) 753-0416,
Keller Williams City-View
Source: LERA MLS,MLS#: 2002877
Facts & features
Interior
Bedrooms & bathrooms
- Bedrooms: 3
- Bathrooms: 3
- Full bathrooms: 2
- 1/2 bathrooms: 1
Primary bedroom
- Features: Walk-In Closet(s), Full Bath
- Level: Upper
- Area: 221
- Dimensions: 13 x 17
Bedroom 2
- Area: 100
- Dimensions: 10 x 10
Bedroom 3
- Area: 110
- Dimensions: 11 x 10
Primary bathroom
- Features: Shower Only, Double Vanity
- Area: 72
- Dimensions: 8 x 9
Dining room
- Area: 120
- Dimensions: 12 x 10
Kitchen
- Area: 168
- Dimensions: 12 x 14
Living room
- Area: 320
- Dimensions: 16 x 20
Heating
- Central, Natural Gas
Cooling
- Central Air
Appliances
- Included: Microwave, Range, Gas Cooktop, Disposal, Dishwasher, Gas Water Heater, Plumb for Water Softener
- Laundry: Upper Level, Laundry Room, Washer Hookup, Dryer Connection
Features
- Two Living Area, Eat-in Kitchen, Game Room, Loft, Utility Room Inside, All Bedrooms Upstairs, Open Floorplan, High Speed Internet, Walk-In Closet(s), Ceiling Fan(s)
- Flooring: Carpet, Ceramic Tile
- Windows: Double Pane Windows, Window Coverings
- Has basement: No
- Has fireplace: No
- Fireplace features: Not Applicable
Interior area
- Total interior livable area: 1,804 sqft
Property
Parking
- Total spaces: 2
- Parking features: Two Car Garage, Attached, Garage Door Opener
- Attached garage spaces: 2
Features
- Levels: Two
- Stories: 2
- Patio & porch: Patio
- Pool features: None, Community
- Fencing: Privacy
Lot
- Size: 4,791 Square Feet
- Features: Curbs, Street Gutters, Sidewalks, Streetlights
Details
- Parcel number: 044502460130
Construction
Type & style
- Home type: SingleFamily
- Property subtype: Single Family Residence
Materials
- Stone, Fiber Cement
- Foundation: Slab
- Roof: Composition
Condition
- Pre-Owned
- New construction: No
- Year built: 2021
Details
- Builder name: Centex
Utilities & green energy
- Electric: CPS
- Gas: CPS
- Sewer: SAWS, Sewer System
- Water: SAWS, Water System
Community & HOA
Community
- Features: Clubhouse, Playground, Jogging Trails, Sports Court
- Subdivision: Davis Ranch
HOA
- Has HOA: Yes
- HOA fee: $350 quarterly
- HOA name: DAVIS RANCH HOA
Location
- Region: San Antonio
Financial & listing details
- Price per square foot: $164/sqft
- Tax assessed value: $282,500
- Annual tax amount: $5,107
- Price range: $295K - $295K
- Date on market: 7/24/2026
- Listing terms: Conventional,FHA,VA Loan,Cash
- Road surface type: Paved
Estimated market value
Not available
Estimated sales range
Not available
$1,928/mo
Price history
Price history is unavailable.
Public tax history
| Year | Property taxes | Tax assessment |
|---|---|---|
| 2025 | $3,490 -33.8% | $282,500 -0.8% |
| 2024 | $5,275 -11% | $284,860 -10.7% |
| 2023 | $5,930 +1.4% | $319,140 +11% |
| 2022 | $5,849 | $287,450 +644.7% |
| 2021 | -- | $38,600 |
Find assessor info on the county website
Monthly payment
Est. payment
Payment breakdown
Explore the cost of this home by adjusting the details. Changes won't be saved.Climate risks
Neighborhood: 78254
Nearby schools
GreatSchools rating
- 8/10Joey Tomlinson Elementary SchoolGrades: PK-5Distance: 0.9 mi
- 7/10Folks MiddleGrades: 6-8Distance: 0.9 mi
- 7/10Sonia Sotomayor High SchoolGrades: 9-12Distance: 1.7 mi
Schools provided by the listing agent
- Elementary: Tomlinson Elementary
- Middle: Folks
- High: Sotomayor High School
- District: Northside
Source: LERA MLS. This data may not be complete. We recommend contacting the local school district to confirm school assignments for this home.
- $308,3003 bd2 ba2.2k sqft11931 Sitio Plns, San Antonio, TX 78254Off Market
- $270,2003 bd2 ba1.5k sqft11923 Sitio Plns, San Antonio, TX 78254Off Market
- $302,1303 bd3 ba1.8k sqft11935 Sitio Plns, San Antonio, TX 78254Off Market
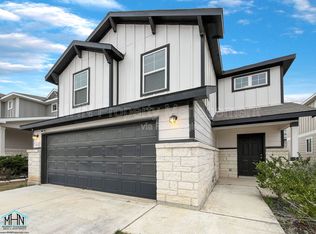
- $237,1003 bd2 ba1.1k sqft11919 Sitio Plns, San Antonio, TX 78254Off Market
- $312,5003 bd2 ba2.3k sqft11939 Sitio Plns, San Antonio, TX 78254Off Market
- $311,1004 bd2 ba2k sqft11830 Burnett Rnch, San Antonio, TX 78254Off Market
- $269,8003 bd2 ba1.5k sqft11915 Sitio Plns, San Antonio, TX 78254Off Market
- $317,0003 bd3 ba2k sqft11834 Burnett Rnch, San Antonio, TX 78254Off Market
A local agent can set up tours, give advice and negotiate with sellers.
A local lender can help you make sure your offer is ready when you are.
Similar homes
- $--3 bd3 ba1.8k sqft11703 Silver Fld, San Antonio, TX 78254Auction
 Auction.com 2
 - $--4 bd3 ba2k sqft7906 Headwaters Trl, San Antonio, TX 78254Auction
 Auction.com 2
 - $--5 bd4 ba2.6k sqft9524 Norfolk Wheel, San Antonio, TX 78254Auction
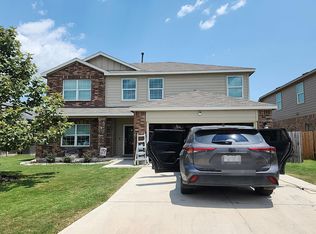 Auction.com 2
 - $292,5004 bd3 ba2k sqft12042 Silver Light, San Antonio, TX 78254For Sale

 MLS ID #1943343, Daniel Potter TREC #609177, Pinnacle Realty Advisors. LERA MLS
 - $309,9003 bd3 ba2.2k sqft10227 CACTUS VLY, San Antonio, TX 78254For SaleMLS ID #1994137, Penny Watson TREC #438005, Entera Realty LLC. LERA MLS
- $318,0004 bd3 ba2.1k sqft10814 MUSTANG OAK DR, San Antonio, TX 78254For SaleMLS ID #2003232, Norma Lety Velazquez TREC #576832, Phyllis Browning Company. LERA MLS
- $320,0003 bd2 ba1.6k sqft4714 GREYWACKE TRL, San Antonio, TX 78253For SaleMLS ID #1968634, Bryan Guajardo TREC #0697559, Rowan Properties. LERA MLS
- $310,0004 bd3 ba2.5k sqft8443 MEADOW PLNS, San Antonio, TX 78254For SaleMLS ID #2000087, Daniel Cline TREC #729312, Keller Williams Realty. LERA MLS
- $279,5004 bd3 ba2.2k sqft10963 Geneva Moon, San Antonio, TX 78254For SaleMLS ID #1958261, Gerardo Aguirre TREC #681037, All City San Antonio Registered Series. LERA MLS
- $315,0003 bd2 ba1.6k sqft7911 Deepwell Dr, San Antonio, TX 78254For SaleMLS ID #1971524, Javier Cantu TREC #527972, 5 L Realty, LLC. LERA MLS
- $339,9973 bd3 ba2.3k sqft10327 FILLY VLY, San Antonio, TX 78254For SaleMLS ID #2004856, Jennifer Sepulveda TREC #746931, Premier Realty Group Platinum. LERA MLS
- $319,0004 bd3 ba2.4k sqft8447 Meadow Plains, San Antonio, TX 78254For SaleMLS ID #1964406, Aya Hussein TREC #759956, Resi Realty, LLC. LERA MLS
- $295,0003 bd3 ba2.1k sqft12843 Limestone, San Antonio, TX 78253For SaleMLS ID #2005037, Alejandro Gonzalez TREC #653453, LPT Realty, LLC. LERA MLS
- $--3 bd3 ba1.7k sqft10139 Pearl Crk, San Antonio, TX 78245AuctionAuction.com 2
- $295,0003 bd3 ba2.1k sqft13816 Longrock, San Antonio, TX 78253For SaleMLS ID #1990890, Brianna Moltz TREC #761070, Real Broker, LLC. LERA MLS
- $358,0003 bd3 ba2.2k sqft12702 EMMITT PASS, San Antonio, TX 78254For SaleMLS ID #1973611, Tamara Price TREC #572393, Real Broker, LLC. LERA MLS
- $--3 bd3 ba1.4k sqft12073 Latour Valley, San Antonio, TX 78252AuctionAuction.com 2
- $289,9004 bd2 ba1.6k sqft5915 CALAVERAS WAY, San Antonio, TX 78253For SaleMLS ID #1996615, Gerardo Aguirre TREC #599688, Premier Realty Group Platinum. LERA MLS
- $299,0003 bd3 ba2.4k sqft7967 HANGING BR, San Antonio, TX 78253For SaleMLS ID #2005141, Rosario Crutchfield TREC #528994, Keller Williams Heritage. LERA MLS
- $330,0004 bd3 ba2.3k sqft13426 Colorado Parke, San Antonio, TX 78254For SaleMLS ID #1959447, James Warden TREC #771442, White Line Realty LLC. LERA MLS
