Single-story home in Talise de Culebra featuring 3 bedrooms, 2 bathrooms, a private office, and an open layout filled with natural light. The kitchen offers granite countertops and a clean, modern design. Well-kept spaces, contemporary feel, and excellent location near schools, shopping, and major rutes.
For sale
$315,000
7911 Deepwell Dr, San Antonio, TX 78254
3beds
1,601sqft
:
Get pre-qualified$2,316/mo
Single Family Residence
Built in 2018
5,227 Square Feet Lot
$308,900 Zestimate®
$197/sqft
$50/mo HOA
What's special
Private officeClean modern designWell-kept spaces
- 71 days |
- 113 |
- 3 |
Zillow last checked:
Listing updated:
Listed by:
Javier Cantu TREC #527972 (210) 639-6105,
5 L Realty, LLC
Source: LERA MLS,MLS#: 1971524
Facts & features
Interior
Bedrooms & bathrooms
- Bedrooms: 3
- Bathrooms: 2
- Full bathrooms: 2
Primary bedroom
- Features: Split, Walk-In Closet(s), Ceiling Fan(s), Full Bath
- Area: 195
- Dimensions: 15 x 13
Bedroom 2
- Area: 120
- Dimensions: 12 x 10
Bedroom 3
- Area: 144
- Dimensions: 12 x 12
Primary bathroom
- Features: Shower Only, Double Vanity
- Area: 54
- Dimensions: 6 x 9
Dining room
- Area: 117
- Dimensions: 13 x 9
Family room
- Area: 400
- Dimensions: 20 x 20
Kitchen
- Area: 171
- Dimensions: 19 x 9
Office
- Area: 100
- Dimensions: 10 x 10
Heating
- Central, Electric
Cooling
- Central Air
Appliances
- Included: Microwave, Range, Disposal, Dishwasher, Plumbed For Ice Maker
- Laundry: Washer Hookup, Dryer Connection
Features
- One Living Area, Liv/Din Combo, Eat-in Kitchen, Two Eating Areas, Breakfast Bar, Study/Library, Utility Room Inside, Open Floorplan, Walk-In Closet(s), Ceiling Fan(s)
- Flooring: Ceramic Tile, Vinyl
- Windows: Double Pane Windows, Window Coverings
- Has basement: No
- Has fireplace: No
- Fireplace features: Not Applicable
Interior area
- Total interior livable area: 1,601 sqft
Property
Parking
- Total spaces: 2
- Parking features: Two Car Garage, Attached
- Attached garage spaces: 2
Features
- Levels: One
- Stories: 1
- Patio & porch: Patio
- Pool features: None, Community
- Fencing: Privacy
Lot
- Size: 5,227 Square Feet
Details
- Parcel number: 182961620170
Construction
Type & style
- Home type: SingleFamily
- Architectural style: Traditional
- Property subtype: Single Family Residence
Materials
- Brick, Stone, Siding
- Foundation: Slab
- Roof: Composition
Condition
- Pre-Owned
- New construction: No
- Year built: 2018
Details
- Builder name: Castlerock
Utilities & green energy
- Electric: The Electric
- Sewer: SAWS, Sewer System
- Water: SAWS, Water System
Community & HOA
Community
- Features: Playground, Jogging Trails, Basketball Court
- Security: Smoke Detector(s)
- Subdivision: Talise De Culebra
HOA
- Has HOA: Yes
- HOA fee: $600 annually
- HOA name: TALISE DE CULEBRA HOA
Location
- Region: San Antonio
Financial & listing details
- Price per square foot: $197/sqft
- Tax assessed value: $286,020
- Annual tax amount: $6,176
- Price range: $315K - $315K
- Date on market: 6/1/2026
- Cumulative days on market: 71 days
- Listing terms: Conventional,FHA,VA Loan,TX Vet,Cash
- Road surface type: Paved
Estimated market value
$308,900
$293,000 - $324,000
$1,822/mo
Price history
| Date | Event | Price |
|---|---|---|
| 6/1/2026 | Price change | $315,000-3.1%$197/sqft |
Source:  LERA MLS #1971524 Report a problem LERA MLS #1971524 Report a problem | ||
| 3/12/2024 | Listed for sale | $325,000+22.6%$203/sqft |
Source: LERA MLS #1757943 Report a problem | ||
| 7/15/2021 | Sold | -- |
Source: LERA MLS #1534928 Report a problem | ||
| 6/14/2021 | Pending sale | $265,000$166/sqft |
Source: LERA MLS #1534928 Report a problem | ||
| 6/3/2021 | Contingent | $265,000$166/sqft |
Source: LERA MLS #1534928 Report a problem | ||
| 5/28/2021 | Listed for sale | $265,000$166/sqft |
Source: LERA MLS #1534928 Report a problem | ||
Public tax history
| Year | Property taxes | Tax assessment |
|---|---|---|
| 2025 | $6,390 -7.9% | $286,020 -5.6% |
| 2024 | $6,938 +0.4% | $303,000 +0.7% |
| 2023 | $6,913 -5.5% | $301,000 +1.9% |
| 2022 | $7,315 +23.4% | $295,500 +24% |
| 2021 | $5,926 | $238,270 +4.1% |
| 2020 | $5,926 +1.7% | $228,880 +2.5% |
| 2019 | $5,825 | $223,270 +449.9% |
| 2018 | $5,825 +487.3% | $40,600 +9.7% |
| 2017 | $992 | $37,000 +2.5% |
| 2016 | -- | $36,100 -4.5% |
| 2015 | -- | $37,800 |
Find assessor info on the county website
Monthly payment
Est. payment
Payment breakdown
Explore the cost of this home by adjusting the details. Changes won't be saved.Climate risks
Neighborhood: 78254
Nearby schools
GreatSchools rating
- 6/10Scarborough Elementary SchoolGrades: PK-5Distance: 1 mi
- 7/10Folks MiddleGrades: 6-8Distance: 1.8 mi
- 7/10Sonia Sotomayor High SchoolGrades: 9-12Distance: 1 mi
Schools provided by the listing agent
- Elementary: Scarborough
- Middle: Folks
- High: Harlan Hs
- District: Northside
Source: LERA MLS. This data may not be complete. We recommend contacting the local school district to confirm school assignments for this home.
- $348,2004 bd2 ba2.7k sqft7915 Deepwell Dr, San Antonio, TX 78254Off Market
- $356,9004 bd2 ba2.8k sqft7907 Deepwell Dr, San Antonio, TX 78254Off Market
- $322,5004 bd2 ba2.3k sqft7919 Deepwell Dr, San Antonio, TX 78254Off Market
- $417,6004 bd2 ba2.8k sqft7903 Deepwell Dr, San Antonio, TX 78254Off Market
- $359,2004 bd3 ba2.8k sqft7910 Headwaters Trl, San Antonio, TX 78254Off Market
- $283,1003 bd2 ba1.9k sqft7914 Headwaters Trl, San Antonio, TX 78254Off Market
- $--4 bd3 ba2k sqft7906 Headwaters Trl, San Antonio, TX 78254Auction
- $275,7003 bd2 ba1.7k sqft7918 Headwaters Trl, San Antonio, TX 78254Off Market
A local agent can set up tours, give advice and negotiate with sellers.
A local lender can help you make sure your offer is ready when you are.
Similar homes
- $285,0003 bd2 ba1.3k sqft7811 Creekshore CV, San Antonio, TX 78254For Sale
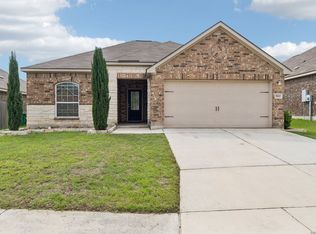
 MLS ID #1962423, Brenda Saiz TREC #575379, 3D Realty & Property Management. LERA MLS
 - $310,0004 bd2 ba1.6k sqft10234 Bricewood Place, San Antonio, TX 78254For Sale
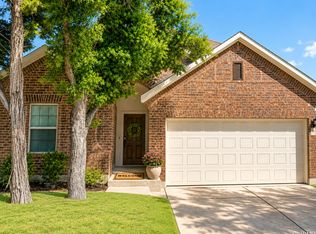 MLS ID #2004297, Tammy Cooper TREC #580885, RE/MAX North-San Antonio. LERA MLS
 - $314,9003 bd2 ba2k sqft7523 Harvest Bay, San Antonio, TX 78253For Sale
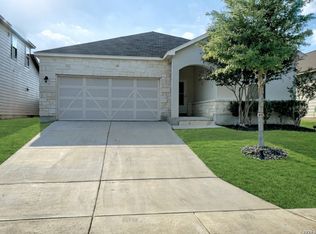 MLS ID #1967259, Simon Arcos TREC #461497, Keller Williams Legacy. LERA MLS
 - $300,0003 bd2 ba1.4k sqft11926 Double Barrel, San Antonio, TX 78254For Sale
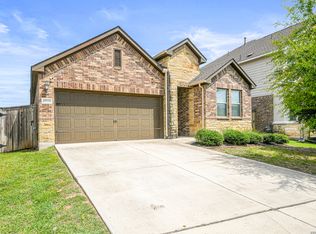 MLS ID #1970914, Jody Fitzgerald TREC #696932, Hance Realty. LERA MLS
 - $320,0003 bd2 ba1.6k sqft4714 GREYWACKE TRL, San Antonio, TX 78253For SaleMLS ID #1968634, Bryan Guajardo TREC #0697559, Rowan Properties. LERA MLS
- $330,0004 bd3 ba2.3k sqft13426 Colorado Parke, San Antonio, TX 78254For SaleMLS ID #1959447, James Warden TREC #771442, White Line Realty LLC. LERA MLS
- $275,0003 bd3 ba1.8k sqft12033 Silver Lining, San Antonio, TX 78254For SaleMLS ID #2005008, Maria Alcala TREC #745298, 1st Choice Realty Group. LERA MLS
- $309,9994 bd2 ba2.2k sqft8518 EL CAMINO CT, San Antonio, TX 78254For SaleMLS ID #1965196, Daniel Cline TREC #729312, Keller Williams Realty. LERA MLS
- $318,0004 bd3 ba2.1k sqft10814 MUSTANG OAK DR, San Antonio, TX 78254For SaleMLS ID #2003232, Norma Lety Velazquez TREC #576832, Phyllis Browning Company. LERA MLS
- $358,0003 bd3 ba2.2k sqft12702 EMMITT PASS, San Antonio, TX 78254For SaleMLS ID #1973611, Tamara Price TREC #572393, Real Broker, LLC. LERA MLS
- $299,0004 bd3 ba2.3k sqft14012 Shivers Cv, San Antonio, TX 78254For SaleMLS ID #2000725, Nathan Koudouris TREC #782631, Keeping It Realty. LERA MLS
- $339,9973 bd3 ba2.3k sqft10327 FILLY VLY, San Antonio, TX 78254For SaleMLS ID #2004856, Jennifer Sepulveda TREC #746931, Premier Realty Group Platinum. LERA MLS
- $339,0004 bd3 ba2.2k sqft8512 Samsel Falls, San Antonio, TX 78254For SaleMLS ID #1959722, Adriana Medina TREC #842473, Premier Realty Group Platinum. LERA MLS
- $369,0003 bd3 ba2.3k sqft7815 Kings Spring, San Antonio, TX 78254For SaleMLS ID #1946117, Nicole Rodarte TREC #787416, White Label Realty. LERA MLS
- $295,0003 bd3 ba2.1k sqft12843 Limestone, San Antonio, TX 78253For SaleMLS ID #2005037, Alejandro Gonzalez TREC #653453, LPT Realty, LLC. LERA MLS
- $318,0004 bd3 ba2.3k sqft7052 CONROE ML, San Antonio, TX 78253For SaleMLS ID #1997558, Bea Flores TREC #586655, Sovereign Real Estate Group. LERA MLS
- $289,9004 bd2 ba1.6k sqft5915 CALAVERAS WAY, San Antonio, TX 78253For SaleMLS ID #1996615, Gerardo Aguirre TREC #599688, Premier Realty Group Platinum. LERA MLS
- $292,5004 bd3 ba2k sqft12042 Silver Light, San Antonio, TX 78254For SaleMLS ID #1943343, Daniel Potter TREC #609177, Pinnacle Realty Advisors. LERA MLS
- $297,5004 bd3 ba1.9k sqft8022 Dovers Den, San Antonio, TX 78253For SaleMLS ID #1923339, Bea Flores TREC #586655, Sovereign Real Estate Group. LERA MLS
- $322,5003 bd3 ba2.1k sqft6243 Gilmer, San Antonio, TX 78253For SaleMLS ID #1938847, Bea Flores TREC #586655, Sovereign Real Estate Group. LERA MLS
