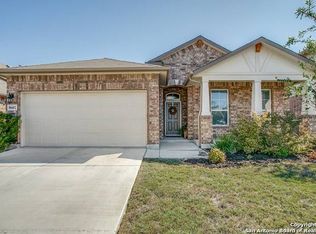
Welcome to 8512 Samsel Falls in San Antonio! This beautifully designed one-story home offers a flexible and spacious layout perfect for modern living. Enjoy an open-concept design with upgraded dining lighting and a large living area ideal for entertaining. The home features multiple bedrooms, plus a private office with a closet that can easily be used as a 5th bedroom. The primary suite is generously sized and includes direct access to the covered patio-perfect for relaxing mornings or evenings outdoors. Step outside to a covered patio with an extended concrete area, giving you extra space to create your ideal outdoor setup. Recent updates include a roof replacement in 2025. Located in a desirable community with great amenities like a pool, playground, jogging trails, and sports courts, and conveniently situated near schools, shopping, and dining on San Antonio's expanding Northwest side.
Pending
Price cut: $3K (8/5)
$339,000
8512 Samsel Falls, San Antonio, TX 78254
4beds
2,217sqft
Single Family Residence
Built in 2017
6,534 Square Feet Lot
$333,800 Zestimate®
$153/sqft
$75/mo HOA
What's special
Multiple bedroomsBeautifully designed one-story homeFlexible and spacious layoutUpgraded dining lightingOpen-concept design
- 183 days
- 82
- 1
Zillow last checked:
Listing updated:
Listed by:
Adriana Medina TREC #842473 (830) 461-9128,
Premier Realty Group Platinum
Source: LERA MLS,MLS#: 1959722
Facts & features
Interior
Bedrooms & bathrooms
- Bedrooms: 4
- Bathrooms: 3
- Full bathrooms: 3
Primary bedroom
- Features: Walk-In Closet(s)
- Area: 238
- Dimensions: 17 x 14
Bedroom 2
- Area: 156
- Dimensions: 13 x 12
Bedroom 3
- Area: 143
- Dimensions: 13 x 11
Bedroom 4
- Area: 132
- Dimensions: 12 x 11
Primary bathroom
- Features: Shower Only, Double Vanity
- Area: 104
- Dimensions: 8 x 13
Dining room
- Area: 180
- Dimensions: 18 x 10
Family room
- Area: 234
- Dimensions: 18 x 13
Kitchen
- Area: 130
- Dimensions: 10 x 13
Living room
- Area: 234
- Dimensions: 18 x 13
Office
- Area: 144
- Dimensions: 12 x 12
Heating
- Central, Natural Gas
Cooling
- Central Air
Appliances
- Included: Microwave, Range, Disposal, Dishwasher
- Laundry: Washer Hookup, Dryer Connection
Features
- One Living Area, Liv/Din Combo, Eat-in Kitchen, Two Eating Areas, Kitchen Island, Breakfast Bar, Pantry, Study/Library, Utility Room Inside, Master Downstairs
- Flooring: Ceramic Tile, Laminate
- Has basement: No
- Has fireplace: No
- Fireplace features: Not Applicable
Interior area
- Total interior livable area: 2,217 sqft
Property
Parking
- Total spaces: 2
- Parking features: Two Car Garage
- Garage spaces: 2
Features
- Levels: One
- Stories: 1
- Pool features: None, Community
Lot
- Size: 6,534 Square Feet
- Features: Curbs, Sidewalks
Details
- Parcel number: 044514030130
Construction
Type & style
- Home type: SingleFamily
- Property subtype: Single Family Residence
Materials
- Brick, 3 Sides Masonry, Stone, Siding
- Foundation: Slab
- Roof: Composition
Condition
- Pre-Owned
- New construction: No
- Year built: 2017
Details
- Builder name: DR Horton
Utilities & green energy
- Electric: CPS
- Gas: CPS
- Sewer: SAWS
- Water: SAWS, Water System
Community & HOA
Community
- Features: Tennis Court(s), Clubhouse, Playground, Jogging Trails, Sports Court
- Subdivision: Valley Ranch - Bexar County
HOA
- Has HOA: Yes
- HOA fee: $225 quarterly
- HOA name: VALLEY RANCH COMMUNITY OWNERS ASSOCIATION
Location
- Region: San Antonio
Financial & listing details
- Price per square foot: $153/sqft
- Tax assessed value: $366,680
- Annual tax amount: $6,527
- Price range: $339K - $339K
- Date on market: 4/21/2026
- Cumulative days on market: 184 days
- Listing terms: Conventional,FHA,VA Loan,Cash
- Road surface type: Paved, Asphalt
Estimated market value
$333,800
$317,000 - $350,000
$2,111/mo
Price history
| Date | Event | Price |
|---|---|---|
| 9/23/2026 | Pending sale | $339,000$153/sqft |
Source:  LERA MLS #1959722 Report a problem LERA MLS #1959722 Report a problem | ||
| 8/5/2026 | Price change | $339,000-0.9%$153/sqft |
Source: LERA MLS #1959722 Report a problem | ||
| 7/18/2026 | Price change | $342,000-0.6%$154/sqft |
Source: LERA MLS #1959722 Report a problem | ||
| 6/13/2026 | Price change | $344,000-1.4%$155/sqft |
Source: LERA MLS #1959722 Report a problem | ||
| 4/21/2026 | Listed for sale | $349,000$157/sqft |
Source: LERA MLS #1959722 Report a problem | ||
| 1/17/2017 | Sold | -- |
Source: LERA MLS #1208147 Report a problem | ||
Public tax history
| Year | Property taxes | Tax assessment |
|---|---|---|
| 2025 | $4,903 -10% | $366,680 -2.3% |
| 2024 | $5,448 +1.2% | $375,380 +3.2% |
| 2023 | $5,385 -10% | $363,603 +10% |
| 2022 | $5,982 +8.6% | $330,548 +10% |
| 2021 | $5,510 | $300,498 +10% |
| 2020 | $5,510 +2% | $273,180 +2.8% |
| 2019 | $5,403 | $265,860 +4.8% |
| 2018 | $5,403 +20.9% | $253,760 +26.5% |
| 2017 | $4,469 | $200,530 +648.2% |
| 2016 | -- | $26,800 |
Find assessor info on the county website
Monthly payment
Est. payment
Payment breakdown
Explore the cost of this home by adjusting the details. Changes won't be saved.Climate risks
Neighborhood: 78254
Nearby schools
Schools provided by the listing agent
- Elementary: Kallison
- Middle: Straus
- High: Harlan Hs
- District: Northside
Source: LERA MLS. This data may not be complete. We recommend contacting the local school district to confirm school assignments for this home.


Similar homes
- $370,0005 bd3 ba2.5k sqft8707 Riddles Peak, San Antonio, TX 78254For Sale
 MLS ID #1994871, Nisreen Alkhafaji TREC #758912, Keller Williams City-View. LERA MLS
 - $309,9995 bd3 ba2.5k sqft8918 Taylor, San Antonio, TX 78254For Sale
 MLS ID #1991534, Myra Ramirez TREC #641569, 1st Choice Realty Group. LERA MLS
 - $387,4004 bd3 ba2.4k sqft8922 Highland Star, San Antonio, TX 78254For Sale
 MLS ID #2015864, Yesenia Quevedo TREC #701876, AXIS Brokerage. LERA MLS
 - $350,0004 bd3 ba2.5k sqft9311 Dak Ave, San Antonio, TX 78254For Sale
 MLS ID #2019481, Laura Collins TREC #605127, Magnolia Realty. LERA MLS
 - $324,9005 bd4 ba2.6k sqft14022 Tyler Point, San Antonio, TX 78254For SaleMLS ID #1942604, Samantha Parker TREC #797227, 3D Realty & Property Management. LERA MLS
- $355,0004 bd4 ba2.4k sqft8843 Winchester Way, San Antonio, TX 78254For SaleMLS ID #2005377, Lovetta McAlpin TREC #598390, Keller Williams Heritage. LERA MLS
- $384,9004 bd4 ba2.6k sqft8610 Sierra Sky, San Antonio, TX 78254For SaleMLS ID #2012527, Gricelda Garza TREC #709896, The Agency San Antonio. LERA MLS
- $365,0003 bd2 ba2k sqft8127 Lovela, San Antonio, TX 78254For SaleMLS ID #1937780, Rolando San Miguel TREC #577856, Trinidad Realty Partners, Inc. LERA MLS
- $305,0004 bd3 ba2.3k sqft9122 Mustang Pass, San Antonio, TX 78254For SaleMLS ID #1957749, Sara McCaffrey TREC #570154, Southern Style Hospitality Real Estate. LERA MLS
- $373,0004 bd3 ba2.4k sqft10711 Palomino Bnd, San Antonio, TX 78254For SaleMLS ID #1998457, Nancy Muldoon TREC #598966, eXp Realty. LERA MLS
- $389,9004 bd3 ba2.5k sqft8826 Study Butte, San Antonio, TX 78254For SaleMLS ID #2016107, Lorraine Zavala TREC #497726, Keller Williams Legacy. LERA MLS
- $385,0004 bd2 ba2k sqft14006 Pikesdale, San Antonio, TX 78253For SaleMLS ID #2013982, Jonathan Yokley TREC #633850, Texas Roadrunner Realty. LERA MLS
- $384,4004 bd3 ba2.7k sqft13929 Bellows Path, San Antonio, TX 78253For SaleMLS ID #2007164, Gayle Dame TREC #732638, Century 21 Scott Myers, REALTORS. LERA MLS
- $364,9003 bd3 ba2.2k sqft9925 Bricewood Cv, San Antonio, TX 78254For SaleMLS ID #2013004, David Garcia TREC #684055, SERHANT. LERA MLS
- $340,0003 bd2 ba1.9k sqft5723 McKinney, San Antonio, TX 78253For SaleMLS ID #2020855, Labib Hashim TREC #714577, Keller Williams Heritage. LERA MLS
- $390,9993 bd3 ba2.6k sqft8331 Percheron Pass, San Antonio, TX 78254For SaleMLS ID #1956808, Steve Betancourt TREC #697700, JPAR San Antonio. LERA MLS
- $289,0004 bd2 ba1.9k sqft9916 Bratten Rise, San Antonio, TX 78254For SaleMLS ID #1968902, Gerardo Aguirre TREC #681037, All City San Antonio Registered Series. LERA MLS
- $395,9994 bd4 ba2.8k sqft7951 HEADWATERS TRL, San Antonio, TX 78254For SaleMLS ID #2013751, Jennifer Morales TREC #774034, Levi Rodgers Real Estate Group. LERA MLS
- $415,0005 bd4 ba2.8k sqft8114 Limerick Fls, San Antonio, TX 78253For SaleMLS ID #2015596, Gerardo Aguirre TREC #681037, All City San Antonio Registered Series. LERA MLS
