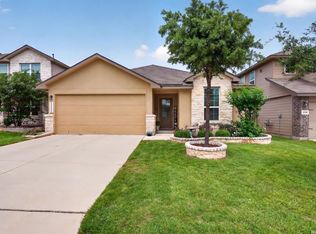
Welcome to your Home Sweet Home located on 7811 Creekshore CV. Near 1604 and Culebra Rd, inside the Telus de Culebra. Established neighborhood with all the amenities needed for entertaining family, friends and all the great summer gatherings. No carpet throughout the home except for one bedroom. Large bedrooms with walk-in closets and spacious full size baths. High ceilings in every room with ceiling fans and window blinds included. The living room and dining area are open concept, and has a natural flow into the "L" shaped kitchen with bar-top for extra space. All kitchen appliances convey, and a separate utility room for your laundry. Two car garage with remote control included. Backyard is fully fenced with beautiful stonework patio and pergola for that just right shade and perfect for entertaining or relaxation. Amenities include: infinity style swimming pool, outdoor grills and fireplace for gatherings, playground, and pond ready for fishing. Seller willing to help with some closing costs-negotiable.
For sale
Price cut: $4K (6/10)
$285,000
7811 Creekshore CV, San Antonio, TX 78254
3beds
1,364sqft
:
Get pre-qualified$2,119/mo
Single Family Residence
Built in 2017
5,828 Square Feet Lot
$280,700 Zestimate®
$209/sqft
$50/mo HOA
What's special
Infinity style swimming poolPond ready for fishingBeautiful stonework patioAll kitchen appliances conveyWindow blinds includedSpacious full size baths
- 96 days |
- 157 |
- 13 |
Zillow last checked:
Listing updated:
Listed by:
Brenda Saiz TREC #575379 (210) 901-1962,
3D Realty & Property Management
Source: LERA MLS,MLS#: 1962423
Facts & features
Interior
Bedrooms & bathrooms
- Bedrooms: 3
- Bathrooms: 2
- Full bathrooms: 2
Primary bedroom
- Features: Split
- Area: 272
- Dimensions: 17 x 16
Bedroom 2
- Area: 156
- Dimensions: 13 x 12
Bedroom 3
- Area: 132
- Dimensions: 12 x 11
Primary bathroom
- Features: Tub/Shower Combo
- Area: 50
- Dimensions: 10 x 5
Dining room
- Area: 84
- Dimensions: 12 x 7
Family room
- Area: 320
- Dimensions: 20 x 16
Kitchen
- Area: 170
- Dimensions: 10 x 17
Living room
- Area: 320
- Dimensions: 20 x 16
Heating
- Central, 1 Unit, Electric
Cooling
- Central Air
Appliances
- Included: Cooktop, Refrigerator, Dishwasher, Electric Water Heater
- Laundry: Main Level, Lower Level, Laundry Room, Washer Hookup, Dryer Connection
Features
- One Living Area, Liv/Din Combo, Kitchen Island, Utility Room Inside, 1st Floor Lvl/No Steps, High Ceilings, Open Floorplan, All Bedrooms Downstairs, Walk-In Closet(s), Master Downstairs, Ceiling Fan(s)
- Flooring: Ceramic Tile, Vinyl, Laminate
- Windows: Window Coverings
- Has basement: No
- Attic: Access Only
- Has fireplace: No
- Fireplace features: Not Applicable
Interior area
- Total interior livable area: 1,364 sqft
Property
Parking
- Total spaces: 2
- Parking features: Two Car Garage, Garage Door Opener
- Garage spaces: 2
Features
- Levels: One
- Stories: 1
- Pool features: None, Community
Lot
- Size: 5,828 Square Feet
Details
- Parcel number: 182961610170
Construction
Type & style
- Home type: SingleFamily
- Property subtype: Single Family Residence
Materials
- Brick, 3 Sides Masonry, Siding
- Foundation: Slab
- Roof: Composition
Condition
- Pre-Owned
- New construction: No
- Year built: 2017
Details
- Builder name: LGI
Utilities & green energy
- Water: Water System
- Utilities for property: City Garbage service
Community & HOA
Community
- Features: Playground, Jogging Trails, Sports Court, BBQ/Grill, Basketball Court, Other
- Subdivision: Talise De Culebra
HOA
- Has HOA: Yes
- HOA fee: $600 annually
- HOA name: TALISE DE CULEBRA
Location
- Region: San Antonio
Financial & listing details
- Price per square foot: $209/sqft
- Tax assessed value: $263,430
- Annual tax amount: $6,033
- Price range: $285K - $285K
- Date on market: 4/30/2026
- Cumulative days on market: 97 days
- Listing terms: Conventional,FHA,VA Loan,1st Seller Carry,Lease Option,Wraparound,TX Vet,Cash,100% Financing,Investors OK,Other
Estimated market value
$280,700
$267,000 - $295,000
$1,685/mo
Price history
| Date | Event | Price |
|---|---|---|
| 6/10/2026 | Price change | $285,000-1.4%$209/sqft |
Source:  LERA MLS #1962423 Report a problem LERA MLS #1962423 Report a problem | ||
| 5/20/2026 | Price change | $289,000-2%$212/sqft |
Source: LERA MLS #1962423 Report a problem | ||
| 4/30/2026 | Listed for sale | $295,000+32.3%$216/sqft |
Source: LERA MLS #1962423 Report a problem | ||
| 5/14/2018 | Sold | -- |
Source: LERA MLS #1234298 Report a problem | ||
| 4/12/2018 | Pending sale | $222,900$163/sqft |
Source: LGI Homes #1303098 Report a problem | ||
| 3/30/2018 | Price change | $222,900+0.5%$163/sqft |
Source: LGI Homes #1293108 Report a problem | ||
| 3/16/2018 | Price change | $221,900+0.9%$163/sqft |
Source: LGI Homes #1293108 Report a problem | ||
| 3/9/2018 | Pending sale | $219,900$161/sqft |
Source: LGI Homes #1293108 Report a problem | ||
| 3/6/2018 | Listed for sale | $219,900$161/sqft |
Source: LGI Homes #1293108 Report a problem | ||
| 3/1/2018 | Pending sale | $219,900$161/sqft |
Source: LGI Homes #1293108 Report a problem | ||
| 2/8/2018 | Listed for sale | $219,900$161/sqft |
Source: LGI Homes #1280488 Report a problem | ||
Public tax history
| Year | Property taxes | Tax assessment |
|---|---|---|
| 2025 | $4,027 -15.5% | $263,430 -5.9% |
| 2024 | $4,769 +4.1% | $279,920 +5% |
| 2023 | $4,582 -12.1% | $266,684 +10% |
| 2022 | $5,215 +1.8% | $242,440 +10% |
| 2021 | $5,121 | $220,400 +4.3% |
| 2020 | $5,121 | $211,340 +1.6% |
| 2019 | -- | $208,040 |
Find assessor info on the county website
Monthly payment
Est. payment
Payment breakdown
Explore the cost of this home by adjusting the details. Changes won't be saved.Climate risks
Neighborhood: 78254
Nearby schools
GreatSchools rating
- 6/10Scarborough Elementary SchoolGrades: PK-5Distance: 1 mi
- 7/10Folks MiddleGrades: 6-8Distance: 1.8 mi
- 7/10Sonia Sotomayor High SchoolGrades: 9-12Distance: 1 mi
Schools provided by the listing agent
- Elementary: Scarborough
- Middle: Folks
- High: Sotomayor High School
- District: Northside
Source: LERA MLS. This data may not be complete. We recommend contacting the local school district to confirm school assignments for this home.
- $270,8003 bd2 ba1.5k sqft7815 Creekshore Cv, San Antonio, TX 78254Off Market
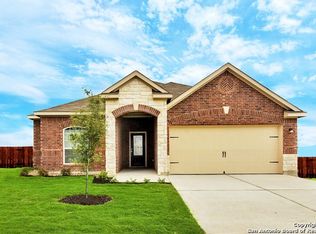
- $269,8003 bd2 ba1.5k sqft7807 Creekshore Cv, San Antonio, TX 78254Off Market
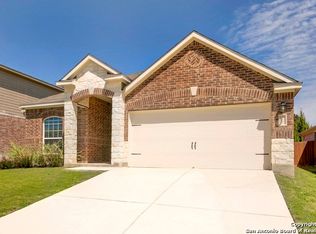
- $37,0003 bd2 ba1.3k sqft7803 Creekshore Cv, San Antonio, TX 78254Off Market
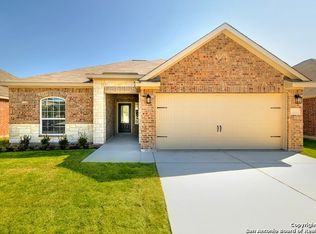
- $248,4003 bd2 ba1.3k sqft7803 Creekshore Cv, San Antonio, TX 78254Off Market
- $310,0004 bd2 ba2.2k sqft7819 Creekshore Cv, San Antonio, TX 78254Off Market
- $354,7004 bd3 ba2.8k sqft7910 Deepwell Dr, San Antonio, TX 78254Off Market
- $286,7003 bd2 ba1.9k sqft7914 Deepwell Dr, San Antonio, TX 78254Off Market
- $331,2004 bd2 ba2.4k sqft7906 Deepwell Dr, San Antonio, TX 78254Off Market
A local agent can set up tours, give advice and negotiate with sellers.
A local lender can help you make sure your offer is ready when you are.
Similar homes
- $275,0003 bd3 ba1.8k sqft12033 Silver Lining, San Antonio, TX 78254For Sale

 MLS ID #2005008, Maria Alcala TREC #745298, 1st Choice Realty Group. LERA MLS
 - $300,0003 bd2 ba1.4k sqft11926 Double Barrel, San Antonio, TX 78254For Sale
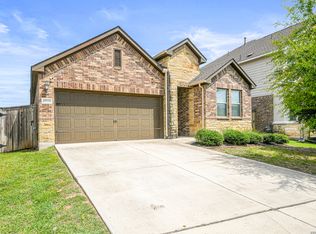 MLS ID #1970914, Jody Fitzgerald TREC #696932, Hance Realty. LERA MLS
 - $265,0003 bd2 ba1.6k sqft13335 Hackney Pony, San Antonio, TX 78254For Sale
 MLS ID #1959187, Reginald Moore TREC #727630, JB Goodwin, REALTORS. LERA MLS
 - $292,0004 bd2 ba1.9k sqft9916 Bratten Rise, San Antonio, TX 78254For Sale
 MLS ID #1968902, Gerardo Aguirre TREC #681037, All City San Antonio Registered Series. LERA MLS
 - $289,0004 bd2 ba1.9k sqft14411 High Plains Dr, San Antonio, TX 78254For SaleMLS ID #1954600, Mike Anthony TREC #591406, RE/MAX North-San Antonio. LERA MLS
- $264,0003 bd2 ba1.5k sqft9835 Mill Path, San Antonio, TX 78254For SaleMLS ID #1968129, Julie Alexander TREC #541409, Kuper Sotheby's Int'l Realty. LERA MLS
- $305,0003 bd2 ba1.8k sqft10334 Quayle Mist, San Antonio, TX 78254New ConstructionMLS ID #1963316, Brian Paris TREC #598379, Keller Williams City-View. LERA MLS
- $314,9003 bd2 ba1.8k sqft10410 Turnpike Turn, San Antonio, TX 78254For SaleMLS ID #2001504, Even Prado TREC #649873, All City San Antonio Registered Series. LERA MLS
- $275,0003 bd3 ba1.8k sqft8903 Gallop Leap, San Antonio, TX 78254For SaleMLS ID #1970691, Julia Conner TREC #398316, Better Homes and Gardens Winans. LERA MLS
- $289,9004 bd2 ba1.6k sqft5915 CALAVERAS WAY, San Antonio, TX 78253For SaleMLS ID #1996615, Gerardo Aguirre TREC #599688, Premier Realty Group Platinum. LERA MLS
- $250,0003 bd2 ba1.4k sqft10019 MILL PATH, San Antonio, TX 78254For SaleMLS ID #1996528, Samantha Martinez TREC #713026, Real Broker, LLC. LERA MLS
- $269,9003 bd3 ba1.8k sqft7316 LITTLEFOOT LN, San Antonio, TX 78253For SaleMLS ID #1995361, Joyce Martinez TREC #579727, Keller Williams Heritage. LERA MLS
- $290,0003 bd2 ba1.6k sqft293 GREY WOODPECKER, San Antonio, TX 78253For SaleMLS ID #2005338, Dominic Fuentes TREC #743642, Phyllis Browning Company. LERA MLS
- $299,0003 bd2 ba1.7k sqft5114 Gemsbuck Chase, San Antonio, TX 78251For SaleMLS ID #2004404, Daniel Lopez TREC #515530, Integrity Realty. LERA MLS
- $290,0004 bd3 ba1.9k sqft8449 Lamus Wheel, San Antonio, TX 78254For SaleMLS ID #1948562, Garret Brandt TREC #742614, Keller Williams Heritage. LERA MLS
- $280,0002 bd2 ba1.4k sqft12702 Cedar Fly, San Antonio, TX 78253For SaleMLS ID #1999251, Alui Alton TREC #695750, Keller Williams Heritage. LERA MLS
- $269,8883 bd2 ba1.7k sqft12207 MEDINA ML, San Antonio, TX 78253For SaleMLS ID #1964842, Richard Rodriguez TREC #457201, Real Estate Connection. LERA MLS
- $279,9954 bd2 ba1.7k sqft14802 Horned Lark, San Antonio, TX 78253For SaleMLS ID #2005047, Vincent Salas TREC #516943, Texas Home Realty. LERA MLS
- $309,0003 bd2 ba1.8k sqft13870 CHESTER KNL, San Antonio, TX 78253For SaleMLS ID #1992730, Josue Gallardo TREC #624913, Keller Williams City-View. LERA MLS
- $320,0003 bd2 ba1.6k sqft4714 GREYWACKE TRL, San Antonio, TX 78253For SaleMLS ID #1968634, Bryan Guajardo TREC #0697559, Rowan Properties. LERA MLS
