Welcome to a move-in ready one-story home located in the desirable Laura Heights community. This well-maintained home offers 3 bedrooms, 2 baths, and 1,884 square feet of thoughtfully updated living space designed for both comfort and functionality. Nice high ceilings and abundant natural light create a bright, airy atmosphere from the moment you step inside, while updated wood-look flooring throughout the main living areas and bedrooms adds warmth and a seamless, modern feel. The solar screens, installed throughout the home significantly reduce lighting and save energy efficiencyThe spacious main living area provides plenty of room for everyday living and entertaining, with arched openings and generous wall space that make the layout both inviting and versatile. The kitchen is a standout feature, offering granite countertops, a large center island, stylish backsplash updates, and refreshed finishes, all with an easy flow into the dining area for effortless gatherings. A secondary living space adds even more flexibility and can easily serve as a sitting area, media room, home office, or playroom. The private primary suite offers a relaxing retreat, while the primary bath features dual vanities, a soaking tub beneath an arched window, a separate shower, and tile surround. Secondary bedrooms are well-sized and perfect for guests, hobbies, or additional workspace. An added featjre is the screened garage enclosure, ideal for projects, workouts, or simply enjoying extra ventilation. Convenience is key with this location. Residents enjoy access to neighborhood amenities including a pool and playground, along with close proximity to shopping, dining, major roadways, and well-rated schools. Don't miss the opportunity to make 10334 Quayle Mist your next home. Schedule your showing today!
New construction
Price cut: $5K (7/24)
$305,000
10334 Quayle Mist, San Antonio, TX 78254
3beds
1,884sqft
:
Get pre-qualified$2,237/mo
Single Family Residence
Built in 2013
4,835 Square Feet Lot
$301,200 Zestimate®
$162/sqft
$42/mo HOA
What's special
Screened garage enclosureHigh ceilingsAbundant natural lightGenerous wall spaceArched openingsLarge center islandPrivate primary suite
- 86 days |
- 131 |
- 5 |
Zillow last checked:
Listing updated:
Listed by:
Brian Paris TREC #598379 bmparis@kw.com,
Keller Williams City-View
Source: LERA MLS,MLS#: 1963316
Facts & features
Interior
Bedrooms & bathrooms
- Bedrooms: 3
- Bathrooms: 2
- Full bathrooms: 2
Primary bedroom
- Features: Split, Walk-In Closet(s), Ceiling Fan(s), Full Bath
- Area: 210
- Dimensions: 15 x 14
Bedroom 2
- Area: 192
- Dimensions: 12 x 16
Bedroom 3
- Area: 143
- Dimensions: 11 x 13
Primary bathroom
- Features: Tub/Shower Separate, Double Vanity, Soaking Tub
- Area: 120
- Dimensions: 10 x 12
Family room
- Area: 154
- Dimensions: 11 x 14
Kitchen
- Area: 210
- Dimensions: 15 x 14
Living room
- Area: 286
- Dimensions: 22 x 13
Heating
- Central, Natural Gas
Cooling
- Central Air
Appliances
- Included: Washer, Dryer
- Laundry: Main Level, Laundry Room, Washer Hookup, Dryer Connection
Features
- One Living Area, Kitchen Island, Utility Room Inside, Secondary Bedroom Down, 1st Floor Lvl/No Steps, High Ceilings, Open Floorplan, High Speed Internet, All Bedrooms Downstairs, Telephone, Walk-In Closet(s), Master Downstairs, Ceiling Fan(s)
- Flooring: Ceramic Tile, Vinyl
- Windows: Double Pane Windows
- Has basement: No
- Has fireplace: No
- Fireplace features: Not Applicable
Interior area
- Total interior livable area: 1,884 sqft
Property
Parking
- Total spaces: 2
- Parking features: Two Car Garage, Attached
- Attached garage spaces: 2
Accessibility
- Accessibility features: Level Lot, No Stairs, First Floor Bath, Full Bath/Bed on 1st Flr, First Floor Bedroom
Features
- Levels: One
- Stories: 1
- Exterior features: Sprinkler System, Rain Gutters
- Pool features: None
- Fencing: Privacy,Stone/Masonry Fence
Lot
- Size: 4,835 Square Feet
Details
- Parcel number: 044501120090
Construction
Type & style
- Home type: SingleFamily
- Property subtype: Single Family Residence
Materials
- Brick, 4 Sides Masonry, Siding, Fiber Cement
- Foundation: Slab
- Roof: Composition
Condition
- Under Construction,Pre-Owned
- New construction: Yes
- Year built: 2013
Details
- Builder name: Continental
Utilities & green energy
- Electric: CPS
- Gas: CPS
- Sewer: SAWS, Sewer System
- Water: SAWS, Water System
- Utilities for property: Cable Available
Community & HOA
Community
- Features: None, Cluster Mail Box
- Subdivision: Laura Heights
HOA
- Has HOA: Yes
- HOA fee: $500 annually
- HOA name: LAURA HEIGHTS HOA
Location
- Region: San Antonio
Financial & listing details
- Price per square foot: $162/sqft
- Tax assessed value: $303,260
- Annual tax amount: $5,606
- Price range: $305K - $305K
- Date on market: 5/3/2026
- Cumulative days on market: 87 days
- Listing terms: Conventional,FHA,VA Loan,TX Vet,Cash
Estimated market value
$301,200
$286,000 - $316,000
$1,943/mo
Price history
| Date | Event | Price |
|---|---|---|
| 7/24/2026 | Price change | $305,000-1.6%$162/sqft |
Source:  LERA MLS #1963316 Report a problem LERA MLS #1963316 Report a problem | ||
| 5/3/2026 | Listed for sale | $310,000$165/sqft |
Source: LERA MLS #1963316 Report a problem | ||
Public tax history
| Year | Property taxes | Tax assessment |
|---|---|---|
| 2025 | $1,548 -14.4% | $303,260 -1.9% |
| 2024 | $1,808 -2.2% | $309,160 +8.5% |
| 2023 | $1,849 -43.2% | $285,028 +10% |
| 2022 | $3,255 +2.6% | $259,116 +10% |
| 2021 | $3,173 | $235,560 +5.1% |
| 2020 | $3,173 +1% | $224,140 +4.6% |
| 2019 | $3,142 | $214,370 +6.1% |
| 2018 | $3,142 +1.5% | $202,090 +2.4% |
| 2017 | $3,094 +0.2% | $197,310 +1.5% |
| 2016 | $3,088 -2.4% | $194,440 +6.1% |
| 2015 | $3,165 | $183,300 +5.7% |
| 2014 | $3,165 | $173,410 +803.2% |
| 2013 | -- | $19,200 |
Find assessor info on the county website
Monthly payment
Est. payment
Payment breakdown
Explore the cost of this home by adjusting the details. Changes won't be saved.Climate risks
Neighborhood: 78254
Nearby schools
GreatSchools rating
- 8/10Fields Elementary SchoolGrades: PK-5Distance: 0.8 mi
- 7/10Folks MiddleGrades: 6-8Distance: 0.8 mi
- 7/10Sonia Sotomayor High SchoolGrades: 9-12Distance: 1.5 mi
Schools provided by the listing agent
- Elementary: Nichols
- Middle: Stevenson
- High: O'connor
- District: Northside
Source: LERA MLS. This data may not be complete. We recommend contacting the local school district to confirm school assignments for this home.
- $342,3003 bd2 ba2.5k sqft10338 Quayle Mist, San Antonio, TX 78254Off Market
- $337,8003 bd2 ba2.4k sqft10330 Quayle Mist, San Antonio, TX 78254Off Market
- $363,4003 bd2 ba2.8k sqft10342 Quayle Mist, San Antonio, TX 78254Off Market
- $285,7003 bd2 ba1.7k sqft10326 Quayle Mist, San Antonio, TX 78254Off Market

- $--5 bd3 ba2.4k sqft12302 Craddick Cv, San Antonio, TX 78254Sold
- $--4 bd2 ba1.8k sqft10402 Quayle Mist, San Antonio, TX 78254Sold
- $294,3003 bd2 ba1.3k sqft10237 Bricewood Pl, San Antonio, TX 78254Off Market
- $271,5003 bd2 ba1.6k sqft10322 Quayle Mist, San Antonio, TX 78254Off Market
A local agent can set up tours, give advice and negotiate with sellers.
A local lender can help you make sure your offer is ready when you are.
Similar homes
- $309,9903 bd2 ba1.7k sqft9426 Palomino Path, San Antonio, TX 78254For Sale
 MLS ID #55356605, Albert Yanez, Texas Legacy Properties. HAR
 - $284,9993 bd3 ba2.2k sqft10106 SUN ML, San Antonio, TX 78254For Sale
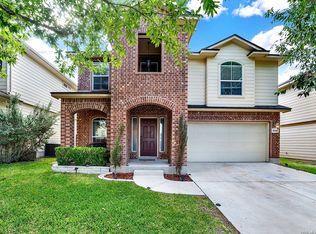
 MLS ID #1993595, Derek Bedell TREC #695666, Epique Realty LLC. LERA MLS
 - $314,9003 bd2 ba1.8k sqft10410 Turnpike Turn, San Antonio, TX 78254For Sale
 MLS ID #2001504, Even Prado TREC #649873, All City San Antonio Registered Series. LERA MLS
 - $325,0003 bd2 ba1.6k sqft12534 BIG VALLEY CRK, San Antonio, TX 78254For Sale
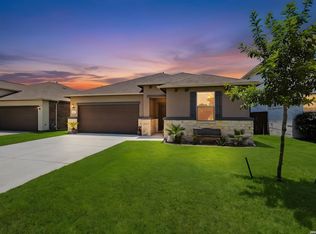 MLS ID #2002524, Henry Herrera TREC #580344, Keller Williams Heritage. LERA MLS
 - $264,0003 bd2 ba1.5k sqft9835 Mill Path, San Antonio, TX 78254For SaleMLS ID #1968129, Julie Alexander TREC #541409, Kuper Sotheby's Int'l Realty. LERA MLS
- $300,0003 bd2 ba1.4k sqft11926 Double Barrel, San Antonio, TX 78254For SaleMLS ID #1970914, Jody Fitzgerald TREC #696932, Hance Realty. LERA MLS
- $250,0003 bd2 ba1.4k sqft10019 MILL PATH, San Antonio, TX 78254For SaleMLS ID #1996528, Samantha Martinez TREC #713026, Real Broker, LLC. LERA MLS
- $315,0004 bd3 ba2.1k sqft8120 Dublin Frst, San Antonio, TX 78253For SaleMLS ID #1968787, Abel Contreras TREC #638716, BHHS Don Johnson Realtors - SA. LERA MLS
- $375,0004 bd4 ba2.4k sqft11710 Briceway Land, San Antonio, TX 78254For SaleMLS ID #1957053, Julianne Hawkins TREC #636231, Phyllis Browning Company. LERA MLS
- $329,9994 bd4 ba2.5k sqft10411 Risen Bay, San Antonio, TX 78254For SaleMLS ID #1993679, Michelle Castillo TREC #626883, Keller Williams Legacy. LERA MLS
- $329,9004 bd2 ba1.9k sqft13515 AILEY KNL, San Antonio, TX 78254For SaleMLS ID #1965695, Victor Espinoza TREC #602052, Justin Crisp. LERA MLS
- $289,0004 bd2 ba1.9k sqft14411 High Plains Dr, San Antonio, TX 78254For SaleMLS ID #1954600, Mike Anthony TREC #591406, RE/MAX North-San Antonio. LERA MLS
- $305,0004 bd2 ba1.8k sqft10903 BRAMANTE LN, Helotes, TX 78023For SaleMLS ID #1998605, Deatrice Driffill TREC #509048, Coldwell Banker D'Ann Harper, REALTOR. LERA MLS
- $316,7775 bd4 ba2.6k sqft8827 Quihi Way, San Antonio, TX 78254For SaleMLS ID #1954881, Melissa Stagers TREC #435856, M. Stagers Realty Partners. LERA MLS
- $295,0003 bd2 ba1.8k sqft7020 CONROE ML, San Antonio, TX 78253For SaleMLS ID #1991374, Stephanie Arroyo TREC #690136, Real Broker, LLC. LERA MLS
- $269,0003 bd2 ba1.3k sqft8818 CREAGER CYN, San Antonio, TX 78254For SaleMLS ID #1967628, Javier Acevedo TREC #730186, The Woodall Group of Texas. LERA MLS
- $298,0002 bd2 ba1.6k sqft9334 SUNDROP VLY, San Antonio, TX 78254For SaleMLS ID #1956401, Joseph Terrones TREC #654058, Joe's Dream Homes. LERA MLS
- $314,9995 bd3 ba2.5k sqft8918 Taylor, San Antonio, TX 78254For SaleMLS ID #1991534, Myra Ramirez TREC #641569, 1st Choice West. LERA MLS
- $375,0004 bd3 ba2.4k sqft10711 Palomino Bnd, San Antonio, TX 78254For SaleMLS ID #1998457, Nancy Muldoon TREC #598966, eXp Realty. LERA MLS
- $309,0003 bd2 ba1.8k sqft13870 CHESTER KNL, San Antonio, TX 78253For SaleMLS ID #1992730, Josue Gallardo TREC #624913, Keller Williams City-View. LERA MLS
