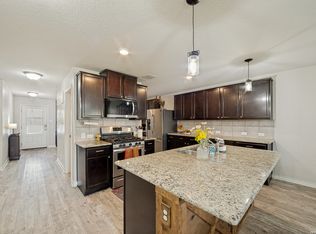
From the moment you arrive, this home welcomes you with a warm, inviting presence and a layout designed for both everyday living and unforgettable gatherings. Step inside to an open-concept main level where tile flooring carries you through the spacious living area into a well-appointed kitchen with a large island and breakfast bar that naturally becomes the heart of the home-perfect for morning coffee, casual meals, or hosting friends. The kitchen is equipped with a gas range and built-in microwave, making everyday cooking both easy and efficient. The dining space sits nearby, ready for celebrations and holiday traditions, while the private downstairs primary suite offers a peaceful retreat with wood-look flooring, a generous layout, and an en-suite bath featuring dual vanities, a soaking tub, a separate shower, and a large walk-in closet. Upstairs, a second living area creates the perfect space for movie nights, game days, or a quiet escape, surrounded by four secondary bedrooms that provide flexibility for guests, hobbies, or working from home. The backyard is designed for both relaxation and play, complete with turf, a retaining wall, and a dedicated dog run, all within a fully fenced space ready for everyday enjoyment. Solar panels add efficiency, and the neighborhood offers sidewalks, a pool, and a welcoming atmosphere-just minutes from shopping, dining, and entertainment. This is a home where space, comfort, and meaningful moments come together beautifully. Please be aware that some photos have been virtually staged.
Under contract
Price cut: $28.2K (7/10)
$316,777
8827 Quihi Way, San Antonio, TX 78254
5beds
2,679sqft
:
Get pre-qualified$2,409/mo
Single Family Residence
Built in 2015
5,140 Square Feet Lot
$314,700 Zestimate®
$118/sqft
$45/mo HOA
What's special
Built-in microwaveWood-look flooringTile flooringSolar panels add efficiencyLarge walk-in closetGenerous layoutDedicated dog run
- 126 days |
- 358 |
- 42 |
Zillow last checked:
Listing updated:
Listed by:
Melissa Stagers TREC #435856 (210) 305-5665,
M. Stagers Realty Partners
Source: LERA MLS,MLS#: 1954881
Facts & features
Interior
Bedrooms & bathrooms
- Bedrooms: 5
- Bathrooms: 4
- Full bathrooms: 3
- 1/2 bathrooms: 1
Primary bedroom
- Features: Walk-In Closet(s), Full Bath
- Area: 234
- Dimensions: 18 x 13
Bedroom 2
- Area: 168
- Dimensions: 14 x 12
Bedroom 3
- Area: 132
- Dimensions: 12 x 11
Bedroom 4
- Area: 156
- Dimensions: 13 x 12
Bedroom 5
- Area: 140
- Dimensions: 14 x 10
Primary bathroom
- Features: Tub/Shower Separate, Double Vanity
- Area: 81
- Dimensions: 9 x 9
Dining room
- Area: 110
- Dimensions: 11 x 10
Kitchen
- Area: 154
- Dimensions: 14 x 11
Living room
- Area: 256
- Dimensions: 16 x 16
Heating
- Central, Natural Gas
Cooling
- Central Air
Appliances
- Included: Range, Disposal, Dishwasher, Water Softener Owned, Gas Water Heater, Plumb for Water Softener
- Laundry: Laundry Room, Washer Hookup, Dryer Connection
Features
- Two Living Area, Separate Dining Room, Kitchen Island, Breakfast Bar, Utility Room Inside, Open Floorplan, Walk-In Closet(s), Master Downstairs, Ceiling Fan(s)
- Flooring: Carpet, Ceramic Tile, Vinyl, Laminate
- Windows: Window Coverings
- Has basement: No
- Has fireplace: No
- Fireplace features: Not Applicable
Interior area
- Total interior livable area: 2,679 sqft
Video & virtual tour
Property
Parking
- Total spaces: 2
- Parking features: Two Car Garage, Attached, Garage Door Opener, Pad Only (Off Street)
- Attached garage spaces: 2
Accessibility
- Accessibility features: First Floor Bath, Full Bath/Bed on 1st Flr, First Floor Bedroom
Features
- Levels: Two
- Stories: 2
- Patio & porch: Covered
- Exterior features: Solar Panels
- Pool features: None, Community
- Fencing: Privacy
Lot
- Size: 5,140 Square Feet
- Features: Curbs, Sidewalks
Details
- Parcel number: 044491000160
Construction
Type & style
- Home type: SingleFamily
- Property subtype: Single Family Residence
Materials
- Siding, 1 Side Masonry, Radiant Barrier
- Foundation: Slab
- Roof: Composition
Condition
- Pre-Owned
- New construction: No
- Year built: 2015
Details
- Builder name: Express Homes
Utilities & green energy
- Electric: CPS
- Gas: CPS
- Sewer: SAWS, Sewer System
- Water: SAWS, Water System
Green energy
- Green verification: HERS Index Score
Community & HOA
Community
- Features: Playground, Cluster Mail Box, School Bus
- Security: Smoke Detector(s)
- Subdivision: Wildhorse At Tausch Farms
HOA
- Has HOA: Yes
- HOA fee: $540 annually
- HOA name: WILDHORSE AT TAUSCH FARMS
Location
- Region: San Antonio
Financial & listing details
- Price per square foot: $118/sqft
- Tax assessed value: $371,130
- Annual tax amount: $6,860
- Price range: $316.8K - $316.8K
- Date on market: 4/3/2026
- Cumulative days on market: 126 days
- Listing terms: Conventional,FHA,VA Loan,TX Vet,Cash
- Road surface type: Paved
Estimated market value
$314,700
$299,000 - $330,000
$2,517/mo
Price history
| Date | Event | Price |
|---|---|---|
| 8/5/2026 | Contingent | $316,777$118/sqft |
Source:  LERA MLS #1954881 Report a problem LERA MLS #1954881 Report a problem | ||
| 7/10/2026 | Price change | $316,777-8.2%$118/sqft |
Source: LERA MLS #1954881 Report a problem | ||
| 5/15/2026 | Price change | $345,000-3.9%$129/sqft |
Source: LERA MLS #1954881 Report a problem | ||
| 4/3/2026 | Listed for sale | $359,000$134/sqft |
Source: LERA MLS #1954881 Report a problem | ||
| 4/8/2016 | Sold | -- |
Source: LERA MLS #1154290 Report a problem | ||
Public tax history
| Year | Property taxes | Tax assessment |
|---|---|---|
| 2025 | $5,028 -7.5% | $371,130 -0.2% |
| 2024 | $5,438 +8.9% | $371,881 +10% |
| 2023 | $4,995 -10.2% | $338,074 +10% |
| 2022 | $5,560 +9.2% | $307,340 +10% |
| 2021 | $5,093 | $279,400 +10% |
| 2020 | $5,093 +5.1% | $254,000 +5.8% |
| 2019 | $4,846 | $240,000 +2.6% |
| 2018 | $4,846 -3.4% | $234,000 -2.8% |
| 2017 | $5,016 +98.3% | $240,650 +113% |
| 2016 | $2,530 | $113,000 |
Find assessor info on the county website
Monthly payment
Est. payment
Payment breakdown
Explore the cost of this home by adjusting the details. Changes won't be saved.Climate risks
Neighborhood: 78254
Nearby schools
GreatSchools rating
- 8/10Fields Elementary SchoolGrades: PK-5Distance: 1 mi
- 7/10Jefferson Middle SchoolGrades: 6-8Distance: 0.7 mi
- 7/10Sonia Sotomayor High SchoolGrades: 9-12Distance: 2.7 mi
Schools provided by the listing agent
- Elementary: Fields
- Middle: Jefferson Jr High
- High: Sotomayor High School
- District: Northside
Source: LERA MLS. This data may not be complete. We recommend contacting the local school district to confirm school assignments for this home.
- $268,9003 bd2 ba1.7k sqft8823 Quihi Way, San Antonio, TX 78254Off Market

- $270,5004 bd2 ba1.7k sqft8903 Quihi Way, San Antonio, TX 78254Off Market
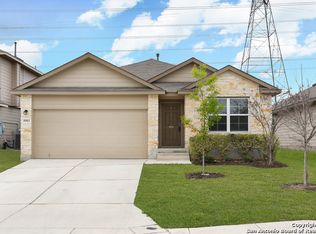
- $280,6003 bd2 ba1.6k sqft8907 Quihi Way, San Antonio, TX 78254Off Market
- $--3 bd2 ba1.4k sqft8819 Quihi Way, San Antonio, TX 78254Sold

- $262,8003 bd2 ba1.6k sqft8815 Quihi Way, San Antonio, TX 78254Off Market
- $--4 bd3 ba2.3k sqft8911 Quihi Way, San Antonio, TX 78254Sold
- $332,3005 bd2 ba2.5k sqft10546 Stampede Stead, San Antonio, TX 78254Off Market
- $270,5004 bd2 ba1.7k sqft8811 Quihi Way, San Antonio, TX 78254Off Market
A local agent can set up tours, give advice and negotiate with sellers.
A local lender can help you make sure your offer is ready when you are.
Similar homes
- $319,0005 bd4 ba2.6k sqft8928 Quihi, San Antonio, TX 78254For Sale
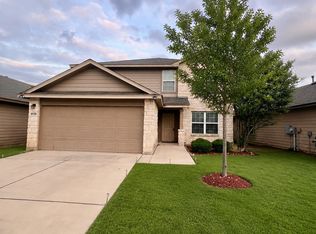
 MLS ID #1965498, Luis Ochoa TREC #602390, Truman and Saenz Realty. LERA MLS
 - $325,0004 bd3 ba2.5k sqft11935 Curtis, San Antonio, TX 78254For Sale
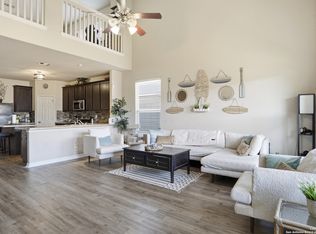 MLS ID #1917007, Allen Lu TREC #634209, Adapt Realty Group. LERA MLS
 - $319,0004 bd3 ba2.3k sqft9011 WASHBURN CT, San Antonio, TX 78254For Sale
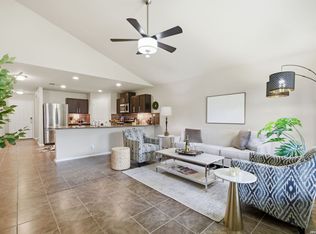 MLS ID #1995426, Monique Bordelon TREC #489197, RE/MAX Preferred, REALTORS. LERA MLS
 - $314,9995 bd3 ba2.5k sqft8918 Taylor, San Antonio, TX 78254For Sale
 MLS ID #1991534, Myra Ramirez TREC #641569, AXIS Brokerage. LERA MLS
 - $310,0004 bd2 ba1.6k sqft10234 Bricewood Place, San Antonio, TX 78254For SaleMLS ID #2004297, Tammy Cooper TREC #580885, RE/MAX North-San Antonio. LERA MLS
- $343,9995 bd4 ba2.6k sqft13322 Silky Rye, San Antonio, TX 78254For SaleMLS ID #2002668, Brandon Ramirez TREC #667359, Keller Williams Heritage. LERA MLS
- $330,0003 bd3 ba2.4k sqft12922 AWUZIE TRL, San Antonio, TX 78254For SaleMLS ID #2004220, Chance Pircher TREC #661902, LPT Realty, LLC. LERA MLS
- $310,0003 bd3 ba2.2k sqft8826 Palmetto Falls, San Antonio, TX 78254For SaleMLS ID #1955938, Cindy Bachicha TREC #612843, San Antonio Portfolio KW RE. LERA MLS
- $333,5003 bd3 ba2.2k sqft11906 Longfellow Ranch, San Antonio, TX 78254For SaleMLS ID #1991392, James Nemger TREC #754231, LPT Realty, LLC. LERA MLS
- $349,9905 bd3 ba2.5k sqft13722 BOOTHE GRV, San Antonio, TX 78254For SaleMLS ID #1958832, Anna Nicolai-Knopf TREC #817240, Keller Williams Heritage. LERA MLS
- $314,9994 bd4 ba2.3k sqft1631 Badger Wolf, San Antonio, TX 78245For SaleMLS ID #2005581, Shane Neal TREC #608871, eXp Realty. LERA MLS
- $319,9003 bd2 ba1.7k sqft8003 Andrews Pass, San Antonio, TX 78254For SaleMLS ID #2002837, Stacy Robinson TREC #698150, LPT Realty, LLC. LERA MLS
- $284,9993 bd3 ba2.2k sqft10106 SUN ML, San Antonio, TX 78254For SaleMLS ID #1993595, Derek Bedell TREC #695666, Epique Realty LLC. LERA MLS
- $305,0003 bd2 ba1.8k sqft10334 Quayle Mist, San Antonio, TX 78254New ConstructionMLS ID #1963316, Brian Paris TREC #598379, Keller Williams City-View. LERA MLS
- $370,0005 bd3 ba2.5k sqft8707 Riddles Peak, San Antonio, TX 78254For SaleMLS ID #1994871, Nisreen Alkhafaji TREC #758912, Keller Williams City-View. LERA MLS
- $289,0004 bd2 ba1.9k sqft14411 High Plains Dr, San Antonio, TX 78254For SaleMLS ID #1954600, Mike Anthony TREC #591406, RE/MAX North-San Antonio. LERA MLS
- $375,0004 bd4 ba2.4k sqft11710 Briceway Land, San Antonio, TX 78254For SaleMLS ID #1957053, Julianne Hawkins TREC #636231, Phyllis Browning Company. LERA MLS
- $325,0004 bd3 ba2.8k sqft827 Point Cove, San Antonio, TX 78253For SaleMLS ID #2004648, Melissa Stagers TREC #435856, M. Stagers Realty Partners. LERA MLS
- $290,0004 bd3 ba2.3k sqft1735 Emerald Edge, San Antonio, TX 78245For SaleMLS ID #2005558, Priscilla Pena TREC #723064, Real Broker, LLC. LERA MLS
- $375,0004 bd3 ba2.8k sqft7903 Headwaters Trl, San Antonio, TX 78254For SaleMLS ID #1963693, Jesus Tejada TREC #755839, Keller Williams Heritage. LERA MLS
