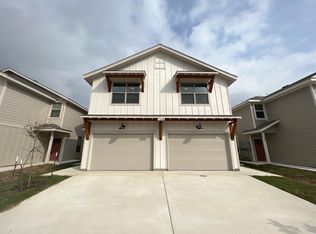
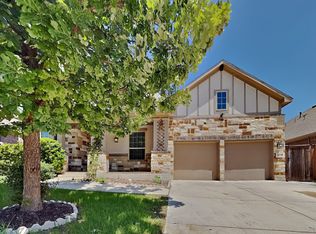
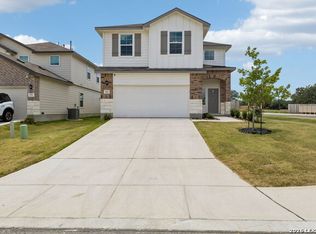
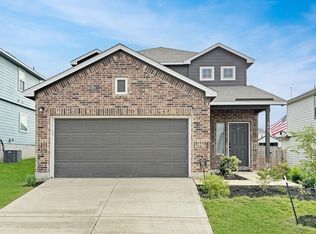
Welcome to this beautifully maintained 3-bedroom, 2.5-bathroom home offering 2,241 sq. ft. of comfortable, modern living space in Northwest San Antonio!
Step inside to an open, light-filled layout featuring high-quality finishes throughout. The main level seamlessly connects the kitchen and living areas to a custom, extended screened-in back deck perfect for morning coffee, outdoor dining, or relaxing evenings. Just beyond the deck, a private back patio and fire pit create an inviting backyard space for entertaining family and friends.
Upstairs, you'll find a massive loft ideal for a second living room, home office, or playroom. All three spacious bedrooms are thoughtfully situated upstairs for maximum privacy, including a primary suite with abundant natural light and an ensuite bath.
Additional features include a 2-car garage, central AC/heating, automatic lawn sprinklers, an owned water softener, and an included refrigerator.
Located in the highly desirable Valley Ranch community (Northside ISD), you are within walking distance to Kallison Elementary School and enjoy full access to Valley Ranch's resort-style amenity center featuring a water park/pool, splash pad, tennis & basketball courts, playgrounds, and clubhouse. Conveniently located near Culebra Rd, Shaenfield Rd, Loop 1604, Hwy 151, Alamo Ranch shopping, UTSA, and USAA.
Schedule your tour today!
Lease Term: 12-month lease agreement.
Deposit: Security deposit equal to 1 month's rent due upon lease signing.
Utilities: Tenant is responsible for all utilities (electricity, water, gas, trash, and internet). Landlord pays all standard recurring HOA dues.
Lawn & Maintenance: Tenant is responsible for routine lawn care (mowing, edging, weeding) per HOA guidelines. Landlord provides and replaces HVAC air filters every 3 months.
Smoking: Strictly no smoking permitted inside the home.
Pets: No pets permitted without prior written landlord approval.
Insurance: Renters insurance is required prior to key pickup (minimum $100,000 liability coverage).
House for rent
Accepts Zillow applications
$2,150/moFees may apply
8826 Palmetto Fls, San Antonio, TX 78254
3beds
2,241sqft
Price may not include required fees and charges. Price shown reflects the lease term provided. Learn more|
Single family residence
Available now
No pets
Air conditioner, central air
Hookups laundry
Attached garage parking
Central, forced air
What's special
- 21 days |
- -- |
- -- |
Zillow last checked:
Listing updated:
Travel times
Facts & features
Interior
Bedrooms & bathrooms
- Bedrooms: 3
- Bathrooms: 3
- Full bathrooms: 2
- 1/2 bathrooms: 1
Heating
- Central, Forced Air
Cooling
- Air Conditioner, Central Air
Appliances
- Included: Dishwasher, Freezer, Microwave Oven, Oven, Refrigerator
- Laundry: Hookups
Features
- Flooring: Carpet, Tile
Interior area
- Total interior livable area: 2,241 sqft
Property
Parking
- Parking features: Attached, Garage
- Has attached garage: Yes
- Details: Contact manager
Features
- Patio & porch: Deck, Patio
- Exterior features: Fire Pit, Northside ISD Schools, Sprinkler System, Upstairs Loft / Flex Room, Water Softener
- Pool features: Pool
Lot
- Features: Back Yard
Details
- Additional structures: Garage(s)
- Parcel number: 1251752
Construction
Type & style
- Home type: SingleFamily
- Property subtype: Single Family Residence
Materials
- Brick, Fiber Cement
Condition
- Year built: 2016
Community & HOA
Community
- Features: Clubhouse, Pool
HOA
- Amenities included: Clubhouse, Pool
Location
- Region: San Antonio
Financial & listing details
- Lease term: 1 Year
Nearby apartments for rent


Price history
| Date | Event | Price |
|---|---|---|
| 8/18/2026 | Listing removed | $310,000$138/sqft |
Source:  LERA MLS #1955938 Report a problem LERA MLS #1955938 Report a problem | ||
| 7/29/2026 | Listed for rent | $2,150$1/sqft |
Source: Zillow Rentals Report a problem | ||
| 7/8/2026 | Price change | $310,000-3.1%$138/sqft |
Source: LERA MLS #1955938 Report a problem | ||
| 5/6/2026 | Price change | $320,000-1.5%$143/sqft |
Source: LERA MLS #1955938 Report a problem | ||
| 4/8/2026 | Listed for sale | $325,000$145/sqft |
Source: LERA MLS #1955938 Report a problem | ||
| 1/27/2017 | Sold | -- |
Source: LERA MLS #1207311 Report a problem | ||
| 10/31/2016 | Sold | -- |
Source: Agent Provided Report a problem | ||
Neighborhood: 78254
Nearby schools
GreatSchools rating
- 8/10Kallison Elementary SchoolGrades: PK-5Distance: 0.8 mi
- 5/10Straus MiddleGrades: 6-8Distance: 0.7 mi
- 6/10Harlan High SchoolGrades: 9-12Distance: 0.8 mi