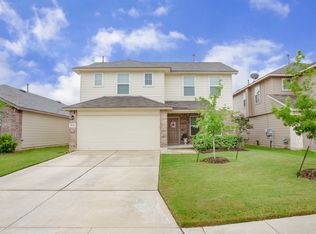
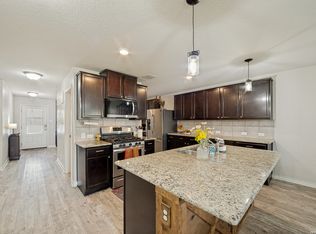
Beautiful very well maintained two-story, 5 bedroom, 3.5 bath home features. The first floor offers a separate dining area adjacent to a large open kitchen with eat-in breakfast bar. The kitchen area opens to a spacious living room that extends to a large covered patio, perfect for outdoor dining! Just off the living room is the master suite which features a separate tub and shower and large walk-in closet. The second floor highlights a spacious game room, two full baths and four bedrooms. Its location provides quick access to Loop 1604 and places the home within the well-regarded Northside Independent School District. Shopping, dining, everyday essentials, and the nearby Helotes area are all close , along with popular destinations such as Alamo Ranch, La Cantera, SeaWorld, and Fiesta Texas.
For sale
$319,000
8928 Quihi, San Antonio, TX 78254
5beds
2,679sqft
:
Get pre-qualified$2,370/mo
Single Family Residence
Built in 2016
5,401 Square Feet Lot
$315,300 Zestimate®
$119/sqft
$75/mo HOA
What's special
Separate dining areaLarge walk-in closetSpacious game roomLarge open kitchenSeparate tub and showerMaster suiteEat-in breakfast bar
- 86 days |
- 249 |
- 28 |
Zillow last checked:
Listing updated:
Listed by:
Luis Ochoa TREC #602390 (210) 336-9425,
Truman and Saenz Realty
Source: LERA MLS,MLS#: 1965498
Facts & features
Interior
Bedrooms & bathrooms
- Bedrooms: 5
- Bathrooms: 4
- Full bathrooms: 3
- 1/2 bathrooms: 1
Primary bedroom
- Area: 234
- Dimensions: 13 x 18
Bedroom 2
- Area: 168
- Dimensions: 14 x 12
Bedroom 3
- Area: 132
- Dimensions: 12 x 11
Bedroom 4
- Area: 156
- Dimensions: 13 x 12
Bedroom 5
- Area: 140
- Dimensions: 14 x 10
Primary bathroom
- Features: Tub/Shower Separate, Separate Vanity
- Area: 81
- Dimensions: 9 x 9
Dining room
- Area: 80
- Dimensions: 8 x 10
Family room
- Area: 110
- Dimensions: 11 x 10
Kitchen
- Area: 154
- Dimensions: 11 x 14
Living room
- Area: 256
- Dimensions: 16 x 16
Heating
- Central, Natural Gas
Cooling
- Central Air
Appliances
- Included: Microwave, Range, Gas Cooktop, Disposal, Dishwasher, Gas Water Heater
- Laundry: Laundry Room, Washer Hookup, Dryer Connection
Features
- Two Living Area, Eat-in Kitchen, Two Eating Areas, Kitchen Island, Game Room, Utility Room Inside, 1st Floor Lvl/No Steps, Open Floorplan, Master Downstairs
- Flooring: Carpet, Ceramic Tile
- Has basement: No
- Has fireplace: No
- Fireplace features: Not Applicable
Interior area
- Total interior livable area: 2,679 sqft
Property
Parking
- Total spaces: 2
- Parking features: Two Car Garage
- Garage spaces: 2
Features
- Levels: Two
- Stories: 2
- Pool features: None, Community
Lot
- Size: 5,401 Square Feet
Details
- Parcel number: 044497950200
Construction
Type & style
- Home type: SingleFamily
- Property subtype: Single Family Residence
Materials
- Brick, Siding
- Foundation: Slab
- Roof: Composition
Condition
- Pre-Owned
- New construction: No
- Year built: 2016
Details
- Builder name: Express Homes
Utilities & green energy
- Water: Water System
- Utilities for property: Cable Available
Community & HOA
Community
- Features: Playground
- Security: Smoke Detector(s)
- Subdivision: Wildhorse At Tausch Farms
HOA
- Has HOA: Yes
- HOA fee: $450 semi-annually
- HOA name: WILDHORSE AT TAUSCH FARMS HOMEOWNERS ASSOCIATION
Location
- Region: San Antonio
Financial & listing details
- Price per square foot: $119/sqft
- Tax assessed value: $373,010
- Annual tax amount: $6,452
- Price range: $319K - $319K
- Date on market: 5/10/2026
- Cumulative days on market: 87 days
- Listing terms: Conventional,FHA,VA Loan,Cash,Investors OK
Estimated market value
$315,300
$300,000 - $331,000
$2,569/mo
Price history
| Date | Event | Price |
|---|---|---|
| 5/10/2026 | Listed for sale | $319,000$119/sqft |
Source:  LERA MLS #1965498 Report a problem LERA MLS #1965498 Report a problem | ||
| 5/3/2016 | Sold | -- |
Source: LERA MLS #1162343 Report a problem | ||
Public tax history
| Year | Property taxes | Tax assessment |
|---|---|---|
| 2025 | $6,909 -2% | $373,010 -2% |
| 2024 | $7,051 +0.5% | $380,800 +0.9% |
| 2023 | $7,016 -4.9% | $377,520 +4.1% |
| 2022 | $7,376 +27.2% | $362,500 +27.5% |
| 2021 | $5,799 | $284,210 +4.5% |
| 2020 | $5,799 +2.8% | $271,990 +4% |
| 2019 | $5,640 | $261,640 +4.8% |
| 2018 | $5,640 +5% | $249,770 +3.5% |
| 2017 | $5,373 | $241,210 +624.4% |
| 2016 | -- | $33,300 |
Find assessor info on the county website
Monthly payment
Est. payment
Payment breakdown
Explore the cost of this home by adjusting the details. Changes won't be saved.Climate risks
Neighborhood: 78254
Nearby schools
GreatSchools rating
- 8/10Fields Elementary SchoolGrades: PK-5Distance: 1 mi
- 7/10Jefferson Middle SchoolGrades: 6-8Distance: 0.7 mi
- 7/10Sonia Sotomayor High SchoolGrades: 9-12Distance: 2.7 mi
Schools provided by the listing agent
- Elementary: Fields
- Middle: Jefferson Jr High
- High: Harlan Hs
- District: Northside
Source: LERA MLS. This data may not be complete. We recommend contacting the local school district to confirm school assignments for this home.
- $270,5003 bd2 ba1.6k sqft9002 Quihi Way, San Antonio, TX 78254Off Market

- $292,7004 bd2 ba1.9k sqft8924 Quihi Way, San Antonio, TX 78254Off Market

- $274,5004 bd2 ba1.7k sqft9006 Quihi Way, San Antonio, TX 78254Off Market

- $304,9004 bd3 ba2.3k sqft8920 Quihi Way, San Antonio, TX 78254Off Market
- $337,3005 bd3 ba2.6k sqft8923 Bowen Br, San Antonio, TX 78254Off Market
- $266,2003 bd2 ba1.6k sqft8927 Bowen Br, San Antonio, TX 78254Off Market
- $2,2005 bd3 ba2.5k sqft8919 Bowen Br, San Antonio, TX 78254For Rent
- $291,8004 bd2 ba1.9k sqft9010 Quihi Way, San Antonio, TX 78254Off Market
A local agent can set up tours, give advice and negotiate with sellers.
A local lender can help you make sure your offer is ready when you are.
Similar homes
- $316,7775 bd4 ba2.6k sqft8827 Quihi Way, San Antonio, TX 78254For Sale

 MLS ID #1954881, Melissa Stagers TREC #435856, M. Stagers Realty Partners. LERA MLS
 - $325,0004 bd3 ba2k sqft13003 Stags Leap, San Antonio, TX 78253For Sale
 MLS ID #2005139, Ayhan Oruc TREC #616978, Skylight Realty Group, LLC. LERA MLS
 - $319,0004 bd3 ba2.4k sqft8447 Meadow Plains, San Antonio, TX 78254For Sale
 MLS ID #1964406, Aya Hussein TREC #759956, Resi Realty, LLC. LERA MLS
 - $314,9995 bd3 ba2.5k sqft8918 Taylor, San Antonio, TX 78254For Sale
 MLS ID #1991534, Myra Ramirez TREC #641569, 1st Choice West. LERA MLS
 - $343,9995 bd4 ba2.6k sqft13322 Silky Rye, San Antonio, TX 78254For SaleMLS ID #2002668, Brandon Ramirez TREC #667359, Keller Williams Heritage. LERA MLS
- $375,0004 bd3 ba2.4k sqft10711 Palomino Bnd, San Antonio, TX 78254For SaleMLS ID #1998457, Nancy Muldoon TREC #598966, eXp Realty. LERA MLS
- $305,0005 bd3 ba2.2k sqft11935 Longfellow Ranch, San Antonio, TX 78254For SaleMLS ID #1932391, Fernando Garcia TREC #734064, Keller Williams Legacy. LERA MLS
- $314,9994 bd4 ba2.3k sqft1631 Badger Wolf, San Antonio, TX 78245For SaleMLS ID #2005581, Shane Neal TREC #608871, eXp Realty. LERA MLS
- $299,9003 bd3 ba2k sqft9003 Inland Lake, San Antonio, TX 78254For SaleMLS ID #1973339, Solomon Abdo TREC #596030, Keller Williams Legacy. LERA MLS
- $345,0004 bd3 ba2.9k sqft11839 Jasmine Way, San Antonio, TX 78253For SaleMLS ID #2003748, Christopher Valero TREC #662380, Real Broker, LLC. LERA MLS
- $285,0003 bd3 ba2.1k sqft11322 Sprightly Lane, San Antonio, TX 78254For SaleMLS ID #1972691, Stacy Davidson TREC #752486, JB Goodwin, REALTORS. LERA MLS
- $350,0005 bd4 ba2.6k sqft10111 Moon Shine, San Antonio, TX 78254For SaleMLS ID #1907891, Jennifer Anderson TREC #782339, Compass RE Texas, LLC - SA. LERA MLS
- $284,9993 bd3 ba2.2k sqft10106 SUN ML, San Antonio, TX 78254For SaleMLS ID #1993595, Derek Bedell TREC #695666, Epique Realty LLC. LERA MLS
- $290,0004 bd3 ba2.3k sqft1735 Emerald Edge, San Antonio, TX 78245For SaleMLS ID #2005558, Priscilla Pena TREC #723064, Real Broker, LLC. LERA MLS
- $370,0005 bd3 ba2.5k sqft8707 Riddles Peak, San Antonio, TX 78254For SaleMLS ID #1994871, Nisreen Alkhafaji TREC #758912, Keller Williams City-View. LERA MLS
- $410,0004 bd4 ba3k sqft10426 Shire Country, San Antonio, TX 78254For SaleMLS ID #1997304, Melissa Mahula TREC #737114, Homestead & Ranch Real Estate. LERA MLS
- $320,0004 bd3 ba2.4k sqft1027 MAGNOLIA FLD, San Antonio, TX 78251For SaleMLS ID #1963283, Natalia Noval TREC #647002, Vortex Realty. LERA MLS
- $375,0004 bd4 ba2.4k sqft11710 Briceway Land, San Antonio, TX 78254For SaleMLS ID #1957053, Julianne Hawkins TREC #636231, Phyllis Browning Company. LERA MLS
- $289,0004 bd2 ba1.9k sqft14411 High Plains Dr, San Antonio, TX 78254For SaleMLS ID #1954600, Mike Anthony TREC #591406, RE/MAX North-San Antonio. LERA MLS
- $365,0004 bd3 ba2.4k sqft11423 Long Rider, San Antonio, TX 78254For SaleMLS ID #1998383, Micheal Thetchampa TREC #820857, Realty One Group Emerald. LERA MLS
