Looking for a spacious 4-bedroom home with a 3-car garage, primary bedroom downstairs, game room, and a great backyard for entertaining? Welcome to 10426 Shire Country in the Wildhorse community of San Antonio. Tucked away on a quiet cul-de-sac, this beautifully maintained home offers over 3,000 square feet of living space, 4 bedrooms, 3.5 bathrooms, and a 3-car garage-with plenty of room to spread out without giving up the comfortable feel of home. Inside, you'll find soaring ceilings, multiple living and dining spaces, a stone fireplace, and a private primary suite on the first floor. Upstairs, the spacious secondary bedrooms and large game room give you even more flexibility for kids, guests, a home office, media space, or just a place to hang out. If the kitchen is where everyone gathers, you'll appreciate the open layout with granite countertops, 42-inch cabinets, center island, breakfast bar, walk-in pantry, and smooth-top electric range. And then there's the backyard! The owners have added a paver patio, two custom wood decks, detached covered seating areas, and a hot tub, creating several places to relax, grill, entertain friends, or simply enjoy a Texas evening outside. Another big plus: the HVAC system was replaced approximately two years ago, giving the next owner one less major home system to worry about. Living in Wildhorse also means having neighborhood amenities close to home, including two swimming pools, playgrounds, a dog park, basketball court, grilling areas, swings, and newly added pickleball courts. Located near Braun Road and Loop 1604, you're convenient to shopping, restaurants, major roadways, and sought-after schools in Northside ISD, while still coming home to a quiet cul-de-sac. If you've been searching for a 4-bedroom home in Northwest San Antonio with a 3-car garage, downstairs primary suite, game room, great outdoor entertaining space, neighborhood amenities, and Northside ISD schools, this one deserves a closer look.
For sale
Price cut: $11K (8/7)
$398,999
10426 Shire Country, San Antonio, TX 78254
4beds
3,007sqft
Single Family Residence
Built in 2006
7,840 Square Feet Lot
$394,800 Zestimate®
$133/sqft
$27/mo HOA
What's special
Stone fireplaceHot tubPaver patioGranite countertopsPrimary bedroom downstairsQuiet cul-de-sacGame room
- 44 days |
- 1,322 |
- 63 |
Zillow last checked:
Listing updated:
Listed by:
Melissa Mahula TREC #737114 (210) 387-8081,
Homestead & Ranch Real Estate
Source: LERA MLS,MLS#: 1997304
Facts & features
Interior
Bedrooms & bathrooms
- Bedrooms: 4
- Bathrooms: 4
- Full bathrooms: 3
- 1/2 bathrooms: 1
Primary bedroom
- Features: Walk-In Closet(s), Ceiling Fan(s), Full Bath
- Area: 34410
- Dimensions: 186 x 185
Bedroom 2
- Area: 22005
- Dimensions: 163 x 135
Bedroom 3
- Area: 25350
- Dimensions: 169 x 150
Bedroom 4
- Area: 35964
- Dimensions: 222 x 162
Primary bathroom
- Features: Tub/Shower Separate, Double Vanity, Soaking Tub
- Area: 10368
- Dimensions: 108 x 96
Dining room
- Area: 54825
- Dimensions: 255 x 215
Family room
- Area: 41065
- Dimensions: 191 x 215
Kitchen
- Area: 24708
- Dimensions: 174 x 142
Living room
- Area: 43263
- Dimensions: 207 x 209
Heating
- Central, Natural Gas
Cooling
- 16+ SEER AC, Ceiling Fan(s), Central Air
Appliances
- Included: Self Cleaning Oven, Microwave, Range, Disposal, Dishwasher, Plumbed For Ice Maker, Water Softener Owned, Vented Exhaust Fan, Gas Water Heater, Plumb for Water Softener, Electric Cooktop
- Laundry: Main Level, Laundry Room, Washer Hookup, Dryer Connection
Features
- Three Living Area, Liv/Din Combo, Separate Dining Room, Eat-in Kitchen, Two Eating Areas, Kitchen Island, Pantry, Game Room, Utility Room Inside, High Ceilings, High Speed Internet, Telephone, Walk-In Closet(s), Master Downstairs, Ceiling Fan(s), Chandelier, Solid Counter Tops, Programmable Thermostat
- Flooring: Carpet, Saltillo Tile
- Windows: Double Pane Windows, Solar Screens, Window Coverings
- Has basement: No
- Attic: Access Only
- Number of fireplaces: 1
- Fireplace features: One, Living Room, Wood Burning, Gas Starter
Interior area
- Total interior livable area: 3,007 sqft
Property
Parking
- Total spaces: 3
- Parking features: Three Car Garage, Attached, Garage Door Opener, Pad Only (Off Street)
- Attached garage spaces: 3
Features
- Levels: Two
- Stories: 2
- Patio & porch: Patio, Covered
- Exterior features: Rain Gutters
- Pool features: Community
- Has spa: Yes
- Spa features: Heated
- Fencing: Privacy
Lot
- Size: 7,840 Square Feet
- Dimensions: 120'x67'
- Features: Cul-De-Sac, Curbs, Sidewalks, Streetlights
- Residential vegetation: Mature Trees, Mature Trees (ext feat)
Details
- Additional structures: Gazebo
- Parcel number: 044712100100
Construction
Type & style
- Home type: SingleFamily
- Architectural style: Traditional
- Property subtype: Single Family Residence
Materials
- Stone
- Foundation: Slab
- Roof: Composition
Condition
- Pre-Owned
- New construction: No
- Year built: 2006
Details
- Builder name: DR Horton
Utilities & green energy
- Electric: CPS
- Gas: CPS
- Sewer: SAWS, Sewer System
- Water: SAWS
- Utilities for property: Cable Available, Private Garbage Service
Green energy
- Energy efficient items: Variable Speed HVAC
Community & HOA
Community
- Features: Playground, Jogging Trails, Sports Court, Bike Trails, BBQ/Grill, Basketball Court, Cluster Mail Box, School Bus
- Security: Smoke Detector(s), Prewired, Carbon Monoxide Detector(s)
- Subdivision: Wildhorse
HOA
- Has HOA: Yes
- HOA fee: $82 quarterly
- HOA name: ALAMO MANAGEMENT GROUP
Location
- Region: San Antonio
Financial & listing details
- Price per square foot: $133/sqft
- Tax assessed value: $340,000
- Annual tax amount: $6,285
- Price range: $399K - $399K
- Date on market: 7/3/2026
- Cumulative days on market: 45 days
- Listing terms: Conventional,FHA,VA Loan,Cash
- Road surface type: Paved, Asphalt
Estimated market value
$394,800
$375,000 - $415,000
$2,515/mo
Price history
| Date | Event | Price |
|---|---|---|
| 8/7/2026 | Price change | $398,999-2.7%$133/sqft |
Source:  LERA MLS #1997304 Report a problem LERA MLS #1997304 Report a problem | ||
| 7/30/2026 | Price change | $410,000-2.4%$136/sqft |
Source: LERA MLS #1997304 Report a problem | ||
| 7/17/2026 | Price change | $420,000-1.2%$140/sqft |
Source: LERA MLS #1997304 Report a problem | ||
| 7/3/2026 | Listed for sale | $425,000+70.1%$141/sqft |
Source: LERA MLS #1997304 Report a problem | ||
| 7/17/2013 | Sold | -- |
Source: Agent Provided Report a problem | ||
| 4/21/2013 | Listed for sale | $249,900+2%$83/sqft |
Source: North San Antonio Realty #995618 Report a problem | ||
| 1/13/2013 | Listing removed | $244,900$81/sqft |
Source: North San Antonio Realty #970852 Report a problem | ||
| 1/9/2013 | Price change | $244,900-2%$81/sqft |
Source: North San Antonio Realty #970852 Report a problem | ||
| 10/23/2012 | Listed for sale | $249,900$83/sqft |
Source: North San Antonio Realty #970852 Report a problem | ||
| 3/23/2010 | Sold | -- |
Source: LERA MLS #818671 Report a problem | ||
Public tax history
| Year | Property taxes | Tax assessment |
|---|---|---|
| 2025 | $4,489 -15.1% | $340,000 -6.3% |
| 2024 | $5,288 +2.3% | $363,000 +4.2% |
| 2023 | $5,171 -10% | $348,311 +10% |
| 2022 | $5,746 | $316,646 +10% |
| 2021 | -- | $287,860 +4.2% |
| 2020 | -- | $276,260 -4.9% |
| 2019 | $5,930 | $290,400 +10% |
| 2018 | $5,930 +6.3% | $264,000 -0.7% |
| 2017 | $5,579 +3.7% | $265,970 +3.7% |
| 2016 | $5,379 +9.9% | $256,410 +5.5% |
| 2015 | $4,892 | $243,000 +6.6% |
| 2014 | $4,892 | $227,890 +16.1% |
| 2013 | -- | $196,210 |
| 2012 | -- | $196,210 -1.8% |
| 2011 | -- | $199,860 -2.9% |
| 2010 | -- | $205,790 +3% |
| 2009 | -- | $199,770 -8.1% |
| 2008 | -- | $217,290 +0.1% |
| 2007 | -- | $217,070 +1001.9% |
| 2006 | -- | $19,700 |
Find assessor info on the county website
Monthly payment
Est. payment
Payment breakdown
Explore the cost of this home by adjusting the details. Changes won't be saved.Climate risks
Neighborhood: 78254
Nearby schools
GreatSchools rating
- 7/10Krueger Elementary SchoolGrades: PK-5Distance: 0.5 mi
- 7/10Jefferson Middle SchoolGrades: 6-8Distance: 1.7 mi
- 7/10Sonia Sotomayor High SchoolGrades: 9-12Distance: 3 mi
Schools provided by the listing agent
- Elementary: Krueger
- Middle: Jefferson Jr High
- High: Sotomayor High School
- District: Northside
Source: LERA MLS. This data may not be complete. We recommend contacting the local school district to confirm school assignments for this home.
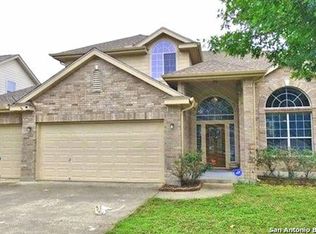
- $343,7004 bd3 ba2.6k sqft10422 Shire Country, San Antonio, TX 78254Off Market
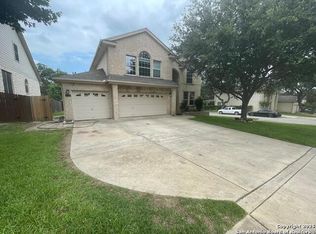
- $363,4004 bd3 ba3k sqft10430 Shire Country, San Antonio, TX 78254Off Market
- $383,2004 bd2 ba3.2k sqft10527 Trotters Bay, San Antonio, TX 78254Off Market
- $368,9004 bd3 ba3k sqft10418 Shire Country, San Antonio, TX 78254Off Market
- $355,8004 bd2 ba2.2k sqft10531 Trotters Bay, San Antonio, TX 78254Off Market
- $384,3005 bd4 ba3.2k sqft10523 Trotters Bay, San Antonio, TX 78254Off Market
- $--3 bd2 ba2.1k sqft10427 Shire Country, San Antonio, TX 78254Sold
- $375,8004 bd2 ba3.2k sqft10423 Shire Country, San Antonio, TX 78254Off Market
A local agent can set up tours, give advice and negotiate with sellers.
A local lender can help you make sure your offer is ready when you are.
Similar homes
- $375,0004 bd3 ba2.4k sqft10711 Palomino Bnd, San Antonio, TX 78254For Sale
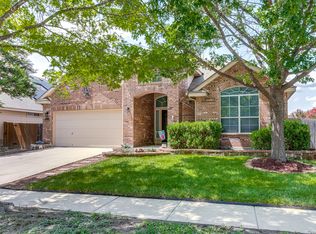
 MLS ID #1998457, Nancy Muldoon TREC #598966, eXp Realty. LERA MLS
 - $425,0004 bd3 ba2.5k sqft12519 STILLWATER CRK, San Antonio, TX 78254For Sale
 MLS ID #2007565, Vicki Morgan TREC #471153, Keller Williams Boerne. LERA MLS
 - $390,0004 bd3 ba2.7k sqft6402 OLDHAM CV, San Antonio, TX 78253For Sale
 MLS ID #2005846, Erica Saliceti TREC #787267, eXp Realty. LERA MLS
 - $425,0004 bd4 ba2.7k sqft10249 BRICEWOOD PL, San Antonio, TX 78254For Sale
 MLS ID #1973602, Linda Sanchez TREC #711594, Hall American Realty. LERA MLS
 - $381,9004 bd3 ba2.4k sqft9019 Monument Parke, San Antonio, TX 78254For SaleMLS ID #1992774, Trudy Scott TREC #676737, Coldwell Banker D'Ann Harper. LERA MLS
- $439,0004 bd3 ba2.6k sqft9410 Sageglen, San Antonio, TX 78254For SaleMLS ID #1970138, Rolando San Miguel TREC #577856, Trinidad Realty Partners, Inc. LERA MLS
- $370,0005 bd3 ba2.5k sqft8707 Riddles Peak, San Antonio, TX 78254For SaleMLS ID #1994871, Nisreen Alkhafaji TREC #758912, Keller Williams City-View. LERA MLS
- $415,0004 bd3 ba2.8k sqft12103 WATER VLY, San Antonio, TX 78249For SaleMLS ID #1996957, Julio Lopez Guerrero TREC #736526, eXp Realty. LERA MLS
- $399,9004 bd3 ba2.7k sqft3311 Cameron Cv, San Antonio, TX 78253For SaleMLS ID #1973198, Tyler Moore TREC #706682, eXp Realty. LERA MLS
- $348,8004 bd3 ba2.3k sqft8351 Angelina Parke, San Antonio, TX 78254For SaleMLS ID #1991281, Sandra Gonzalez TREC #596120, SK1 Properties, LLC. LERA MLS
- $382,5004 bd3 ba2.8k sqft8807 Brae Crest Dr, San Antonio, TX 78249For SaleMLS ID #1994800, Darin Hathcock TREC #641817, Cirque Real Estate, LLC. LERA MLS
- $358,0003 bd3 ba2.5k sqft7663 Culebra Valley, San Antonio, TX 78254For SaleMLS ID #1992954, Wen Wang TREC #703199, JB Goodwin, REALTORS. LERA MLS
- $375,5004 bd3 ba2.8k sqft12002 Arbor Mesa, San Antonio, TX 78249For SaleMLS ID #1990969, Michelle Smith TREC #756610, Exquisite Properties, LLC. LERA MLS
- $435,0004 bd4 ba3.1k sqft12330 Fleming Surf Dr, San Antonio, TX 78249For SaleMLS ID #1999168, Yuejuan Qin TREC #708404, Millennia Realty. LERA MLS
- $390,9903 bd2 ba2.9k sqft2847 Lakehills, San Antonio, TX 78251For SaleMLS ID #1995491, Dayton Schrader TREC #312921, eXp Realty. LERA MLS
- $425,0005 bd3 ba3.2k sqft10106 RAMBLIN RIVER RD, San Antonio, TX 78251For SaleMLS ID #1957434, Summer Lafferty TREC #664133, Southeast, REALTORS. LERA MLS
- $385,0004 bd3 ba2.5k sqft1723 Viljandi Moon, San Antonio, TX 78251For SaleMLS ID #2004831, Jose De Luna TREC #807105, eXp Realty. LERA MLS
- $445,0004 bd4 ba2.9k sqft9646 Calmont Way, San Antonio, TX 78251For SaleMLS ID #2002532, Gabriela Castillo TREC #756301, Exquisite Properties, LLC. LERA MLS
- $379,5054 bd4 ba3.3k sqft1123 Meadowalk, San Antonio, TX 78253For SaleMLS ID #1951214, Paul Clarke TREC #698602, Coldwell Banker D'Ann Harper, REALTOR. LERA MLS
- $311,0003 bd2 ba1.5k sqft10423 Tollow Way, Helotes, TX 78023For SaleMLS ID #1996813, Julie Ford TREC #352642, Texas Premier Realty. LERA MLS
