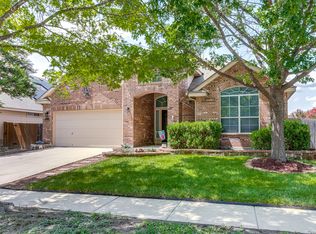
ASSUMABLE LOAN AT 3.125 interest rate with qualified buyer! Welcome to this beautifully appointed 4-bedroom, 3.5-bath home that perfectly blends comfort, style, and functionality. Thoughtfully designed with spacious living areas and versatile rooms throughout, this home offers everything today's buyers are looking for. The heart of the home is the chef-inspired kitchen featuring gorgeous white cabinetry, granite countertops, double ovens, abundant prep space, and an open layout that seamlessly connects to the main living area. Gather around the cozy stone fireplace in the spacious family room, where natural light and warm finishes create an inviting atmosphere for everyday living and entertaining. The private primary suite is a true retreat, offering generous space and a spa-like ensuite bathroom complete with dual vanities, a stunning oversized walk-in shower, and a large walk-in closet. Additional bedrooms provide comfortable accommodations for family and guests, while the dedicated media room creates the perfect setting for movie nights, gaming, or cheering on your favorite team. Need extra space? The expansive game room offers endless possibilities for recreation, a playroom, fitness area, or second living space. A dedicated home office provides a quiet and productive environment for remote work, studying, or managing household affairs. Step outside and discover one of the home's most impressive features-a screened-in porch overlooking the backyard, creating the perfect space to enjoy morning coffee, outdoor dining, or relaxing evenings free from the elements. The adjoining deck offers additional room for grilling, entertaining, and enjoying the outdoors year-round. Additional highlights include beautifully designed bathrooms, spacious secondary bedrooms, abundant storage, a functional laundry room, and a large garage with room for vehicles, hobbies, and organization. Located in a highly sought-after Northwest community, this exceptional home offers convenient access to shopping, dining, major employers, entertainment, and top local amenities. With its thoughtful floor plan, multiple gathering spaces, dedicated office, media room, game room, screened porch, and outdoor living areas, this home truly has room for everyone and everything. Don't miss the opportunity to make this remarkable property your next home.
For sale
$425,000
10249 BRICEWOOD PL, San Antonio, TX 78254
4beds
2,715sqft
Single Family Residence
Built in 2019
4,948 Square Feet Lot
$417,900 Zestimate®
$157/sqft
$23/mo HOA
What's special
Cozy stone fireplaceDedicated home officeVersatile rooms throughoutSpacious family roomGranite countertopsThoughtful floor planLarge walk-in closet
- 83 days
- 179
- 15
Zillow last checked:
Listing updated:
Listed by:
Linda Sanchez TREC #711594 (210) 279-2953,
Hall American Realty
Source: LERA MLS,MLS#: 1973602
Facts & features
Interior
Bedrooms & bathrooms
- Bedrooms: 4
- Bathrooms: 4
- Full bathrooms: 3
- 1/2 bathrooms: 1
Primary bedroom
- Features: Walk-In Closet(s), Ceiling Fan(s), Full Bath
- Area: 266
- Dimensions: 14 x 19
Bedroom 2
- Area: 143
- Dimensions: 13 x 11
Bedroom 3
- Area: 132
- Dimensions: 11 x 12
Bedroom 4
- Area: 121
- Dimensions: 11 x 11
Primary bathroom
- Features: Shower Only, Double Vanity
- Area: 108
- Dimensions: 12 x 9
Dining room
- Area: 165
- Dimensions: 15 x 11
Kitchen
- Area: 270
- Dimensions: 18 x 15
Living room
- Area: 288
- Dimensions: 18 x 16
Office
- Area: 110
- Dimensions: 10 x 11
Heating
- Central, Natural Gas
Cooling
- Central Air
Appliances
- Included: Cooktop, Built-In Oven, Microwave, Gas Cooktop, Refrigerator, Disposal, Dishwasher, Plumbed For Ice Maker, Water Softener Owned, Gas Water Heater, Plumb for Water Softener, Double Oven
- Laundry: Upper Level, Laundry Room, Washer Hookup, Dryer Connection
Features
- Two Living Area, Liv/Din Combo, Eat-in Kitchen, Kitchen Island, Pantry, Study/Library, Game Room, Media Room, Utility Room Inside, High Ceilings, Open Floorplan, High Speed Internet, Walk-In Closet(s), Master Downstairs, Ceiling Fan(s), Chandelier, Solid Counter Tops, 2nd Floor Utility Room
- Flooring: Carpet, Ceramic Tile
- Windows: Double Pane Windows, Window Coverings
- Has basement: No
- Number of fireplaces: 1
- Fireplace features: One, Living Room
Interior area
- Total interior livable area: 2,715 sqft
Property
Parking
- Total spaces: 2
- Parking features: Two Car Garage, Attached, Garage Door Opener
- Attached garage spaces: 2
Features
- Levels: Two
- Stories: 2
- Patio & porch: Covered, Deck, Screened
- Exterior features: Partial Sprinkler System
- Pool features: None
- Fencing: Privacy
Lot
- Size: 4,948 Square Feet
- Dimensions: 45x110
- Features: Greenbelt, Curbs, Sidewalks, Streetlights
- Residential vegetation: Mature Trees
Details
- Parcel number: 044500120120
Construction
Type & style
- Home type: SingleFamily
- Property subtype: Single Family Residence
Materials
- Brick, 3 Sides Masonry, Stone, Fiber Cement
- Foundation: Slab
- Roof: Composition
Condition
- Pre-Owned
- New construction: No
- Year built: 2019
Details
- Builder name: Bellaire Homes
Utilities & green energy
- Electric: CPS
- Sewer: Sewer System
- Water: SAWS, Water System
- Utilities for property: Cable Available, City Garbage service
Green energy
- Indoor air quality: Integrated Pest Management
Community & HOA
Community
- Features: Playground, Jogging Trails, Basketball Court
- Security: Smoke Detector(s), Prewired
- Subdivision: Bricewood
HOA
- Has HOA: Yes
- HOA fee: $280 annually
- HOA name: BRICEWOOD HELOTES HOA
Location
- Region: San Antonio
Financial & listing details
- Price per square foot: $157/sqft
- Tax assessed value: $416,540
- Annual tax amount: $8,575
- Price range: $425K - $425K
- Date on market: 6/7/2026
- Cumulative days on market: 83 days
- Listing terms: Conventional,FHA,VA Loan,TX Vet,Cash
- Road surface type: Paved
Estimated market value
$417,900
$397,000 - $439,000
$2,560/mo
Price history
| Date | Event | Price |
|---|---|---|
| 6/7/2026 | Listed for sale | $425,000$157/sqft |
Source:  LERA MLS #1973602 Report a problem LERA MLS #1973602 Report a problem | ||
Public tax history
| Year | Property taxes | Tax assessment |
|---|---|---|
| 2025 | $8,575 +4.7% | $416,540 +4.7% |
| 2024 | $8,191 -5.9% | $398,000 -5.5% |
| 2023 | $8,707 -4.2% | $421,330 +4.3% |
| 2022 | $9,088 +28.4% | $403,790 +31% |
| 2021 | $7,076 | $308,160 +3.5% |
| 2020 | $7,076 +701% | $297,640 +708.8% |
| 2019 | $883 | $36,800 +7.6% |
| 2018 | $883 | $34,200 |
Find assessor info on the county website
Monthly payment
Est. payment
Payment breakdown
Explore the cost of this home by adjusting the details. Changes won't be saved.Climate risks
Neighborhood: 78254
Nearby schools
Schools provided by the listing agent
- Elementary: Fields
- Middle: Folks
- High: Sotomayor High School
- District: Northside
Source: LERA MLS. This data may not be complete. We recommend contacting the local school district to confirm school assignments for this home.
- $322,4004 bd2 ba1.8k sqft10245 Bricewood Pl, San Antonio, TX 78254Off Market
- $361,0003 bd3 ba2.3k sqft10253 Bricewood Pl, San Antonio, TX 78254Off Market

- $375,1004 bd4 ba2.4k sqft10113 Bricewood Place, Helotes, TX 78023Off Market
- $360,9004 bd3 ba2.6k sqft10257 Bricewood Pl, San Antonio, TX 78254Off Market
Similar homes
- $425,0004 bd3 ba2.5k sqft12519 STILLWATER CRK, San Antonio, TX 78254For Sale

 MLS ID #2007565, Vicki Morgan TREC #471153, Keller Williams Boerne. LERA MLS
 - $398,9994 bd4 ba3k sqft10426 Shire Country, San Antonio, TX 78254For Sale
 MLS ID #1997304, Melissa Mahula TREC #737114, Homestead & Ranch Real Estate. LERA MLS
 - $374,0004 bd3 ba2.4k sqft10711 Palomino Bnd, San Antonio, TX 78254For Sale
 MLS ID #1998457, Nancy Muldoon TREC #598966, eXp Realty. LERA MLS
 - $439,0004 bd3 ba2.6k sqft9410 Sageglen, San Antonio, TX 78254For Sale
 MLS ID #1970138, Rolando San Miguel TREC #577856, Trinidad Realty Partners, Inc. LERA MLS
 - $365,0004 bd3 ba2.4k sqft11423 Long Rider, San Antonio, TX 78254For SaleMLS ID #1998383, Micheal Thetchampa TREC #820857, Realty One Group Emerald. LERA MLS
- $375,0004 bd3 ba2.3k sqft13408 Drop Seed, San Antonio, TX 78254For SaleMLS ID #1963636, Ernesto Gonzalez TREC #658200, RE/MAX Alamo Realty. LERA MLS
- $435,0004 bd4 ba2.9k sqft5744 McKinney Fls, San Antonio, TX 78253Active
 MLS ID #4414483, Sarah Zapata Zapata, eXp Realty, LLC. Unlock MLS
 - $339,9003 bd2 ba1.6k sqft10250 Bricewood Place, San Antonio, TX 78254For SaleMLS ID #1945559, Anthony Huerta TREC #671534, Exquisite Properties, LLC. LERA MLS
- $472,0004 bd3 ba2.4k sqft9439 Cactus Canyon, San Antonio, TX 78254For SaleMLS ID #1972925, Edward Davis TREC #659712, Fathom Realty LLC. LERA MLS
- $399,9003 bd3 ba2.6k sqft8331 Percheron Pass, San Antonio, TX 78254For SaleMLS ID #1956808, Steve Betancourt TREC #697700, JPAR San Antonio. LERA MLS
- $370,0005 bd3 ba2.5k sqft8707 Riddles Peak, San Antonio, TX 78254For SaleMLS ID #1994871, Nisreen Alkhafaji TREC #758912, Keller Williams City-View. LERA MLS
- $284,9993 bd3 ba2.2k sqft10106 SUN ML, San Antonio, TX 78254For SaleMLS ID #1993595, Derek Bedell TREC #695666, Epique Realty LLC. LERA MLS
- $358,0003 bd3 ba2.5k sqft7663 Culebra Valley, San Antonio, TX 78254For SaleMLS ID #1992954, Wen Wang TREC #703199, JB Goodwin, REALTORS. LERA MLS
- $499,9994 bd4 ba2.8k sqft12372 Goulding, San Antonio, TX 78254For SaleMLS ID #1954744, Victor Hernandez TREC #633805, Envy Real Estate Group. LERA MLS
- $399,9004 bd3 ba2.7k sqft3311 Cameron Cv, San Antonio, TX 78253For SaleMLS ID #1973198, Tyler Moore TREC #706682, eXp Realty. LERA MLS
- $465,0004 bd4 ba3.3k sqft5838 Burro Stone, San Antonio, TX 78253For SaleMLS ID #1999293, Brianna Valadez TREC #846536, Real Broker, LLC. LERA MLS
- $425,0005 bd3 ba3.2k sqft10106 RAMBLIN RIVER RD, San Antonio, TX 78251For SaleMLS ID #1957434, Summer Lafferty TREC #664133, Southeast, REALTORS. LERA MLS
- $319,0005 bd4 ba2.6k sqft8928 Quihi, San Antonio, TX 78254For SaleMLS ID #1965498, Luis Ochoa TREC #602390, Truman and Saenz Realty. LERA MLS
- $449,0004 bd3 ba2.7k sqft2031 Hardee Pass, San Antonio, TX 78253For SaleMLS ID #1958729, William Cole TREC #644864, Keller Williams Heritage. LERA MLS
- $335,0004 bd3 ba2.9k sqft11839 Jasmine Way, San Antonio, TX 78253For SaleMLS ID #2003748, Christopher Valero TREC #662380, Real Broker, LLC. LERA MLS
