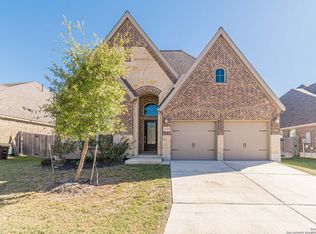
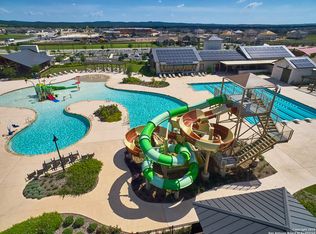
Welcome to 9439 Cactus Canyon in the highly sought-after Kallison Ranch community of Northwest San Antonio. Built by Perry Homes in 2021, this beautifully designed one-story residence offers 2,475 square feet of thoughtfully planned living space featuring 4 spacious bedrooms, 2 full bathrooms, and 1 half bath. An inviting extended entry with soaring 12-foot ceilings leads into an open-concept layout filled with natural light. The gourmet island kitchen features built-in seating, a walk-in corner pantry, and seamless flow into the dining and living areas, highlighted by a wall of windows overlooking the backyard. The private primary suite offers a spa-inspired bath with dual vanities, a garden tub, separate glass-enclosed shower, and a generous walk-in closet. A dedicated study/home office provides flexible living options. Step outside to the extended covered patio, perfect for entertaining and family gatherings. Situated on a 0.15-acre lot with a two-car garage, this home also provides access to exceptional neighborhood amenities including a pool, clubhouse, playground, jogging trails, and sports courts. Experience luxury, comfort, and convenience in one of San Antonio's premier master-planned communities.
For sale
Price cut: $53K (6/4)
$479,990
9439 Cactus Canyon, San Antonio, TX 78254
4beds
2,475sqft
:
Get pre-qualified$3,475/mo
Single Family Residence
Built in 2021
6,490 Square Feet Lot
$471,000 Zestimate®
$194/sqft
$57/mo HOA
What's special
Two-car garageBuilt-in seatingGenerous walk-in closetGourmet island kitchenPrivate primary suiteSeparate glass-enclosed showerGarden tub
- 53 days |
- 65 |
- 4 |
Zillow last checked:
Listing updated:
Listed by:
Edward Davis TREC #659712 (254) 245-1904,
Fathom Realty LLC
Source: LERA MLS,MLS#: 1972925
Facts & features
Interior
Bedrooms & bathrooms
- Bedrooms: 4
- Bathrooms: 3
- Full bathrooms: 2
- 1/2 bathrooms: 1
Primary bedroom
- Area: 252
- Dimensions: 18 x 14
Bedroom 2
- Area: 120
- Dimensions: 10 x 12
Bedroom 3
- Area: 120
- Dimensions: 10 x 12
Bedroom 4
- Area: 143
- Dimensions: 13 x 11
Primary bathroom
- Features: Tub/Shower Separate, Double Vanity, Soaking Tub
- Area: 196
- Dimensions: 14 x 14
Dining room
- Area: 171
- Dimensions: 19 x 9
Family room
- Area: 320
- Dimensions: 20 x 16
Kitchen
- Area: 280
- Dimensions: 20 x 14
Heating
- Central, Natural Gas
Cooling
- Central Air
Appliances
- Included: Cooktop, Built-In Oven, Range, Disposal, Dishwasher
- Laundry: Main Level, Laundry Room, Washer Hookup, Dryer Connection
Features
- One Living Area, Liv/Din Combo, Separate Dining Room, Eat-in Kitchen, Two Eating Areas, Kitchen Island, Breakfast Bar, Pantry, 1st Floor Lvl/No Steps, High Ceilings, Open Floorplan, High Speed Internet, All Bedrooms Downstairs, Telephone, Walk-In Closet(s), Master Downstairs, Ceiling Fan(s)
- Flooring: Carpet, Wood, Laminate
- Has basement: No
- Attic: Pull Down Storage
- Has fireplace: No
- Fireplace features: Not Applicable
Interior area
- Total interior livable area: 2,475 sqft
Property
Parking
- Total spaces: 2
- Parking features: Two Car Garage
- Garage spaces: 2
Features
- Levels: One
- Stories: 1
- Pool features: None, Community
Lot
- Size: 6,490 Square Feet
Details
- Parcel number: 044512250410
Construction
Type & style
- Home type: SingleFamily
- Property subtype: Single Family Residence
Materials
- Brick, Stone, Siding
- Foundation: Slab
- Roof: Composition
Condition
- Pre-Owned
- New construction: No
- Year built: 2021
Details
- Builder name: Perry Homes
Utilities & green energy
- Electric: CPS
- Gas: CPS
- Sewer: SAWS, Sewer System
- Water: SAWS, Water System
- Utilities for property: Cable Available
Community & HOA
Community
- Features: Playground, Jogging Trails
- Subdivision: Kallison Ranch
HOA
- Has HOA: Yes
- HOA fee: $170 quarterly
- HOA name: 1ST RESIDENTIAL SVC
Location
- Region: San Antonio
Financial & listing details
- Price per square foot: $194/sqft
- Tax assessed value: $511,370
- Annual tax amount: $9,033
- Price range: $480K - $480K
- Date on market: 6/4/2026
- Cumulative days on market: 54 days
- Listing terms: Conventional,FHA,VA Loan,Cash
Estimated market value
$471,000
$447,000 - $495,000
$2,565/mo
Price history
| Date | Event | Price |
|---|---|---|
| 6/4/2026 | Price change | $479,990-9.9%$194/sqft |
Source:  LERA MLS #1972925 Report a problem LERA MLS #1972925 Report a problem | ||
| 8/21/2023 | Price change | $533,000-1.3%$215/sqft |
Source: LERA MLS #1703102 Report a problem | ||
| 7/13/2023 | Listed for sale | $540,000+8%$218/sqft |
Source: LERA MLS #1703102 Report a problem | ||
| 12/16/2021 | Sold | -- |
Source:  Central Texas MLS #435023 Report a problem Central Texas MLS #435023 Report a problem | ||
| 11/17/2021 | Pending sale | $499,900$202/sqft |
Source: Central Texas MLS #435023 Report a problem | ||
| 11/17/2021 | Listed for sale | $499,900$202/sqft |
Source: Central Texas MLS #435023 Report a problem | ||
| 11/10/2021 | Pending sale | $499,900$202/sqft |
Source: Central Texas MLS #435023 Report a problem | ||
| 11/10/2021 | Listed for sale | $499,900$202/sqft |
Source: Central Texas MLS #435023 Report a problem | ||
| 10/24/2021 | Pending sale | $499,900$202/sqft |
Source: LERA MLS #1516245 Report a problem | ||
| 10/13/2021 | Price change | $499,900-0.6%$202/sqft |
Source: Central Texas MLS #435023 Report a problem | ||
| 10/9/2021 | Price change | $502,900-1.4%$203/sqft |
Source: LERA MLS #1516245 Report a problem | ||
| 10/6/2021 | Price change | $509,900-3.8%$206/sqft |
Source: Central Texas MLS #435023 Report a problem | ||
| 9/8/2021 | Price change | $529,900-1.5%$214/sqft |
Source: Central Texas MLS #435023 Report a problem | ||
| 8/24/2021 | Price change | $537,900-1.8%$217/sqft |
Source: Central Texas MLS #435023 Report a problem | ||
| 7/13/2021 | Price change | $547,900+14.9%$221/sqft |
Source: LERA MLS #1516245 Report a problem | ||
| 4/5/2021 | Pending sale | $476,900$193/sqft |
Source: Central Texas MLS #435023 Report a problem | ||
| 4/1/2021 | Price change | $476,900+1.5%$193/sqft |
Source: Central Texas MLS #435023 Report a problem | ||
| 3/25/2021 | Listed for sale | $469,900$190/sqft |
Source: LERA MLS #1516245 Report a problem | ||
Public tax history
| Year | Property taxes | Tax assessment |
|---|---|---|
| 2025 | -- | $511,370 -3.7% |
| 2024 | -- | $531,290 -6.7% |
| 2023 | $8,816 -21.1% | $569,490 +3.1% |
| 2022 | $11,178 | $552,270 +1468.9% |
| 2021 | -- | $35,200 |
Find assessor info on the county website
Monthly payment
Est. payment
Payment breakdown
Explore the cost of this home by adjusting the details. Changes won't be saved.Climate risks
Neighborhood: 78254
Nearby schools
GreatSchools rating
- 8/10Henderson Elementary SchoolGrades: PK-5Distance: 0.8 mi
- 5/10Straus MiddleGrades: 6-8Distance: 1.2 mi
- 6/10Harlan High SchoolGrades: 9-12Distance: 1.1 mi
- $514,5004 bd3 ba2.7k sqft9443 Cactus Cyn, San Antonio, TX 78254Off Market
- $443,3004 bd2 ba2k sqft9435 Cactus Cyn, San Antonio, TX 78254Off Market

- $451,6004 bd3 ba2.5k sqft9503 Cactus Cyn, San Antonio, TX 78245Off Market
- $511,4004 bd3 ba2.5k sqft9431 Cactus Cyn, San Antonio, TX 78254Off Market
- $523,2004 bd3 ba2.5k sqft9507 Cactus Cyn, San Antonio, TX 78254Off Market
- $487,0004 bd3 ba2.4k sqft9427 Cactus Cyn, San Antonio, TX 78254Off Market
- $505,5004 bd3 ba2.7k sqft9438 Cactus Cyn, San Antonio, TX 78254Off Market
- $506,2004 bd3 ba2.5k sqft9434 Cactus Cyn, San Antonio, TX 78254Off Market
A local agent can set up tours, give advice and negotiate with sellers.
A local lender can help you make sure your offer is ready when you are.
Similar homes
- $479,0004 bd3 ba2.7k sqft7514 Foss Alley, San Antonio, TX 78254For Sale

 MLS ID #1996037, Hoi Ta TREC #691674, Texas Premier Realty. LERA MLS
 - $420,0004 bd3 ba2.7k sqft8826 Haystack Rd, San Antonio, TX 78254For Sale
 MLS ID #1954424, Tyler Willmann TREC #553857, Keller Williams City-View. LERA MLS
 - $565,0004 bd4 ba3.4k sqft9128 RED PONY DR, San Antonio, TX 78254For Sale
 MLS ID #1995501, Katrina Martinez TREC #563855, The Real Estate Team. LERA MLS
 - $343,9995 bd4 ba2.6k sqft13322 Silky Rye, San Antonio, TX 78254For Sale
 MLS ID #2002668, Brandon Ramirez TREC #667359, Keller Williams Heritage. LERA MLS
 - $465,0004 bd3 ba2.4k sqft14426 Hondo Knot, San Antonio, TX 78254For SaleMLS ID #1949235, Francisco Ramirez TREC #800673, Keller Williams City-View. LERA MLS
- $375,0004 bd3 ba2.3k sqft15019 HAMA WHEEL TRL, San Antonio, TX 78254For SaleMLS ID #1993052, Collin Barr TREC #737824, eXp Realty. LERA MLS
- $370,0005 bd3 ba2.5k sqft8707 Riddles Peak, San Antonio, TX 78254For SaleMLS ID #1994871, Nisreen Alkhafaji TREC #758912, Keller Williams City-View. LERA MLS
- $425,0004 bd4 ba2.7k sqft10249 BRICEWOOD PL, San Antonio, TX 78254For SaleMLS ID #1973602, Linda Sanchez TREC #711594, Hall American Realty. LERA MLS
- $470,0004 bd4 ba3.3k sqft5838 Burro Stone, San Antonio, TX 78253For SaleMLS ID #1999293, Brianna Valadez TREC #846536, Real Broker, LLC. LERA MLS
- $395,0004 bd3 ba2.4k sqft8225 Lajitas Bnd, San Antonio, TX 78254For SaleMLS ID #1972844, Jose Camargo TREC #652380, eXp Realty. LERA MLS
- $359,5004 bd3 ba2.6k sqft11926 BRISCOE RNCH, San Antonio, TX 78254For SaleMLS ID #1999110, Angelica Erosa De Perez TREC #708336, Resi Realty, LLC. LERA MLS
- $519,5004 bd4 ba3.1k sqft10602 Briceway Clb, San Antonio, TX 78254For SaleMLS ID #1959531, Allan Salazar TREC #837744, Mi Casa Su Casa Properties. LERA MLS
- $509,5004 bd4 ba2.8k sqft12372 Goulding, San Antonio, TX 78254For SaleMLS ID #1954744, Victor Hernandez TREC #633805, Envy Real Estate Group. LERA MLS
- $270,0004 bd3 ba2.5k sqft9645 Lowline Bridge, San Antonio, TX 78254For SaleMLS ID #1950835, Brandon Ramirez TREC #667359, Keller Williams Heritage. LERA MLS
- $479,0004 bd3 ba2.7k sqft2031 Hardee Pass, San Antonio, TX 78253For SaleMLS ID #1958729, William Cole TREC #644864, Keller Williams Heritage. LERA MLS
- $485,0004 bd4 ba3.1k sqft12906 Fort Belknap, San Antonio, TX 78245For SaleMLS ID #2001794, Jeffrey Garza TREC #648429, Redbird Realty LLC. LERA MLS
- $304,9503 bd2 ba1.8k sqft14514 Bucking Trl, San Antonio, TX 78254For SaleMLS ID #1998804, Shane Neal TREC #608871, eXp Realty. LERA MLS
- $445,0004 bd3 ba2.5k sqft2130 Dalhart, San Antonio, TX 78253For SaleMLS ID #1998573, Christopher Mendoza TREC #647904, The Extra Mile Realty Group LLC. LERA MLS
- $555,0004 bd4 ba2.7k sqft10502 Merrick Run, San Antonio, TX 78254For SaleMLS ID #1990881, Jennifer Cannon TREC #695820, JPAR San Antonio. LERA MLS
- $520,0004 bd3 ba3k sqft442 Tahoe Ave, San Antonio, TX 78253For SaleMLS ID #1997940, Shane Neal TREC #608871, eXp Realty. LERA MLS
