ENTRY COURTYARD WITH METAL GATE FOR ADDED SECURITY. RARE 4 BEDROOM WITH 3 FULL BATHS!! DUAL MASTER OR IN-LAW SUITE WITH SECOND BEDROOM WITH FULL BATH AND WALK-IN CLOSET! VERY OPEN FLOOR PLAN WITH CHEF'S KITCHEN FEATURING HUGE ISLAND FEATURING A STAINLESS-STEEL SINK FACING THE LIVING AREA SO YOU CAN BE PART OF THE GROUP WHEN ENTERTAINING! UPGRADED STAINLESS STEEL APPLIIANCES INCLUDING GAS COOKTOP, BUILT-IN OVEN, MICROWAVE, DISHWASHER AS WELL AS A LARGE PANTRY. ADJOINING LIVING, DINING AND BREAKFAST AREA MAKE A HUGE ENTERTAINMENT ROOM BIG ENOUGH FOR THE LARGEST GATHERINGS. DINING ROOM HAS BUILT-IN CABINETS FOR STORING YOUR CHINA OR WHATEVER YOU DESIRE! LARGE MASTER BEDROOM WITH LUXURY BATH FEATURING SPLIT VANITIES, LARGE SOAKING (GARDEN) TUB, BIG WALK-IN SHOWER AND LARGE WALK-IN CLOSET. OUTSIDE FEATURES A LARGE COVERED PATIO WITH AN EXTENDED UNCOVERED PATIO THAT IS MADE FOR ENJOYING THE OUTDOOR LIVING. CLOSE TO SCHOOLS, SHOPPING, HOSPITALS AND MORE.
For sale
$475,000
7514 FOSS ALY, San Antonio, TX 78254
4beds
2,735sqft
Single Family Residence
Built in 2019
8,581 Square Feet Lot
$-- Zestimate®
$174/sqft
$47/mo HOA
What's special
Very open floor planLarge walk-in closetBig walk-in showerLarge pantry
- 7 days
- 185
- 17
Likely to sell faster than
Zillow last checked:
Listing updated:
Listed by:
Jeff Smith TREC #430382 (210) 710-5326,
San Antonio Elite Realty
Source: LERA MLS,MLS#: 2012955
Facts & features
Interior
Bedrooms & bathrooms
- Bedrooms: 4
- Bathrooms: 3
- Full bathrooms: 3
Primary bedroom
- Features: Walk-In Closet(s), Ceiling Fan(s), Full Bath
- Area: 270
- Dimensions: 18 x 15
Bedroom 2
- Area: 132
- Dimensions: 12 x 11
Bedroom 3
- Area: 132
- Dimensions: 12 x 11
Bedroom 4
- Area: 132
- Dimensions: 12 x 11
Primary bathroom
- Features: Tub/Shower Separate, Separate Vanity, Soaking Tub
- Area: 210
- Dimensions: 15 x 14
Dining room
- Area: 130
- Dimensions: 13 x 10
Kitchen
- Area: 204
- Dimensions: 17 x 12
Living room
- Area: 315
- Dimensions: 21 x 15
Office
- Area: 132
- Dimensions: 12 x 11
Heating
- Central, Natural Gas
Cooling
- Central Air
Appliances
- Included: Cooktop, Built-In Oven, Self Cleaning Oven, Microwave, Gas Cooktop, Disposal, Dishwasher, Plumbed For Ice Maker, Vented Exhaust Fan, Gas Water Heater, Plumb for Water Softener
- Laundry: Washer Hookup, Dryer Connection
Features
- One Living Area, Eat-in Kitchen, Two Eating Areas, Kitchen Island, Breakfast Bar, Pantry, Media Room, Utility Room Inside, Secondary Bedroom Down, High Ceilings, Open Floorplan, All Bedrooms Downstairs, Walk-In Closet(s), Master Downstairs, Ceiling Fan(s), Solid Counter Tops
- Flooring: Carpet, Ceramic Tile, Vinyl
- Windows: Double Pane Windows, Window Coverings
- Has basement: No
- Has fireplace: No
- Fireplace features: Not Applicable
Interior area
- Total interior livable area: 2,735 sqft
Property
Parking
- Total spaces: 2
- Parking features: Two Car Garage, Garage Door Opener
- Garage spaces: 2
Features
- Levels: One
- Stories: 1
- Patio & porch: Covered
- Pool features: None, Community
- Fencing: Privacy
Lot
- Size: 8,581 Square Feet
Details
- Parcel number: 044507690120
Construction
Type & style
- Home type: SingleFamily
- Property subtype: Single Family Residence
Materials
- Brick, 4 Sides Masonry, Stone, Stucco
- Foundation: Slab
- Roof: Composition
Condition
- Pre-Owned
- New construction: No
- Year built: 2019
Details
- Builder name: Coventry Homes
Utilities & green energy
- Sewer: Sewer System
- Water: Water System
Green energy
- Indoor air quality: Integrated Pest Management
Community & HOA
Community
- Features: Tennis Court(s), Clubhouse, Playground, Jogging Trails, Sports Court, Bike Trails, Basketball Court
- Security: Smoke Detector(s), Prewired
- Subdivision: Stillwater Ranch
HOA
- Has HOA: Yes
- HOA fee: $565 annually
- HOA name: STILLWATER RANCH HOMEOWNERS ASSOCIATION, INC.
Location
- Region: San Antonio
Financial & listing details
- Price per square foot: $174/sqft
- Tax assessed value: $429,270
- Annual tax amount: $8,087
- Price range: $475K - $475K
- Date on market: 8/31/2026
- Cumulative days on market: 9 days
- Listing terms: Conventional,FHA,VA Loan,Cash
Estimated market value
Not available
Estimated sales range
Not available
Not available
Price history
| Date | Event | Price |
|---|---|---|
| 8/31/2026 | Listed for sale | $475,000-0.8%$174/sqft |
Source:  LERA MLS #2012955 Report a problem LERA MLS #2012955 Report a problem | ||
| 8/21/2026 | Listing removed | $479,000$175/sqft |
Source: LERA MLS #1996037 Report a problem | ||
| 6/29/2026 | Listed for sale | $479,000-4%$175/sqft |
Source: LERA MLS #1996037 Report a problem | ||
| 6/1/2026 | Listing removed | $499,000$182/sqft |
Source: LERA MLS #1935739 Report a problem | ||
| 1/22/2026 | Listed for sale | $499,000-2.2%$182/sqft |
Source: LERA MLS #1935739 Report a problem | ||
| 1/1/2026 | Listing removed | $510,000$186/sqft |
Source: LERA MLS #1885850 Report a problem | ||
| 7/21/2025 | Listed for sale | $510,000$186/sqft |
Source: LERA MLS #1885850 Report a problem | ||
Public tax history
| Year | Property taxes | Tax assessment |
|---|---|---|
| 2025 | $6,036 -16.5% | $429,270 -9.7% |
| 2024 | $7,230 +4.9% | $475,120 +6.9% |
| 2023 | $6,890 -7.8% | $444,566 +10% |
| 2022 | $7,473 +1.1% | $404,151 +10% |
| 2021 | $7,392 | $367,410 +1.5% |
| 2020 | $7,392 +485.4% | $362,040 +523.1% |
| 2019 | $1,263 | $58,100 +26.1% |
| 2018 | $1,263 +6.4% | $46,080 -12.7% |
| 2017 | $1,186 +38.4% | $52,800 +39.3% |
| 2016 | $857 | $37,900 +3% |
| 2015 | -- | $36,800 |
Find assessor info on the county website
Monthly payment
Est. payment
Payment breakdown
Explore the cost of this home by adjusting the details. Changes won't be saved.Climate risks
Neighborhood: 78254
Nearby schools
Schools provided by the listing agent
- Elementary: Scarborough
- Middle: Folks
- High: Sotomayor High School
- District: Northside
Source: LERA MLS. This data may not be complete. We recommend contacting the local school district to confirm school assignments for this home.

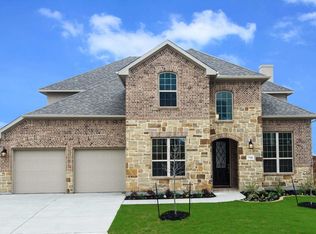
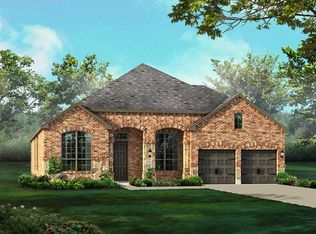

Similar homes
- $479,0004 bd3 ba3k sqft12049 White River Rd, San Antonio, TX 78254For Sale

 MLS ID #1991137, Carlos Mendoza TREC #632982, Real Broker, LLC. LERA MLS
 - $425,0004 bd3 ba2.5k sqft12519 STILLWATER CRK, San Antonio, TX 78254For Sale
 MLS ID #2007565, Vicki Morgan TREC #471153, Keller Williams Boerne. LERA MLS
 - $472,0004 bd3 ba2.4k sqft9439 Cactus Canyon, San Antonio, TX 78254For Sale
 MLS ID #1972925, Edward Davis TREC #659712, Fathom Realty LLC. LERA MLS
 - $474,9004 bd3 ba2.5k sqft12540 Liberty Hl, San Antonio, TX 78253For Sale
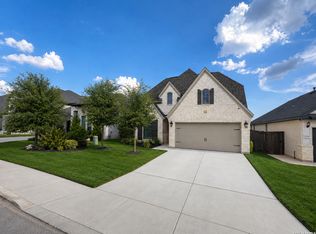 MLS ID #2014093, Lea Arndt TREC #675577, BK Real Estate. LERA MLS
 - $349,9885 bd4 ba2.6k sqft7619 Culebra, San Antonio, TX 78254For SaleMLS ID #2012167, Ken Wright TREC #253813, Nationwide Real Estate Company. LERA MLS
- $469,9004 bd3 ba2.8k sqft1904 PITCHER BND, San Antonio, TX 78253For SaleMLS ID #2004222, Monica Nino TREC #773978, Real Broker, LLC. LERA MLS
- $425,0004 bd4 ba2.7k sqft10249 BRICEWOOD PL, San Antonio, TX 78254For SaleMLS ID #1973602, Linda Sanchez TREC #711594, Hall American Realty. LERA MLS
- $489,9004 bd4 ba3.3k sqft12315 Lexi Petal, San Antonio, TX 78253For SaleMLS ID #1971309, Edith Garza TREC #737376, Premier Realty Group Platinum. LERA MLS
- $374,0004 bd3 ba2.4k sqft10711 Palomino Bnd, San Antonio, TX 78254For SaleMLS ID #1998457, Nancy Muldoon TREC #598966, eXp Realty. LERA MLS
- $435,0004 bd4 ba2.9k sqft5744 McKinney Fls, San Antonio, TX 78253Active
 MLS ID #4414483, Sarah Zapata Zapata, eXp Realty, LLC. Unlock MLS
 - $519,0004 bd4 ba3.1k sqft10602 Briceway Clb, San Antonio, TX 78254For SaleMLS ID #1959531, Allan Salazar TREC #837744, Mi Casa Su Casa Properties. LERA MLS
- $358,0003 bd3 ba2.5k sqft7663 Culebra Valley, San Antonio, TX 78254For SaleMLS ID #1992954, Wen Wang TREC #703199, JB Goodwin, REALTORS. LERA MLS
- $375,0004 bd3 ba2.3k sqft13408 Drop Seed, San Antonio, TX 78254For SaleMLS ID #1963636, Ernesto Gonzalez TREC #658200, RE/MAX Alamo Realty. LERA MLS
- $519,0004 bd4 ba3.4k sqft11334 Ivy Cadence, San Antonio, TX 78253For SaleMLS ID #1965337, Barbara Alvarado TREC #693311, Keller Williams City-View. LERA MLS
- $548,0004 bd4 ba3.4k sqft11430 Wake Robin, San Antonio, TX 78253For SaleMLS ID #2009121, Elizabeth Busby TREC #730566, 1st Choice Realty Group. LERA MLS
- $449,0004 bd3 ba2.7k sqft2031 Hardee Pass, San Antonio, TX 78253For SaleMLS ID #1958729, William Cole TREC #644864, Keller Williams Heritage. LERA MLS
- $370,0005 bd3 ba2.5k sqft8707 Riddles Peak, San Antonio, TX 78254For SaleMLS ID #1994871, Nisreen Alkhafaji TREC #758912, Keller Williams City-View. LERA MLS
- $439,9993 bd3 ba2.5k sqft4307 Post Cedar, San Antonio, TX 78253For SaleMLS ID #1956948, Lisa Cabrera TREC #649703, Resi Realty, LLC. LERA MLS
- $549,9006 bd4 ba3.4k sqft13107 Dakota Forest, San Antonio, TX 78254For SaleMLS ID #1944440, Elizabeth Mauricio TREC #819856, JB Goodwin, REALTORS. LERA MLS
- $349,9905 bd3 ba2.9k sqft6139 Diego Ln, San Antonio, TX 78253For SaleMLS ID #2010788, Ernesto Hernandez TREC #686011, Real Broker, LLC. LERA MLS
