Welcome to 12540 Liberty Hill in the sought-after Bison Ridge community of Northwest San Antonio. Built by Perry Homes, this thoughtfully designed two-story home offers 4 bedrooms, 3 full bathrooms, a dedicated home office, game room, and approximately 2,580sqft of functional living space. Located within Northside ISD & just minutes from Loop 1604, Alamo Ranch shopping, dining, & entertainment, this home combines convenience with modern design. Step through the impressive 2-story entry featuring a private home office w/French doors, ideal for remote work or a quiet study space. The open-concept layout connects the dining area, kitchen, and soaring two-story family room, creating a spacious setting for everyday living & entertaining. The kitchen is equipped w/ a large island, abundant cabinet space, & a walk-in pantry. A wall of windows across the family room brings in natural light & overlooks the covered backyard patio with gas stub out for cooking. The first-floor primary suite offers a spacious retreat wi/ dual vanities, a garden tub, separate glass-enclosed shower, & 2 walk-in closets. An additional downstairs bedroom & full bath provide flexibility for 2-secondary bedrooms. Additional highlights include a mud room off the a garage, sprinkler system, energy-efficient features, alarm system & access to planned community amenities including a pool, playground, trails, and pavilion areas. Conveniently located near Wiseman Blvd, Alamo Parkway, Loop 1604, and a short drive into San Antonio near military bases & the medical center
For sale
Price cut: $19K (8/14)
$480,000
12540 LIBERTY HL, San Antonio, TX 78253
4beds
2,580sqft
Single Family Residence
Built in 2024
5,401 Square Feet Lot
$-- Zestimate®
$186/sqft
$82/mo HOA
What's special
Thoughtfully designed two-story homeSoaring two-story family roomGame roomWalk-in pantrySprinkler systemAbundant cabinet spaceOpen-concept layout
- 98 days |
- 147 |
- 6 |
Zillow last checked:
Listing updated:
Listed by:
Ronald Henry TREC #597935 (210) 279-5842,
Just Focus Real Estate
Source: LERA MLS,MLS#: 1966701
Facts & features
Interior
Bedrooms & bathrooms
- Bedrooms: 4
- Bathrooms: 3
- Full bathrooms: 3
Primary bedroom
- Features: Walk-In Closet(s), Multi-Closets, Ceiling Fan(s), Full Bath
- Area: 208
- Dimensions: 16 x 13
Bedroom 2
- Area: 110
- Dimensions: 10 x 11
Bedroom 3
- Area: 143
- Dimensions: 11 x 13
Bedroom 4
- Area: 143
- Dimensions: 13 x 11
Primary bathroom
- Features: Tub/Shower Separate, Separate Vanity, Soaking Tub
- Area: 169
- Dimensions: 13 x 13
Dining room
- Area: 210
- Dimensions: 14 x 15
Kitchen
- Area: 144
- Dimensions: 16 x 9
Living room
- Area: 288
- Dimensions: 18 x 16
Office
- Area: 108
- Dimensions: 9 x 12
Heating
- Central, Heat Pump, Natural Gas
Cooling
- Central Air
Appliances
- Included: Cooktop, Built-In Oven, Self Cleaning Oven, Microwave, Range, Gas Cooktop, Disposal, Dishwasher, Plumbed For Ice Maker, Water Softener Owned, Vented Exhaust Fan, Gas Water Heater, Plumb for Water Softener
- Laundry: Main Level, Laundry Room, Washer Hookup, Dryer Connection
Features
- Two Living Area, Separate Dining Room, Breakfast Bar, Pantry, Game Room, Utility Room Inside, Open Floorplan, High Speed Internet, Walk-In Closet(s), Master Downstairs, Ceiling Fan(s), Chandelier, Solid Counter Tops
- Flooring: Carpet, Ceramic Tile
- Windows: Double Pane Windows, Window Coverings
- Has basement: No
- Attic: Pull Down Storage
- Has fireplace: No
- Fireplace features: Not Applicable
Interior area
- Total interior livable area: 2,580 sqft
Property
Parking
- Total spaces: 2
- Parking features: Two Car Garage, Garage Door Opener
- Garage spaces: 2
Features
- Levels: Two
- Stories: 2
- Patio & porch: Covered
- Exterior features: Sprinkler System
- Pool features: None, Community
- Fencing: Privacy
Lot
- Size: 5,401 Square Feet
- Features: Sidewalks, Streetlights
Details
- Parcel number: 043903930040
Construction
Type & style
- Home type: SingleFamily
- Property subtype: Single Family Residence
Materials
- Brick, 4 Sides Masonry, Stone
- Foundation: Slab
- Roof: Composition
Condition
- Pre-Owned
- New construction: No
- Year built: 2024
Details
- Builder name: Perry Homes
Utilities & green energy
- Sewer: Sewer System
- Utilities for property: Cable Available, City Garbage service
Green energy
- Indoor air quality: Integrated Pest Management
Community & HOA
Community
- Features: Playground
- Security: Smoke Detector(s), Security System Owned, Prewired, Carbon Monoxide Detector(s)
- Subdivision: Bison Ridge At Westpointe
HOA
- Has HOA: Yes
- HOA fee: $245 quarterly
- HOA name: BISON RIDGE HOMEOWNERS ASSOCIATION
Location
- Region: San Antonio
Financial & listing details
- Price per square foot: $186/sqft
- Annual tax amount: $11,198
- Price range: $480K - $480K
- Date on market: 5/14/2026
- Cumulative days on market: 98 days
- Listing terms: Conventional,FHA,VA Loan,TX Vet,Cash
- Road surface type: Paved
Estimated market value
Not available
Estimated sales range
Not available
Not available
Price history
| Date | Event | Price |
|---|---|---|
| 8/14/2026 | Price change | $480,000-3.8%$186/sqft |
Source:  LERA MLS #1966701 Report a problem LERA MLS #1966701 Report a problem | ||
| 6/6/2026 | Price change | $499,000-1.2%$193/sqft |
Source: LERA MLS #1966701 Report a problem | ||
| 5/14/2026 | Price change | $505,000+35%$196/sqft |
Source: LERA MLS #1966701 Report a problem | ||
| 8/14/2024 | Price change | $373,990+0.3%$145/sqft |
Source:  Pulte Report a problem Pulte Report a problem | ||
| 6/6/2024 | Price change | $372,990+0.3%$145/sqft |
Source: Pulte Report a problem | ||
| 5/19/2024 | Listed for sale | $371,990-25.6%$144/sqft |
Source: Pulte Report a problem | ||
| 4/18/2024 | Sold | -- |
Source:  Central Texas MLS #531556 Report a problem Central Texas MLS #531556 Report a problem | ||
| 3/20/2024 | Pending sale | $499,900-0.2%$194/sqft |
Source: LERA MLS #1745800 Report a problem | ||
| 3/17/2024 | Price change | $500,900+0.2%$194/sqft |
Source:  Perry Homes Report a problem Perry Homes Report a problem | ||
| 2/5/2024 | Price change | $499,900-3.8%$194/sqft |
Source: LERA MLS #1745800 Report a problem | ||
| 1/19/2024 | Listed for sale | $519,900$202/sqft |
Source: Central Texas MLS #531556 Report a problem | ||
Public tax history
Tax history is unavailable.
Monthly payment
Est. payment
Payment breakdown
Explore the cost of this home by adjusting the details. Changes won't be saved.Climate risks
Neighborhood: 78253
Nearby schools
GreatSchools rating
- 8/10Cole Elementary SchoolGrades: PK-5Distance: 0.9 mi
- 7/10Briscoe Middle SchoolGrades: 6-8Distance: 1.8 mi
- 6/10Brennan High SchoolGrades: 9-12Distance: 1.2 mi
Schools provided by the listing agent
- Elementary: Cole
- Middle: Dolph Briscoe
- High: William Brennan
- District: Northside
Source: LERA MLS. This data may not be complete. We recommend contacting the local school district to confirm school assignments for this home.
- $--3 bd2 ba1.9k sqft12544 Liberty Hl, San Antonio, TX 78253Sold

- $--4 bd3 ba2.6k sqft12548 Liberty Hl, San Antonio, TX 78253Sold
- $563,0004 bd4 ba3.6k sqft12532 Liberty Hl, San Antonio, TX 78253Off Market
- $450,4004 bd4 ba2.5k sqft12515 Pottsboro, San Antonio, TX 78253Off Market

- $487,9005 bd4 ba2.9k sqft12511 Pottsboro, San Antonio, TX 78253Off Market
- $--4 bd2 ba3.4k sqft12552 Liberty Hl, San Antonio, TX 78253Sold
- $419,3004 bd3 ba2.2k sqft12528 Liberty Hl, San Antonio, TX 78253Off Market
- $--4 bd4 ba3.4k sqft12523 Pottsboro, San Antonio, TX 78253Sold
A local agent can set up tours, give advice and negotiate with sellers.
Similar homes
- $499,0004 bd4 ba2.9k sqft12426 Pottsboro, San Antonio, TX 78253For Sale
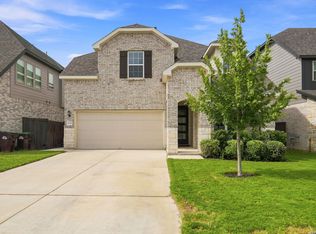
 MLS ID #2003379, Leah Pearson TREC #767384, Epique Realty LLC. LERA MLS
 - $489,0004 bd3 ba2.8k sqft1904 PITCHER BND, San Antonio, TX 78253For Sale
 MLS ID #2004222, Monica Nino TREC #773978, Real Broker, LLC. LERA MLS
 - $508,0004 bd4 ba3.1k sqft2202 Elysian Trail, San Antonio, TX 78253For Sale
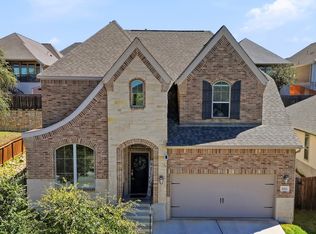 MLS ID #1951113, Maria Gutierrez TREC #812370, LPT Realty, LLC. LERA MLS
 - $460,0005 bd4 ba2.9k sqft11926 TOWER CRK, San Antonio, TX 78253For Sale
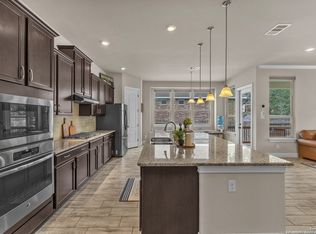 MLS ID #1999320, Shelly S Williams TREC #696911, Stonepoint Properties Inc. LERA MLS
 - $469,0005 bd3 ba3.2k sqft3707 Song Fiddler, San Antonio, TX 78253For SaleMLS ID #1996610, Patricia Lowe TREC #606994, JWR REALTY, LLC. LERA MLS
- $449,0004 bd3 ba2.7k sqft2031 Hardee Pass, San Antonio, TX 78253For SaleMLS ID #1958729, William Cole TREC #644864, Keller Williams Heritage. LERA MLS
- $437,0004 bd3 ba3.1k sqft12907 Gordons Haven, San Antonio, TX 78253For SaleMLS ID #1993013, Christi Mott TREC #811985, Exquisite Properties, LLC. LERA MLS
- $548,0004 bd4 ba3.6k sqft1818 Knippa, San Antonio, TX 78253For SaleMLS ID #2005535, Riza Bell TREC #422389, Fil-Am Realty. LERA MLS
- $549,0004 bd4 ba3.4k sqft1719 Dalhart, San Antonio, TX 78253For SaleMLS ID #2002974, Teresa Hutt TREC #731298, JPAR San Antonio. LERA MLS
- $435,0004 bd3 ba2.3k sqft1507 Pitcher Bend, San Antonio, TX 78253For SaleMLS ID #1963285, Richard Rodriguez TREC #700216, Real Broker, LLC. LERA MLS
- $465,0004 bd4 ba3.3k sqft5838 Burro Stone, San Antonio, TX 78253For SaleMLS ID #1999293, Brianna Valadez TREC #846536, Real Broker, LLC. LERA MLS
- $540,0004 bd3 ba2.9k sqft2707 Merritt Vista, San Antonio, TX 78253For SaleMLS ID #1948970, Katie Ton TREC #786287, Dillingham & Toone Real Estate. LERA MLS
- $435,0004 bd4 ba2.9k sqft5744 McKinney Fls, San Antonio, TX 78253Active
 MLS ID #4414483, Sarah Zapata Zapata, eXp Realty, LLC. Unlock MLS
 - $479,0004 bd3 ba2.7k sqft7514 Foss Alley, San Antonio, TX 78254For SaleMLS ID #1996037, Hoi Ta TREC #691674, Texas Premier Realty. LERA MLS
- $419,5004 bd4 ba2.5k sqft13950 Evelina, San Antonio, TX 78253For SaleMLS ID #2003007, Marcelina Morales TREC #574424, Jason Mitchell Real Estate Tex. LERA MLS
- $399,9004 bd3 ba2.7k sqft3311 Cameron Cv, San Antonio, TX 78253For SaleMLS ID #1973198, Tyler Moore TREC #706682, eXp Realty. LERA MLS
- $475,0004 bd3 ba2.5k sqft12705 BIG VALLEY CRK, San Antonio, TX 78254For SaleMLS ID #2008141, Suzanne Nieves TREC #734892, LPT Realty, LLC. LERA MLS
- $375,0004 bd3 ba2.7k sqft702 Point Sunset, San Antonio, TX 78253For SaleMLS ID #1972940, Mike Gutierrez TREC #733782, Stetsn Real Estate. LERA MLS
- $519,0004 bd4 ba3.4k sqft11334 Ivy Cadence, San Antonio, TX 78253For SaleMLS ID #1965337, Barbara Alvarado TREC #693311, Keller Williams City-View. LERA MLS
- $525,0005 bd4 ba3.8k sqft14139 Sam Houston Way, San Antonio, TX 78253For SaleMLS ID #1956554, Misty Alcala TREC #754290, Keller Williams Legacy. LERA MLS
