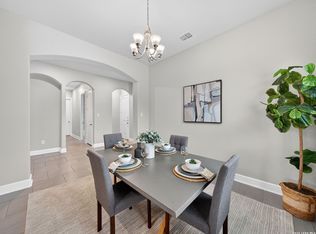
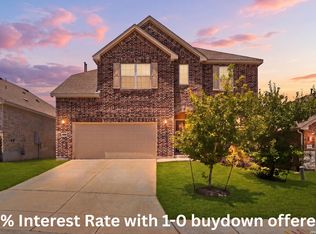
Welcome to 14139 Sam Houston in Stevens Ranch, where luxury, comfort, and everyday functionality come together in a beautifully designed 5-bedroom, 3.5-bath San Antonio home. Nestled on a quiet cul-de-sac, this spacious home offers 3,862 sq. ft., impressive curb appeal, a grand staircase, and thoughtfully designed living spaces perfect for entertaining, relaxing, and making memories. Step inside to a bright, open-concept layout anchored by a stunning living room with soaring 19-foot ceilings. The spacious kitchen seamlessly connects to the main living area and features a large island, upgraded granite countertops, and plenty of room for gathering. The main level also offers a sunroom, dedicated dining area, and private office, giving you flexible spaces for working from home, hosting guests, or enjoying quiet mornings. The downstairs primary suite provides a peaceful retreat with an upgraded primary bathroom featuring granite countertops, dual vanities, soaking tub, and an extended walk-in shower. The spacious primary closet has custom shelving and organization, making it easy to keep everything beautifully arranged. Upstairs, you'll find generously sized secondary bedrooms, with one bedroom featuring a adjoining bathroom, additional bathrooms featuring granite countertops, and a versatile media room designed for movie nights, game days, or family entertainment. Outside, enjoy the covered patio and extended stone patio, creating an ideal setting for outdoor dining, entertaining, or relaxing in your private backyard. Located in Stevens Ranch, residents enjoy access to community amenities including a pool, park, playground, and jogging trails, while being conveniently located near H-E-B, TX-211, Loop 1604, and nearby schools. Whether you're searching for a San Antonio home for sale, a spacious family home, a home with a downstairs primary suite, or a property with dedicated office and entertainment spaces, this home checks the boxes. Schedule your private showing today and experience everything 14139 Sam Houston has to offer!
For sale
Price cut: $44.9K (6/19)
$525,000
14139 Sam Houston Way, San Antonio, TX 78253
5beds
3,862sqft
Single Family Residence
Built in 2018
7,971 Square Feet Lot
$518,500 Zestimate®
$136/sqft
$47/mo HOA
What's special
Private officeUpgraded granite countertopsImpressive curb appealDedicated dining areaGrand staircaseQuiet cul-de-sacLarge island
- 152 days
- 863
- 64
Zillow last checked:
Listing updated:
Listed by:
Misty Alcala TREC #754290 (210) 668-2796,
Keller Williams Legacy
Source: LERA MLS,MLS#: 1956554
Facts & features
Interior
Bedrooms & bathrooms
- Bedrooms: 5
- Bathrooms: 4
- Full bathrooms: 3
- 1/2 bathrooms: 1
Primary bedroom
- Area: 221
- Dimensions: 17 x 13
Bedroom 2
- Area: 168
- Dimensions: 14 x 12
Bedroom 3
- Area: 144
- Dimensions: 12 x 12
Bedroom 4
- Area: 192
- Dimensions: 16 x 12
Bedroom 5
- Area: 132
- Dimensions: 12 x 11
Primary bathroom
- Features: Tub/Shower Separate, Separate Vanity
- Area: 168
- Dimensions: 14 x 12
Dining room
- Area: 154
- Dimensions: 14 x 11
Kitchen
- Area: 252
- Dimensions: 18 x 14
Living room
- Area: 324
- Dimensions: 18 x 18
Heating
- Central, Electric
Cooling
- Central Air
Appliances
- Included: Self Cleaning Oven, Range, Dishwasher, Plumbed For Ice Maker
- Laundry: Washer Hookup, Dryer Connection
Features
- One Living Area, Separate Dining Room, Eat-in Kitchen, Kitchen Island, Pantry, Study/Library, Media Room, High Ceilings, Open Floorplan, Master Downstairs, Ceiling Fan(s)
- Flooring: Ceramic Tile, Laminate
- Has basement: No
- Has fireplace: No
- Fireplace features: Not Applicable
Interior area
- Total interior livable area: 3,862 sqft
Video & virtual tour
Property
Parking
- Total spaces: 3
- Parking features: Three Car Garage, Garage Door Opener
- Garage spaces: 3
Features
- Levels: Two
- Stories: 2
- Has private pool: Yes
- Pool features: None, Other
Lot
- Size: 7,971 Square Feet
Details
- Parcel number: 043681120070
Construction
Type & style
- Home type: SingleFamily
- Property subtype: Single Family Residence
Materials
- Stone, Stucco, Siding
- Foundation: Slab
- Roof: Composition
Condition
- Pre-Owned
- New construction: No
- Year built: 2018
Details
- Builder name: Texas Homes
Utilities & green energy
- Water: Water System
Community & HOA
Community
- Features: Playground
- Security: Security System Owned
- Subdivision: Stevens Ranch
HOA
- Has HOA: Yes
- HOA fee: $140 quarterly
- HOA name: FIRST SERVICE RESIDENTIAL STEVENS RANCH
Location
- Region: San Antonio
Financial & listing details
- Price per square foot: $136/sqft
- Tax assessed value: $541,780
- Annual tax amount: $12,884
- Price range: $525K - $525K
- Date on market: 4/9/2026
- Cumulative days on market: 152 days
- Listing terms: Conventional,FHA,VA Loan,TX Vet,Cash
Estimated market value
$518,500
$493,000 - $544,000
$3,358/mo
Price history
| Date | Event | Price |
|---|---|---|
| 6/19/2026 | Price change | $525,000-7.9%$136/sqft |
Source:  LERA MLS #1956554 Report a problem LERA MLS #1956554 Report a problem | ||
| 4/9/2026 | Listed for sale | $569,901+3.6%$148/sqft |
Source: LERA MLS #1956554 Report a problem | ||
| 11/1/2025 | Listing removed | $549,888$142/sqft |
Source: LERA MLS #1870943 Report a problem | ||
| 9/15/2025 | Price change | $549,888-4.3%$142/sqft |
Source: LERA MLS #1870943 Report a problem | ||
| 8/20/2025 | Price change | $574,888-4.2%$149/sqft |
Source: LERA MLS #1870943 Report a problem | ||
| 7/23/2025 | Price change | $599,888-4.8%$155/sqft |
Source: LERA MLS #1870943 Report a problem | ||
| 5/29/2025 | Listed for sale | $629,8880%$163/sqft |
Source: LERA MLS #1870943 Report a problem | ||
| 1/17/2025 | Listing removed | $630,000$163/sqft |
Source: LERA MLS #1801837 Report a problem | ||
| 8/16/2024 | Listed for sale | $630,000$163/sqft |
Source: LERA MLS #1801837 Report a problem | ||
Public tax history
| Year | Property taxes | Tax assessment |
|---|---|---|
| 2025 | -- | $541,780 +1.2% |
| 2024 | -- | $535,340 +4.3% |
| 2023 | -- | $513,294 +10% |
| 2022 | -- | $466,631 +10% |
| 2021 | $10,545 | $424,210 +5.1% |
| 2020 | $10,545 +9.3% | $403,730 +9.8% |
| 2019 | $9,643 | $367,610 +783.7% |
| 2018 | $9,643 +664.4% | $41,600 -7.3% |
| 2017 | $1,262 | $44,900 |
| 2016 | -- | $44,900 |
Find assessor info on the county website
Monthly payment
Est. payment
Payment breakdown
Explore the cost of this home by adjusting the details. Changes won't be saved.Climate risks
Neighborhood: 78253
Nearby schools
Schools provided by the listing agent
- Elementary: Ralph Langley
- Middle: Bernal
- High: Harlan Hs
- District: Northside
Source: LERA MLS. This data may not be complete. We recommend contacting the local school district to confirm school assignments for this home.
Similar homes
- $515,0004 bd3 ba3.3k sqft13502 PALATINE HL, San Antonio, TX 78253For Sale

 MLS ID #2002882, Halvin Gahm TREC #727659, Keller Williams Boerne. LERA MLS
 - $475,0005 bd4 ba3.2k sqft13919 Lazada, San Antonio, TX 78245For Sale
 MLS ID #2014868, Michelle Villarreal TREC #827223, HEMISFAIR REALTY LLC. LERA MLS
 - $535,0004 bd4 ba2.8k sqft2037 Cullum Park, San Antonio, TX 78253For Sale
 MLS ID #1993739, Monique Cardenas TREC #647512, San Antonio Portfolio KW RE. LERA MLS
 - $510,0004 bd4 ba3.1k sqft1602 BUCKNER PL, San Antonio, TX 78253For Sale
 MLS ID #2004253, Bobby Justice TREC #702405, Keller Williams City-View. LERA MLS
 - $484,9004 bd4 ba3.6k sqft5415 Dragon Weed, San Antonio, TX 78253For SaleMLS ID #1963023, Tiffany Stevens TREC #544138, Real Broker, LLC. LERA MLS
- $450,0005 bd3 ba3.2k sqft3707 Song Fiddler, San Antonio, TX 78253For SaleMLS ID #1996610, Patricia Lowe TREC #606994, JWR REALTY, LLC. LERA MLS
- $419,5004 bd4 ba2.5k sqft13950 Evelina, San Antonio, TX 78253For SaleMLS ID #2003007, Marcelina Morales TREC #574424, Jason Mitchell Real Estate Tex. LERA MLS
- $599,0006 bd4 ba4.3k sqft3419 CHEROKEE CV, San Antonio, TX 78253For SaleMLS ID #2009148, Richard Rodriguez TREC #700216, Real Broker, LLC. LERA MLS
- $474,9004 bd3 ba2.5k sqft12540 Liberty Hl, San Antonio, TX 78253For SaleMLS ID #2014093, Lea Arndt TREC #675577, BK Real Estate. LERA MLS
- $469,9004 bd3 ba2.8k sqft1904 PITCHER BND, San Antonio, TX 78253For SaleMLS ID #2004222, Monica Nino TREC #773978, Real Broker, LLC. LERA MLS
- $550,0004 bd4 ba3.3k sqft11231 Ginger Hazel, San Antonio, TX 78253For SaleMLS ID #1993691, Ana Martinez TREC #728812, Kuper Sotheby's Int'l Realty. LERA MLS
- $650,0004 bd4 ba3.8k sqft2015 BAILEY FOREST, San Antonio, TX 78253For SaleMLS ID #2011901, Franklin Torres TREC #718047, Real Broker, LLC. LERA MLS
- $480,0004 bd3 ba2.9k sqft1907 Cottonwood Way, San Antonio, TX 78253For SaleMLS ID #1992769, Rhonda Howerton TREC #467846, Coldwell Banker D'Ann Harper, REALTOR. LERA MLS
- $519,0006 bd4 ba4.3k sqft8906 Virginia Rye, San Antonio, TX 78254For SaleMLS ID #1972676, Kristen Schramme TREC #568432, Keller Williams Legacy. LERA MLS
- $462,0004 bd3 ba2.6k sqft11519 ESCOBAR RD, San Antonio, TX 78253For SaleMLS ID #2011693, Jennifer Thompson TREC #725854, Rigel Realty LLC. LERA MLS
- $619,0003 bd3 ba2.4k sqft3231 Lilly Flower, San Antonio, TX 78253For SaleMLS ID #1971160, Joshua De Los Santos TREC #683706, Exquisite Properties, LLC. LERA MLS
- $495,0004 bd4 ba3.2k sqft9416 TIBE LN, San Antonio, TX 78254For SaleMLS ID #2014466, Araceli Gonzalez TREC #710913, Orchard Brokerage. LERA MLS
- $549,9006 bd4 ba3.4k sqft13107 Dakota Forest, San Antonio, TX 78254For SaleMLS ID #1944440, Elizabeth Mauricio TREC #819856, JB Goodwin, REALTORS. LERA MLS
- $655,0005 bd5 ba3.7k sqft12109 Merritt Villa, San Antonio, TX 78253For SaleMLS ID #1935347, Marie Crabb TREC #612087, Exquisite Properties, LLC. LERA MLS
- $449,0004 bd3 ba2.7k sqft2031 Hardee Pass, San Antonio, TX 78253For SaleMLS ID #1958729, William Cole TREC #644864, Keller Williams Heritage. LERA MLS
