Welcome to 3419 Cherokee Cove! This home has been refreshed and is ready for its new owners. From the moment you walk in, you'll notice the bright, open feel, updated finishes, and how well everything comes together. The layout offers plenty of space without losing that comfortable, homey feel. Plus, a VA assumable loan may be available to qualified buyers, offering an additional financing opportunity. And trust me-the pictures are good, but this one shows even better in person. Come take a look and see for yourself!
For sale
$599,000
3419 CHEROKEE CV, San Antonio, TX 78253
6beds
4,339sqft
Single Family Residence
Built in 2015
8,145 Square Feet Lot
$585,600 Zestimate®
$138/sqft
$105/mo HOA
What's special
Updated finishesBright open feel
- 23 days
- 856
- 67
Likely to sell faster than
Zillow last checked:
Listing updated:
Listed by:
Richard Rodriguez TREC #700216 (210) 502-3591,
Real Broker, LLC
Source: LERA MLS,MLS#: 2009148
Facts & features
Interior
Bedrooms & bathrooms
- Bedrooms: 6
- Bathrooms: 4
- Full bathrooms: 4
Primary bedroom
- Features: Walk-In Closet(s), Ceiling Fan(s), Full Bath
- Area: 240
- Dimensions: 20 x 12
Bedroom 2
- Area: 132
- Dimensions: 12 x 11
Bedroom 3
- Area: 132
- Dimensions: 12 x 11
Bedroom 4
- Area: 121
- Dimensions: 11 x 11
Bedroom 5
- Area: 121
- Dimensions: 11 x 11
Primary bathroom
- Features: Tub/Shower Separate, Double Vanity
- Area: 140
- Dimensions: 14 x 10
Dining room
- Area: 120
- Dimensions: 12 x 10
Kitchen
- Area: 140
- Dimensions: 14 x 10
Living room
- Area: 240
- Dimensions: 20 x 12
Heating
- Central, Electric
Cooling
- Two Central
Appliances
- Included: Range, Refrigerator, Disposal, Dishwasher, Water Softener Owned, Gas Water Heater, Plumb for Water Softener
- Laundry: Main Level, Washer Hookup, Dryer Connection
Features
- Two Living Area, Separate Dining Room, Eat-in Kitchen, Two Eating Areas, Kitchen Island, Study/Library, Game Room, Media Room, Utility Room Inside, Secondary Bedroom Down, High Ceilings, Open Floorplan, High Speed Internet, Walk-In Closet(s), Master Downstairs, Ceiling Fan(s), Solid Counter Tops
- Flooring: Carpet, Ceramic Tile
- Windows: Window Coverings
- Has basement: No
- Number of fireplaces: 1
- Fireplace features: One, Living Room
Interior area
- Total interior livable area: 4,339 sqft
Property
Parking
- Total spaces: 3
- Parking features: Three Car Garage, Garage Door Opener
- Garage spaces: 3
Features
- Levels: Two
- Stories: 2
- Exterior features: Barbecue, Gas Grill, Sprinkler System
- Pool features: None, Community
- Has spa: Yes
- Spa features: Bath
Lot
- Size: 8,145 Square Feet
- Features: 1/4 - 1/2 Acre
Details
- Parcel number: 044001330040
Construction
Type & style
- Home type: SingleFamily
- Property subtype: Single Family Residence
Materials
- Brick, 4 Sides Masonry, Siding
- Foundation: Slab
- Roof: Composition
Condition
- Pre-Owned
- New construction: No
- Year built: 2015
Details
- Builder name: David Weekley
Utilities & green energy
- Electric: CPS
- Gas: SAWS
- Sewer: SAWS, Sewer System
- Water: SAWS, Water System
- Utilities for property: Cable Available
Green energy
- Indoor air quality: Integrated Pest Management
Community & HOA
Community
- Features: Playground
- Security: Smoke Detector(s), Controlled Access
- Subdivision: The Preserve At Alamo Ranch
HOA
- Has HOA: Yes
- HOA fee: $315 quarterly
- HOA name: PRESERVE AT ALAMO RANCH HOA
Location
- Region: San Antonio
Financial & listing details
- Price per square foot: $138/sqft
- Tax assessed value: $579,080
- Annual tax amount: $10,634
- Price range: $599K - $599K
- Date on market: 8/16/2026
- Cumulative days on market: 87 days
- Listing terms: Conventional,FHA,VA Loan,Cash,Assumable
Estimated market value
$585,600
$556,000 - $615,000
$3,673/mo
Price history
| Date | Event | Price |
|---|---|---|
| 8/16/2026 | Listed for sale | $599,000-3.2%$138/sqft |
Source:  LERA MLS #2009148 Report a problem LERA MLS #2009148 Report a problem | ||
| 7/28/2026 | Listing removed | $619,000$143/sqft |
Source: LERA MLS #1969729 Report a problem | ||
| 7/10/2026 | Price change | $619,000-1%$143/sqft |
Source: LERA MLS #1969729 Report a problem | ||
| 6/25/2026 | Price change | $625,000-0.8%$144/sqft |
Source: LERA MLS #1969729 Report a problem | ||
| 5/25/2026 | Listed for sale | $630,000-1.6%$145/sqft |
Source: LERA MLS #1969729 Report a problem | ||
| 9/17/2025 | Listing removed | $640,000$147/sqft |
Source: LERA MLS #1866782 Report a problem | ||
| 8/21/2025 | Price change | $640,000+3.2%$147/sqft |
Source: LERA MLS #1866782 Report a problem | ||
| 7/26/2025 | Price change | $620,000-3.1%$143/sqft |
Source: LERA MLS #1866782 Report a problem | ||
| 5/15/2025 | Listed for sale | $640,000-7.9%$147/sqft |
Source: LERA MLS #1866782 Report a problem | ||
| 9/22/2024 | Listing removed | $695,000$160/sqft |
Source: LERA MLS #1808007 Report a problem | ||
| 9/11/2024 | Listed for sale | $695,000-4.1%$160/sqft |
Source: LERA MLS #1808007 Report a problem | ||
| 5/7/2024 | Listing removed | -- |
Source: LERA MLS #1771852 Report a problem | ||
| 5/3/2024 | Listed for sale | $725,000-3.3%$167/sqft |
Source: LERA MLS #1771852 Report a problem | ||
| 3/22/2024 | Listing removed | -- |
Source: LERA MLS #1721611 Report a problem | ||
| 9/26/2023 | Listing removed | -- |
Source: Zillow Rentals Report a problem | ||
| 9/22/2023 | Listed for sale | $750,000+130.6%$173/sqft |
Source: LERA MLS #1721611 Report a problem | ||
| 8/30/2023 | Listed for rent | $3,800+26.7%$1/sqft |
Source: Zillow Rentals Report a problem | ||
| 7/24/2021 | Listing removed | -- |
Source: Zillow Rental Network Premium Report a problem | ||
| 7/23/2021 | Listed for rent | $3,000$1/sqft |
Source: Zillow Rental Network Premium #1547705 Report a problem | ||
| 11/22/2019 | Listing removed | $325,215$75/sqft |
Source: Auction.com Report a problem | ||
| 11/21/2019 | Price change | $325,215+0%$75/sqft |
Source: Auction.com Report a problem | ||
| 11/20/2019 | Price change | $325,2010%$75/sqft |
Source: Auction.com Report a problem | ||
| 11/19/2019 | Price change | $325,331$75/sqft |
Source: Auction.com Report a problem | ||
| 11/15/2019 | Listed for sale | -- |
Source: Auction.com Report a problem | ||
Public tax history
| Year | Property taxes | Tax assessment |
|---|---|---|
| 2025 | -- | $579,080 -3% |
| 2024 | -- | $596,701 +10% |
| 2023 | -- | $542,455 +10% |
| 2022 | -- | $493,141 +10% |
| 2021 | -- | $448,310 +2.4% |
| 2020 | -- | $437,870 +2.8% |
| 2019 | -- | $426,010 +1.5% |
| 2018 | -- | $419,630 +1.8% |
| 2017 | -- | $412,360 +3.1% |
| 2016 | -- | $400,150 +769.9% |
| 2015 | -- | $46,000 +16.8% |
| 2014 | -- | $39,400 +28.6% |
| 2013 | -- | $30,640 |
Find assessor info on the county website
Monthly payment
Est. payment
Payment breakdown
Explore the cost of this home by adjusting the details. Changes won't be saved.Climate risks
Neighborhood: 78253
Nearby schools
Schools provided by the listing agent
- Elementary: Cole
- Middle: Dolph Briscoe
- High: Taft
- District: Northside
Source: LERA MLS. This data may not be complete. We recommend contacting the local school district to confirm school assignments for this home.

Similar homes
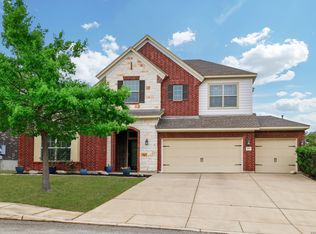
- $650,0004 bd4 ba3.8k sqft2015 BAILEY FOREST, San Antonio, TX 78253For Sale

 MLS ID #2011901, Franklin Torres TREC #718047, Real Broker, LLC. LERA MLS
 - $554,0004 bd4 ba3.7k sqft12030 Upton Park, San Antonio, TX 78253For Sale
 MLS ID #2003425, Jonathan Rebaldo TREC #800822, Keller Williams City-View. LERA MLS
 - $655,0005 bd5 ba3.7k sqft12109 Merritt Villa, San Antonio, TX 78253For Sale
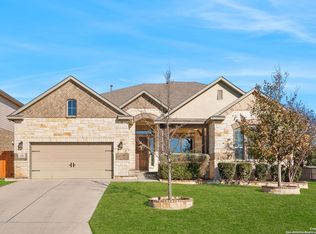 MLS ID #1935347, Marie Crabb TREC #612087, Exquisite Properties, LLC. LERA MLS
 - $550,0004 bd4 ba3.3k sqft11231 Ginger Hazel, San Antonio, TX 78253For Sale
 MLS ID #1993691, Ana Martinez TREC #728812, Kuper Sotheby's Int'l Realty. LERA MLS
 - $535,0004 bd4 ba2.8k sqft2037 Cullum Park, San Antonio, TX 78253For SaleMLS ID #1993739, Monique Cardenas TREC #647512, San Antonio Portfolio KW RE. LERA MLS
- $489,0004 bd4 ba3.4k sqft12607 Alstroemeria, San Antonio, TX 78253For SaleMLS ID #1970986, Leticia Wallace TREC #809215, BK Real Estate. LERA MLS
- $489,9004 bd4 ba3.3k sqft12315 Lexi Petal, San Antonio, TX 78253For SaleMLS ID #1971309, Edith Garza TREC #737376, Premier Realty Group Platinum. LERA MLS
- $484,9004 bd4 ba3.6k sqft5415 Dragon Weed, San Antonio, TX 78253For SaleMLS ID #1963023, Tiffany Stevens TREC #544138, Real Broker, LLC. LERA MLS
- $525,0005 bd4 ba3.8k sqft14139 Sam Houston Way, San Antonio, TX 78253For SaleMLS ID #1956554, Misty Alcala TREC #754290, Keller Williams Legacy. LERA MLS
- $485,0004 bd4 ba3.4k sqft12611 Alstroemeria, San Antonio, TX 78253For SaleMLS ID #1992961, John King TREC #526513, Bluefax Property Management. LERA MLS
- $462,0004 bd3 ba2.6k sqft11519 ESCOBAR RD, San Antonio, TX 78253For SaleMLS ID #2011693, Jennifer Thompson TREC #725854, Rigel Realty LLC. LERA MLS
- $510,0004 bd4 ba3.1k sqft1602 BUCKNER PL, San Antonio, TX 78253For SaleMLS ID #2004253, Bobby Justice TREC #702405, Keller Williams City-View. LERA MLS
- $515,0004 bd3 ba3.3k sqft13502 PALATINE HL, San Antonio, TX 78253For SaleMLS ID #2002882, Halvin Gahm TREC #727659, Keller Williams Boerne. LERA MLS
- $469,9004 bd3 ba2.8k sqft1904 PITCHER BND, San Antonio, TX 78253For SaleMLS ID #2004222, Monica Nino TREC #773978, Real Broker, LLC. LERA MLS
- $549,9006 bd4 ba3.4k sqft13107 Dakota Forest, San Antonio, TX 78254For SaleMLS ID #1944440, Elizabeth Mauricio TREC #819856, JB Goodwin, REALTORS. LERA MLS
- $519,0006 bd4 ba4.3k sqft8906 Virginia Rye, San Antonio, TX 78254For SaleMLS ID #1972676, Kristen Schramme TREC #568432, Keller Williams Legacy. LERA MLS
- $640,0004 bd3 ba3.3k sqft9638 Torrington, San Antonio, TX 78251For SaleMLS ID #1999330, Arturo Reygadas TREC #607579, 1st Choice Realty Group. LERA MLS
- $530,0005 bd5 ba3.6k sqft7715 Goldstrike Dr, San Antonio, TX 78254For SaleMLS ID #1961006, Nichole Eckmann TREC #636551, eXp Realty. LERA MLS
- $615,9996 bd5 ba4.5k sqft507 Catanbo Ct, San Antonio, TX 78258For SaleMLS ID #2012191, Kristen Schramme TREC #568432, Keller Williams Legacy. LERA MLS
- $459,9004 bd2 ba2.7k sqft12606 Alstroemeria, San Antonio, TX 78253For SaleMLS ID #1995472, Leticia Wallace TREC #809215, BK Real Estate. LERA MLS
