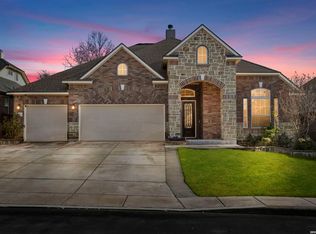
Gehan Homes Dartmouth floor plan in the gated Westwind section of Summit @ Alamo Ranch. This 2-story home offers 3,604 sqft with 4 bedrooms, 3.5 baths, private office, game room, + media room. Primary suite is located downstairs w wood flooring, bay window, & upgraded electric blackout blinds. Kitchen features granite countertops, gas cooking, stainless steel appliances, large island with bar seating, walk-in pantry. Family room includes a gas stone fireplace & wood flooring. Formal dining with tray ceiling plus separate breakfast area. Upstairs includes spacious secondary bedrooms, including one with en suite bath, along with game and media rooms. Interior features include crown molding, wrought iron balusters, recent paint, and ample storage with walk-in closets and attic access. Situated on a .22 acre lot with oversized front yard, covered patio with extended slab, wood plank ceiling, dual fans, TV wiring, upgraded fencing, sprinkler system, gutters, and storage shed. Three-car oversized garage. Major updates include roof (approx. 3 years), HVAC (less than 5 years), water heater (approx. 5 years), and water filtration system. Vivint cameras and Nest thermostat convey. Located in NISD with gated amenities including pool, tennis, park, and clubhouse. Convenient to Loop 1604, Alamo Ranch Shopping Center, The Shops at La Cantera, The Rim, Lackland AFB, Airport.
For sale
Price cut: $10K (7/31)
$489,000
5415 Dragon Weed, San Antonio, TX 78253
4beds
3,604sqft
:
Get pre-qualified$3,570/mo
Single Family Residence
Built in 2013
9,583 Square Feet Lot
$-- Zestimate®
$136/sqft
$88/mo HOA
What's special
Recent paintGas cookingWood flooringUpgraded fencingStorage shedStainless steel appliancesPrivate office
- 100 days |
- 619 |
- 48 |
Zillow last checked:
Listing updated:
Listed by:
Tiffany Stevens TREC #544138 (210) 405-6645,
Real Broker, LLC
Source: LERA MLS,MLS#: 1963023
Facts & features
Interior
Bedrooms & bathrooms
- Bedrooms: 4
- Bathrooms: 4
- Full bathrooms: 3
- 1/2 bathrooms: 1
Primary bedroom
- Features: Ceiling Fan(s), Full Bath
- Area: 224
- Dimensions: 16 x 14
Bedroom 2
- Area: 156
- Dimensions: 12 x 13
Bedroom 3
- Area: 132
- Dimensions: 11 x 12
Bedroom 4
- Area: 140
- Dimensions: 10 x 14
Primary bathroom
- Features: Tub/Shower Separate, Separate Vanity, Double Vanity, Soaking Tub
- Area: 120
- Dimensions: 12 x 10
Dining room
- Area: 154
- Dimensions: 11 x 14
Family room
- Area: 288
- Dimensions: 18 x 16
Kitchen
- Area: 144
- Dimensions: 12 x 12
Office
- Area: 140
- Dimensions: 10 x 14
Heating
- Central, Natural Gas
Cooling
- Ceiling Fan(s), Two Central
Appliances
- Included: Cooktop, Built-In Oven, Microwave, Gas Cooktop, Refrigerator, Dishwasher, Water Softener Owned, Gas Water Heater, 2+ Water Heater Units
- Laundry: Main Level, Laundry Room
Features
- Two Living Area, Separate Dining Room, Two Eating Areas, Kitchen Island, Pantry, Study/Library, Game Room, Media Room, High Ceilings, Open Floorplan, Walk-In Closet(s), Master Downstairs, Ceiling Fan(s), Solid Counter Tops, Custom Cabinets, Central Distribution Plumbing System, Programmable Thermostat
- Flooring: Carpet, Ceramic Tile, Wood
- Windows: Double Pane Windows, Window Coverings
- Has basement: No
- Attic: Pull Down Storage
- Number of fireplaces: 1
- Fireplace features: One, Living Room, Gas
Interior area
- Total interior livable area: 3,604 sqft
Video & virtual tour
Property
Parking
- Total spaces: 3
- Parking features: Three Car Garage, Garage Door Opener
- Garage spaces: 3
Features
- Levels: Two
- Stories: 2
- Patio & porch: Patio, Covered
- Exterior features: Sprinkler System, Rain Gutters
- Pool features: None, Community
- Fencing: Privacy
Lot
- Size: 9,583 Square Feet
- Features: Sidewalks, Streetlights
- Residential vegetation: Mature Trees, Mature Trees (ext feat)
Details
- Additional structures: Shed(s)
- Parcel number: 044133360080
Construction
Type & style
- Home type: SingleFamily
- Property subtype: Single Family Residence
Materials
- Brick, 4 Sides Masonry, Radiant Barrier
- Foundation: Slab
- Roof: Composition
Condition
- Pre-Owned
- New construction: No
- Year built: 2013
Details
- Builder name: GEHAN
Utilities & green energy
- Electric: CPS
- Gas: CPS
- Sewer: SAWS, Sewer System
- Water: SAWS
- Utilities for property: City Garbage service
Community & HOA
Community
- Features: Tennis Court(s), Playground, Basketball Court
- Security: Security System Owned, Controlled Access
- Subdivision: Westwinds-Summit At Alamo Ranc
HOA
- Has HOA: Yes
- HOA fee: $265 quarterly
- HOA name: THE SUMMIT AT ALAMO RANCH HOA
Location
- Region: San Antonio
Financial & listing details
- Price per square foot: $136/sqft
- Tax assessed value: $487,000
- Annual tax amount: $8,943
- Price range: $489K - $489K
- Date on market: 5/1/2026
- Cumulative days on market: 100 days
- Listing terms: Conventional,FHA,VA Loan,Cash
- Road surface type: Paved
Estimated market value
Not available
Estimated sales range
Not available
Not available
Price history
| Date | Event | Price |
|---|---|---|
| 7/31/2026 | Price change | $489,000-2%$136/sqft |
Source:  LERA MLS #1963023 Report a problem LERA MLS #1963023 Report a problem | ||
| 7/11/2026 | Price change | $499,000-2.1%$138/sqft |
Source: LERA MLS #1963023 Report a problem | ||
| 6/24/2026 | Price change | $509,500-3.8%$141/sqft |
Source: LERA MLS #1963023 Report a problem | ||
| 5/27/2026 | Price change | $529,900-2.8%$147/sqft |
Source: LERA MLS #1963023 Report a problem | ||
| 5/1/2026 | Listed for sale | $545,000$151/sqft |
Source: LERA MLS #1963023 Report a problem | ||
| 1/24/2014 | Sold | -- |
Source: Agent Provided Report a problem | ||
Public tax history
| Year | Property taxes | Tax assessment |
|---|---|---|
| 2025 | $6,973 -5.4% | $487,000 -0.1% |
| 2024 | $7,375 +3.4% | $487,440 +5.3% |
| 2023 | $7,132 | $462,728 +10% |
| 2022 | -- | $420,662 +10% |
| 2021 | $7,238 | $382,420 +7.9% |
| 2020 | $7,238 +2.7% | $354,320 +3.5% |
| 2019 | $7,051 | $342,490 +1.7% |
| 2018 | $7,051 -3.3% | $336,790 -1.8% |
| 2017 | $7,293 +5.5% | $343,120 +5.5% |
| 2016 | $6,913 +18% | $325,310 -0.2% |
| 2015 | $5,857 | $325,800 +787.7% |
| 2013 | -- | $36,700 |
Find assessor info on the county website
Monthly payment
Est. payment
Payment breakdown
Explore the cost of this home by adjusting the details. Changes won't be saved.Climate risks
Neighborhood: 78253
Nearby schools
GreatSchools rating
- 6/10Mireles Elementary SchoolGrades: PK-5Distance: 0.4 mi
- 7/10Briscoe Middle SchoolGrades: 6-8Distance: 1.1 mi
- 6/10Taft High SchoolGrades: 9-12Distance: 1.3 mi
Schools provided by the listing agent
- Elementary: Andy Mireles
- Middle: Briscoe
- High: Taft
- District: Northside
Source: LERA MLS. This data may not be complete. We recommend contacting the local school district to confirm school assignments for this home.
- $468,1004 bd4 ba3.3k sqft5419 Dragon Weed, San Antonio, TX 78253Off Market

- $--4 bd3 ba3.1k sqft12407 Magnolia Spg, San Antonio, TX 78253Sold
- $--4 bd4 ba2.9k sqft12411 Magnolia Spg, San Antonio, TX 78253Sold
- $471,1005 bd4 ba3.6k sqft12403 Magnolia Spg, San Antonio, TX 78253Off Market

- $447,1004 bd3 ba2.7k sqft5423 Dragon Weed, San Antonio, TX 78253Off Market
- $452,9003 bd3 ba2.5k sqft12415 Magnolia Spg, San Antonio, TX 78253Off Market
- $556,3004 bd5 ba4k sqft5506 Orange Tree, San Antonio, TX 78253Off Market
- $559,3004 bd5 ba4k sqft5506 Orange Tree, San Antonio, TX 78253Off Market
A local agent can set up tours, give advice and negotiate with sellers.
Similar homes
- $520,0004 bd4 ba3.3k sqft12315 Lexi Petal, San Antonio, TX 78253For Sale
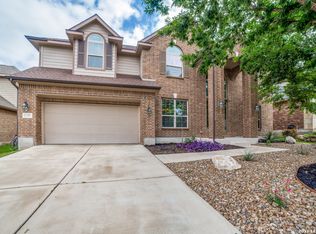
 MLS ID #1971309, Edith Garza TREC #737376, Premier Realty Group Platinum. LERA MLS
 - $459,9004 bd2 ba2.7k sqft12606 Alstroemeria, San Antonio, TX 78253For Sale
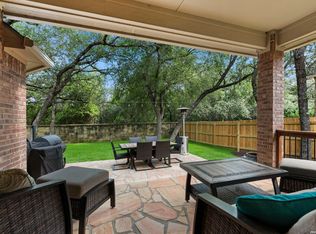 MLS ID #1995472, Leticia Wallace TREC #809215, BK Real Estate. LERA MLS
 - $495,0004 bd3 ba2.8k sqft1904 PITCHER BND, San Antonio, TX 78253For Sale
 MLS ID #2004222, Monica Nino TREC #773978, Real Broker, LLC. LERA MLS
 - $475,0004 bd2 ba2.5k sqft12603 Pine Warbler, San Antonio, TX 78253For Sale
 MLS ID #1971153, Anne Marie Marshall TREC #506601, Realty One Group Emerald. LERA MLS
 - $456,5004 bd4 ba2.9k sqft5911 Cecilyann, San Antonio, TX 78253For SaleMLS ID #1956964, Dawn Willborn TREC #706356, Kuper Sotheby's Int'l Realty. LERA MLS
- $435,0004 bd4 ba2.9k sqft5744 McKinney Fls, San Antonio, TX 78253Active
 MLS ID #4414483, Sarah Zapata Zapata, eXp Realty, LLC. Unlock MLS
 - $429,8705 bd4 ba3.5k sqft13038 Sweet Emily, San Antonio, TX 78253For SaleMLS ID #1964117, Richard Moya TREC #578919, redKorr Realty LLC. LERA MLS
- $599,0004 bd4 ba3.7k sqft12338 Prince Solms, San Antonio, TX 78253For SaleMLS ID #2001361, Phyllis Trolinger TREC #445783, RE/MAX Preferred, REALTORS. LERA MLS
- $535,0006 bd4 ba4k sqft11507 Lily Blair, San Antonio, TX 78253For SaleMLS ID #1951701, Melissa Stagers TREC #435856, M. Stagers Realty Partners. LERA MLS
- $499,8994 bd4 ba3k sqft12307 Wagon Boss, San Antonio, TX 78254For SaleMLS ID #1970988, Judith Rodriguez TREC #532493, Keller Williams Legacy. LERA MLS
- $460,0005 bd4 ba2.9k sqft11926 TOWER CRK, San Antonio, TX 78253For SaleMLS ID #1999320, Shelly S Williams TREC #696911, Stonepoint Properties Inc. LERA MLS
- $485,0004 bd3 ba2.8k sqft11723 BRICEWOOD TIP, San Antonio, TX 78254For SaleMLS ID #2004680, Norma Lety Velazquez TREC #576832, Phyllis Browning Company. LERA MLS
- $567,5004 bd4 ba3.3k sqft11231 Ginger Hazel, San Antonio, TX 78253For SaleMLS ID #1993691, Ana Martinez TREC #728812, Kuper Sotheby's Int'l Realty. LERA MLS
- $479,0004 bd3 ba3k sqft12049 White River Rd, San Antonio, TX 78254For SaleMLS ID #1991137, Carlos Mendoza TREC #632982, Real Broker, LLC. LERA MLS
- $437,0004 bd3 ba3.1k sqft12907 Gordons Haven, San Antonio, TX 78253For SaleMLS ID #1993013, Christi Mott TREC #811985, Exquisite Properties, LLC. LERA MLS
- $449,9003 bd2 ba2.3k sqft11423 Wake Robin, San Antonio, TX 78253For SaleMLS ID #1995916, Steven Noriega TREC #743036, Keller Williams Legacy. LERA MLS
- $409,9904 bd3 ba2.2k sqft4827 PALMA NOVA ST, San Antonio, TX 78253For SaleMLS ID #1995051, Carlos Martinez TREC #631834, Niemeyer & Associates, REALTORS. LERA MLS
- $615,0004 bd4 ba3.3k sqft4507 Grass Fight, San Antonio, TX 78253For SaleMLS ID #1996737, Sandra Rangel TREC #579513, Real Broker, LLC. LERA MLS
- $520,0004 bd3 ba3k sqft442 Tahoe Ave, San Antonio, TX 78253For SaleMLS ID #1997940, Shane Neal TREC #608871, eXp Realty. LERA MLS
- $499,0004 bd4 ba2.9k sqft12426 Pottsboro, San Antonio, TX 78253For SaleMLS ID #2003379, Leah Pearson TREC #767384, Epique Realty LLC. LERA MLS
