Welcome to your next home. Located in the beautiful Alamo Ranch community, this home truly stands out. With thoughtful updates and meticulous maintenance, it offers a level of move-in readiness that's hard to find. Step outside to a backyard designed for making memories. The covered patio flows seamlessly onto an extended deck, creating plenty of space for outdoor furniture and entertaining. Mature, manicured trees provide the kind of privacy that new construction simply can't replicate. The outdoor space is fully equipped with running water, electricity, and gas, making it ready for your future setup as soon as you move in. Inside, the home continues to impress. The downstairs features a spacious primary suite with a tub and shower combination and a large walk-in closet. Upstairs, you'll find three additional bedrooms, each with generous closet space, along with two full bathrooms. The media room is ready for speakers and your entertainment system, making movie nights easy, while the loft adds even more flexibility, giving you the feel of three separate living spaces throughout the home. What the photos don't capture are the countless little upgrades and thoughtful details you'll notice as you walk through the home. It's one of those properties that's best experienced in person, so schedule your private tour and come see everything this home has to offer.
Active
Price cut: $15K (8/3)
$435,000
5744 McKinney Fls, San Antonio, TX 78253
4beds
2,906sqft
:
Get pre-qualified$3,207/mo
Single Family Residence
Built in 2016
5,636 Square Feet Lot
$-- Zestimate®
$150/sqft
$107/mo HOA
What's special
Covered patioExtended deckLarge walk-in closet
- 28 days |
- 293 |
- 12 |
Likely to sell faster than
Zillow last checked:
Listing updated:
Listed by:
Sarah Zapata Zapata (512) 965-7688,
eXp Realty, LLC (888) 519-7431
Source: Unlock MLS,MLS#: 4414483
Facts & features
Interior
Bedrooms & bathrooms
- Bedrooms: 4
- Bathrooms: 4
- Full bathrooms: 3
- 1/2 bathrooms: 1
- Main level bedrooms: 1
Primary bedroom
- Description: Primary Bedroom main floor
- Level: First
Bedroom
- Level: Second
Bedroom
- Level: Second
Bedroom
- Level: Second
Heating
- Central
Cooling
- Ceiling Fan(s), Central Air
Appliances
- Included: Dishwasher, Disposal, Gas Range, Ice Maker, Microwave
Features
- Built-in Features, Ceiling Fan(s), Double Vanity, Kitchen Island, Multiple Living Areas, Open Floorplan, Pantry, Recessed Lighting, Soaking Tub, Walk-In Closet(s)
- Flooring: Carpet, Tile
- Windows: Double Pane Windows, Low Emissivity Windows
Interior area
- Total interior livable area: 2,906 sqft
Video & virtual tour
Property
Parking
- Total spaces: 2
- Parking features: Attached, Garage Door Opener, Garage Faces Front
- Attached garage spaces: 2
Accessibility
- Accessibility features: None
Features
- Levels: Two
- Stories: 2
- Patio & porch: Covered
- Exterior features: None
- Pool features: None
- Fencing: Back Yard, Privacy
- Has view: Yes
- View description: Neighborhood, Panoramic
- Waterfront features: None
Lot
- Size: 5,636 Square Feet
- Features: Front Yard, Level
Details
- Additional structures: None
- Parcel number: 5744 Mckinney Falls
- Special conditions: Standard
Construction
Type & style
- Home type: SingleFamily
- Property subtype: Single Family Residence
Materials
- Foundation: Slab
- Roof: Composition
Condition
- Resale
- New construction: No
- Year built: 2016
Utilities & green energy
- Sewer: Public Sewer
- Water: Public
- Utilities for property: Above Ground, Electricity Connected, Water Connected
Community & HOA
Community
- Features: Common Grounds, Playground, Pool
- Subdivision: Alamo Ranch Ut 15A
HOA
- Has HOA: Yes
- Services included: Common Area Maintenance
- HOA fee: $321 quarterly
- HOA name: Riverstone at Alamo Ranch HOA
Location
- Region: San Antonio
Financial & listing details
- Price per square foot: $150/sqft
- Tax assessed value: $354,930
- Annual tax amount: $6,518
- Date on market: 7/17/2026
- Listing terms: Cash,Conventional,FHA,VA Loan
- Electric utility on property: Yes
Estimated market value
Not available
Estimated sales range
Not available
Not available
Price history
| Date | Event | Price |
|---|---|---|
| 8/3/2026 | Price change | $435,000-3.3%$150/sqft |
Source:  Unlock MLS #4414483 Report a problem Unlock MLS #4414483 Report a problem | ||
| 7/27/2026 | Price change | $450,000-8.2%$155/sqft |
Source: eXp Realty #ACT4414483 Report a problem | ||
| 7/17/2026 | Listed for sale | $490,000$169/sqft |
Source: eXp Realty #ACT4414483 Report a problem | ||
| 10/6/2016 | Sold | -- |
Source:  LERA MLS #1182504 Report a problem LERA MLS #1182504 Report a problem | ||
Public tax history
| Year | Property taxes | Tax assessment |
|---|---|---|
| 2025 | $4,700 -12.2% | $354,930 -4.1% |
| 2024 | $5,356 | $370,000 +4.2% |
| 2023 | -- | $355,014 +10% |
| 2022 | $5,825 +108.4% | $322,740 +10% |
| 2021 | $2,795 | $293,400 +3.9% |
| 2020 | $2,795 -48.5% | $282,430 +5.8% |
| 2019 | $5,427 | $267,000 +1.9% |
| 2018 | $5,427 +3.1% | $262,040 +4% |
| 2017 | $5,265 | $251,880 |
Find assessor info on the county website
Monthly payment
Est. payment
Payment breakdown
Explore the cost of this home by adjusting the details. Changes won't be saved.Climate risks
Neighborhood: 78253
Nearby schools
GreatSchools rating
- 6/10Mireles Elementary SchoolGrades: PK-5Distance: 0.8 mi
- 7/10Briscoe Middle SchoolGrades: 6-8Distance: 1.7 mi
- 6/10Taft High SchoolGrades: 9-12Distance: 1.7 mi
Schools provided by the listing agent
- Elementary: Hoffmann
- Middle: Briscoe
- High: Taft
- District: Northside ISD
Source: Unlock MLS. This data may not be complete. We recommend contacting the local school district to confirm school assignments for this home.
- $350,9004 bd2 ba2.7k sqft5748 McKinney Fls, San Antonio, TX 78253Off Market

- $359,5004 bd3 ba2.2k sqft5740 McKinney Fls, San Antonio, TX 78253Off Market

- $358,6004 bd2 ba2.7k sqft5736 McKinney Fls, San Antonio, TX 78253Off Market
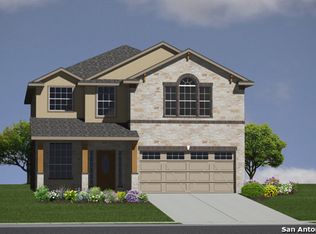
- $347,1004 bd2 ba2.2k sqft5752 McKinney Fls, San Antonio, TX 78253Off Market
- $--4 bd4 ba2.5k sqft5727 Freeport Leaf, San Antonio, TX 78253Sold
- $394,7004 bd4 ba2.5k sqft5727 Freeport Leaf, San Antonio, TX 78253Off Market
- $371,1004 bd3 ba2.9k sqft5731 Freeport Leaf, San Antonio, TX 78253Off Market
- $364,6004 bd4 ba2.9k sqft5723 Freeport Leaf, San Antonio, TX 78253Off Market
A local agent can set up tours, give advice and negotiate with sellers.
Similar homes
- $459,9004 bd2 ba2.7k sqft12606 Alstroemeria, San Antonio, TX 78253For Sale
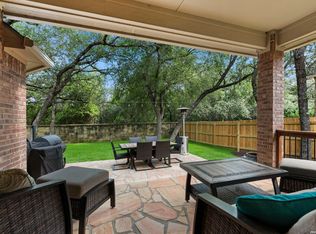
 MLS ID #1995472, Leticia Wallace TREC #809215, BK Real Estate. LERA MLS
 - $429,8705 bd4 ba3.5k sqft13038 Sweet Emily, San Antonio, TX 78253For Sale
 MLS ID #1964117, Richard Moya TREC #578919, redKorr Realty LLC. LERA MLS
 - $369,9994 bd3 ba2.7k sqft5716 MCKINNEY FLS, San Antonio, TX 78253For Sale
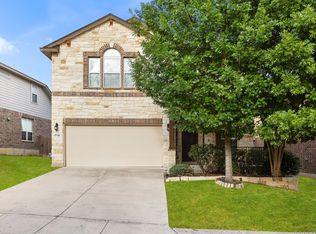 MLS ID #1994059, Adam Rivera TREC #645190, Kuper Sotheby's Int'l Realty. LERA MLS
 - $449,9004 bd4 ba2.9k sqft5911 Cecilyann, San Antonio, TX 78253For Sale
 MLS ID #1956964, Dawn Willborn TREC #706356, Kuper Sotheby's Int'l Realty. LERA MLS
 - $425,0004 bd3 ba2.5k sqft12519 STILLWATER CRK, San Antonio, TX 78254For SaleMLS ID #2007565, Vicki Morgan TREC #471153, Keller Williams Boerne. LERA MLS
- $439,9993 bd3 ba2.5k sqft4307 Post Cedar, San Antonio, TX 78253For SaleMLS ID #1956948, Lisa Cabrera TREC #649703, Resi Realty, LLC. LERA MLS
- $489,9004 bd4 ba3.3k sqft12315 Lexi Petal, San Antonio, TX 78253For SaleMLS ID #1971309, Edith Garza TREC #737376, Premier Realty Group Platinum. LERA MLS
- $489,0004 bd4 ba3.6k sqft5415 Dragon Weed, San Antonio, TX 78253For SaleMLS ID #1963023, Tiffany Stevens TREC #544138, Real Broker, LLC. LERA MLS
- $419,5004 bd4 ba2.5k sqft13950 Evelina, San Antonio, TX 78253For SaleMLS ID #2003007, Marcelina Morales TREC #574424, Jason Mitchell Real Estate Tex. LERA MLS
- $399,9004 bd3 ba2.7k sqft3311 Cameron Cv, San Antonio, TX 78253For SaleMLS ID #1973198, Tyler Moore TREC #706682, eXp Realty. LERA MLS
- $460,0005 bd4 ba2.9k sqft11926 TOWER CRK, San Antonio, TX 78253For SaleMLS ID #1999320, Shelly S Williams TREC #696911, Stonepoint Properties Inc. LERA MLS
- $435,0004 bd4 ba3.1k sqft8819 Winchester Way, San Antonio, TX 78254For SaleMLS ID #1991287, Laura Palencia TREC #573046, Levi Rodgers Real Estate Group. LERA MLS
- $445,0004 bd4 ba2.9k sqft9646 Calmont Way, San Antonio, TX 78251For SaleMLS ID #2002532, Gabriela Castillo TREC #756301, Exquisite Properties, LLC. LERA MLS
- $475,0004 bd4 ba3k sqft12307 Wagon Boss, San Antonio, TX 78254For SaleMLS ID #1970988, Judith Rodriguez TREC #532493, Keller Williams Legacy. LERA MLS
- $385,0004 bd3 ba2.3k sqft13947 Evelina, San Antonio, TX 78253For SaleMLS ID #1947799, Felipa Sanchez TREC #808296, 1st Choice Realty Group. LERA MLS
- $381,9004 bd3 ba2.4k sqft9019 Monument Parke, San Antonio, TX 78254For SaleMLS ID #1992774, Trudy Scott TREC #676737, Coldwell Banker D'Ann Harper. LERA MLS
- $394,9994 bd4 ba2.3k sqft11723 Bricewood Hts, San Antonio, TX 78254For SaleMLS ID #2002967, Shane Neal TREC #608871, eXp Realty. LERA MLS
- $567,5004 bd4 ba3.3k sqft11231 Ginger Hazel, San Antonio, TX 78253For SaleMLS ID #1993691, Ana Martinez TREC #728812, Kuper Sotheby's Int'l Realty. LERA MLS
- $375,0004 bd3 ba2.8k sqft7903 Headwaters Trl, San Antonio, TX 78254For SaleMLS ID #1963693, Jesus Tejada TREC #755839, Keller Williams Heritage. LERA MLS
- $599,0004 bd4 ba3.7k sqft12338 Prince Solms, San Antonio, TX 78253For SaleMLS ID #2001361, Phyllis Trolinger TREC #445783, RE/MAX Preferred, REALTORS. LERA MLS
