Light and bright 4-bed, 3-bath home featuring a stunning ~1,000 sq ft outdoor kitchen perfect for entertaining: gas for grilling, sink, eating area, large fireplace with more seating area, surround sound and more. The kitchen has granite countertops, a center island, breakfast bar, tile backsplash and gas cooking. It has an open floor plan with high ceilings which creates an airy, connected living space. Main-level secondary bedroom adds convenience and flexibility. Additional highlights: ample indoor kitchen storage, seamless indoor-outdoor flow, and generous entertaining areas. Ready for gatherings and everyday comfort. There is a green space behind the house and it is close to schools.
For sale
$425,000
12519 STILLWATER CRK, San Antonio, TX 78254
4beds
2,555sqft
Single Family Residence
Built in 2015
5,989 Square Feet Lot
$420,800 Zestimate®
$166/sqft
$50/mo HOA
What's special
Gas cookingAmple indoor kitchen storageGas for grillingTile backsplashCenter islandBreakfast barAiry connected living space
- 20 days
- 2,511
- 82
Likely to sell faster than
Zillow last checked:
Listing updated:
Listed by:
Vicki Morgan TREC #471153 (210) 394-3194,
Keller Williams Boerne
Source: LERA MLS,MLS#: 2007565
Facts & features
Interior
Bedrooms & bathrooms
- Bedrooms: 4
- Bathrooms: 3
- Full bathrooms: 3
Primary bedroom
- Features: Split, Walk-In Closet(s), Ceiling Fan(s)
- Area: 195
- Dimensions: 13 x 15
Bedroom 2
- Area: 121
- Dimensions: 11 x 11
Bedroom 3
- Area: 169
- Dimensions: 13 x 13
Bedroom 4
- Area: 132
- Dimensions: 11 x 12
Primary bathroom
- Features: Tub/Shower Separate, Separate Vanity, Soaking Tub
- Area: 100
- Dimensions: 10 x 10
Dining room
- Area: 140
- Dimensions: 10 x 14
Family room
- Area: 204
- Dimensions: 12 x 17
Kitchen
- Area: 153
- Dimensions: 9 x 17
Living room
- Area: 255
- Dimensions: 15 x 17
Heating
- Central, Electric
Cooling
- 13-15 SEER AX, Ceiling Fan(s), Central Air
Appliances
- Included: Cooktop, Built-In Oven, Microwave, Gas Cooktop, Disposal, Dishwasher, Plumbed For Ice Maker, Gas Water Heater, Plumb for Water Softener, ENERGY STAR Qualified Appliances
- Laundry: Main Level, Laundry Room, Washer Hookup, Dryer Connection
Features
- Two Living Area, Separate Dining Room, Eat-in Kitchen, Two Eating Areas, Kitchen Island, Breakfast Bar, Pantry, Game Room, Utility Room Inside, Secondary Bedroom Down, 1st Floor Lvl/No Steps, High Ceilings, Open Floorplan, High Speed Internet, Master Downstairs, Ceiling Fan(s), Chandelier, Solid Counter Tops, Programmable Thermostat
- Flooring: Carpet, Ceramic Tile
- Windows: Double Pane Windows, Low Emissivity Windows
- Has basement: No
- Has fireplace: No
- Fireplace features: Not Applicable
Interior area
- Total interior livable area: 2,555 sqft
Property
Parking
- Total spaces: 2
- Parking features: Two Car Garage, Attached, Garage Door Opener
- Attached garage spaces: 2
Accessibility
- Accessibility features: First Floor Bath, Full Bath/Bed on 1st Flr, First Floor Bedroom
Features
- Levels: Two
- Stories: 2
- Patio & porch: Patio, Covered
- Exterior features: Barbecue, Sprinkler System, Rain Gutters, Outdoor Kitchen
- Pool features: None, Community
- Fencing: Privacy
Lot
- Size: 5,989 Square Feet
Details
- Parcel number: 044507710060
Construction
Type & style
- Home type: SingleFamily
- Property subtype: Single Family Residence
Materials
- 4 Sides Masonry, Stone, Fiber Cement, Radiant Barrier
- Foundation: Slab
- Roof: Composition
Condition
- Pre-Owned
- New construction: No
- Year built: 2015
Details
- Builder name: Lennar
Utilities & green energy
- Sewer: Sewer System
- Water: Water System
- Utilities for property: Cable Available
Green energy
- Water conservation: Water-Smart Landscaping, Low Flow Commode, Low-Flow Fixtures, Rain/Freeze Sensors
Community & HOA
Community
- Features: Tennis Court(s), Clubhouse, Playground, Jogging Trails, Sports Court
- Security: Security System Owned, Prewired
- Subdivision: Stillwater Ranch
HOA
- Has HOA: Yes
- HOA fee: $600 annually
- HOA name: STILLWATER RANCH HOA
Location
- Region: San Antonio
Financial & listing details
- Price per square foot: $166/sqft
- Tax assessed value: $388,100
- Annual tax amount: $7,714
- Price range: $425K - $425K
- Date on market: 8/11/2026
- Cumulative days on market: 20 days
- Listing terms: Conventional,VA Loan,Cash
Estimated market value
$420,800
$400,000 - $442,000
$2,378/mo
Price history
| Date | Event | Price |
|---|---|---|
| 8/11/2026 | Listed for sale | $425,000$166/sqft |
Source:  LERA MLS #2007565 Report a problem LERA MLS #2007565 Report a problem | ||
| 7/8/2016 | Sold | -- |
Source: LERA MLS #1155496 Report a problem | ||
| 10/14/2015 | Sold | -- |
Source: LERA MLS #44006_1118042 Report a problem | ||
Public tax history
| Year | Property taxes | Tax assessment |
|---|---|---|
| 2025 | -- | $388,100 -0.6% |
| 2024 | -- | $390,250 +6.9% |
| 2023 | $5,282 -12.6% | $364,984 +10% |
| 2022 | $6,043 +6.6% | $331,804 +10% |
| 2021 | $5,667 | $301,640 +7.4% |
| 2020 | $5,667 +0.2% | $280,950 +1.2% |
| 2019 | $5,658 | $277,720 +0.6% |
| 2018 | $5,658 +0.3% | $276,150 +2.7% |
| 2017 | $5,643 -5.8% | $268,860 +0.2% |
| 2016 | $5,991 | $268,390 +298.6% |
| 2015 | -- | $67,330 +149.4% |
| 2014 | -- | $27,000 |
Find assessor info on the county website
Monthly payment
Est. payment
Payment breakdown
Explore the cost of this home by adjusting the details. Changes won't be saved.Climate risks
Neighborhood: 78254
Nearby schools
Schools provided by the listing agent
- Elementary: Scarborough
- Middle: Folks
- High: Taft
- District: Northside
Source: LERA MLS. This data may not be complete. We recommend contacting the local school district to confirm school assignments for this home.
- $378,3004 bd3 ba2.5k sqft12515 Stillwater Crk, San Antonio, TX 78254Off Market

- $351,4004 bd3 ba2.2k sqft12523 Stillwater Crk, San Antonio, TX 78254Off Market

- $100-- bd-- ba-- sqftStillwater Crk, San antonio, TX 78254Off Market
- $318,1003 bd3 ba1.8k sqft12511 Stillwater Crk, San Antonio, TX 78254Off Market

Similar homes
- $400,0004 bd3 ba2.4k sqft9031 La Junta, San Antonio, TX 78254For Sale
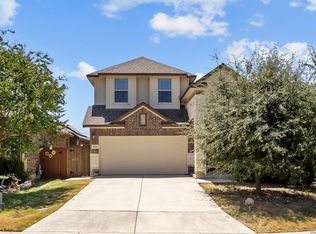
 MLS ID #2010892, Dayton Schrader TREC #312921, eXp Realty. LERA MLS
 - $425,0004 bd4 ba2.8k sqft8714 Trigger Corral, San Antonio, TX 78254For Sale
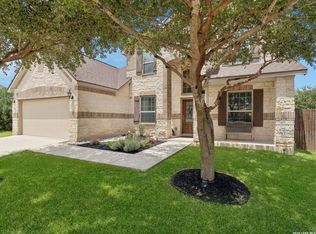 MLS ID #2006121, Binkan Cinaroglu TREC #592614, Kuper Sotheby's Int'l Realty. LERA MLS
 - $378,4004 bd3 ba2.4k sqft9019 Monument Parke, San Antonio, TX 78254For Sale
 MLS ID #1992774, Trudy Scott TREC #676737, Coldwell Banker D'Ann Harper. LERA MLS
 - $389,9994 bd4 ba2.3k sqft11723 Bricewood Hts, San Antonio, TX 78254For Sale
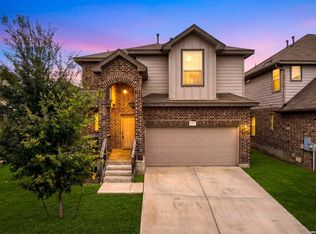 MLS ID #2002967, Shane Neal TREC #608871, eXp Realty. LERA MLS
 - $389,9504 bd3 ba2.5k sqft14527 BUCKING TRL, San Antonio, TX 78254For SaleMLS ID #2004707, Anthony Guttierrez TREC #688068, Rise Realty Group & Associates LLC. LERA MLS
- $462,0004 bd3 ba2.6k sqft11519 ESCOBAR RD, San Antonio, TX 78253For SaleMLS ID #2011693, Jennifer Thompson TREC #725854, Rigel Realty LLC. LERA MLS
- $398,9994 bd4 ba3k sqft10426 Shire Country, San Antonio, TX 78254For SaleMLS ID #1997304, Melissa Mahula TREC #737114, Homestead & Ranch Real Estate. LERA MLS
- $435,0004 bd4 ba2.9k sqft5744 McKinney Fls, San Antonio, TX 78253Active
 MLS ID #4414483, Sarah Zapata Zapata, eXp Realty, LLC. Unlock MLS
 - $365,0004 bd4 ba2.4k sqft8843 Winchester Way, San Antonio, TX 78254For SaleMLS ID #2005377, Lovetta McAlpin TREC #598390, Keller Williams Heritage. LERA MLS
- $365,0003 bd2 ba2k sqft8127 Lovela, San Antonio, TX 78254For SaleMLS ID #1937780, Rolando San Miguel TREC #577856, Trinidad Realty Partners, Inc. LERA MLS
- $419,9003 bd3 ba2.7k sqft13015 Gordons Knl, San Antonio, TX 78253For SaleMLS ID #2010625, Debra Rodriguez TREC #799897, All City Real Estate Ltd. Co. LERA MLS
- $370,0005 bd3 ba2.5k sqft8707 Riddles Peak, San Antonio, TX 78254For SaleMLS ID #1994871, Nisreen Alkhafaji TREC #758912, Keller Williams City-View. LERA MLS
- $299,0003 bd2 ba1.7k sqft8003 Andrews Pass, San Antonio, TX 78254For SaleMLS ID #2002837, Stacy Robinson TREC #698150, LPT Realty, LLC. LERA MLS
- $530,0005 bd5 ba3.6k sqft7715 Goldstrike Dr, San Antonio, TX 78254For SaleMLS ID #1961006, Nichole Eckmann TREC #636551, eXp Realty. LERA MLS
- $399,9004 bd3 ba2.7k sqft3311 Cameron Cv, San Antonio, TX 78253For SaleMLS ID #1973198, Tyler Moore TREC #706682, eXp Realty. LERA MLS
- $450,0004 bd3 ba2.9k sqft5047 Italica, San Antonio, TX 78253For SaleMLS ID #1950224, Ricardo Martinez TREC #642430, Keller Williams Heritage. LERA MLS
- $429,8705 bd4 ba3.5k sqft13038 Sweet Emily, San Antonio, TX 78253For SaleMLS ID #1964117, Richard Moya TREC #578919, redKorr Realty LLC. LERA MLS
- $534,9004 bd3 ba2.9k sqft12340 Saddle Up, San Antonio, TX 78254For SaleMLS ID #1913233, Duncan Elliott TREC #731359, Phillips & Associates Realty. LERA MLS
- $310,0004 bd3 ba2.5k sqft11935 Curtis, San Antonio, TX 78254For SaleMLS ID #1917007, Allen Lu TREC #634209, Adapt Realty Group. LERA MLS
- $425,0005 bd3 ba3.2k sqft10106 RAMBLIN RIVER RD, San Antonio, TX 78251For SaleMLS ID #1957434, Summer Lafferty TREC #664133, Southeast, REALTORS. LERA MLS
