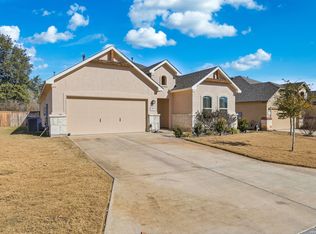
Stunning Highland Homes Single-Story with Exceptional Upgrades & Assumable VA Loan with a 2.25 rate! Welcome to this beautifully designed single-story home built by Highland Homes, offering an open and inviting floor plan perfect for both everyday living and entertaining. The heart of the home is the chef-inspired kitchen, featuring a large center island, custom cabinetry, and an upgraded refrigerator - ideal for hosting gatherings or enjoying casual meals with family. A dedicated media room provides the perfect space for movie nights, while the whole-house vacuum system and whole-house stereo system - including patio speakers - add convenience and luxury throughout. Relax and unwind outdoors with a hot tub and custom exterior lighting under the eaves, creating an inviting ambiance for evening entertaining. Additional premium features include a tankless water heater, epoxied garage floor, and a garage shelving and storage system designed to keep everything organized. Best of all, this home offers an assumable VA loan with an incredibly low interest rate, a rare opportunity for qualified buyers to save significantly on their mortgage. This property blends quality craftsmanship, modern upgrades, and thoughtful details - truly move-in ready! MOTIVATED SELLER
For sale
$539,900
12340 Saddle Up, San Antonio, TX 78254
4beds
2,928sqft
Single Family Residence
Built in 2019
9,104 Square Feet Lot
$534,200 Zestimate®
$184/sqft
$41/mo HOA
What's special
Hot tubWhole-house vacuum systemEpoxied garage floorWhole-house stereo systemSingle-story homeDedicated media roomLarge center island
- 74 days |
- 189 |
- 12 |
Zillow last checked:
Listing updated:
Listed by:
Duncan Elliott TREC #731359 (210) 799-7979,
Phillips & Associates Realty
Source: LERA MLS,MLS#: 1913233
Facts & features
Interior
Bedrooms & bathrooms
- Bedrooms: 4
- Bathrooms: 3
- Full bathrooms: 3
Primary bedroom
- Features: Walk-In Closet(s), Ceiling Fan(s), Full Bath
- Area: 208
- Dimensions: 16 x 13
Bedroom 2
- Area: 120
- Dimensions: 12 x 10
Bedroom 3
- Area: 120
- Dimensions: 12 x 10
Bedroom 4
- Area: 120
- Dimensions: 12 x 10
Primary bathroom
- Features: Shower Only, Double Vanity
- Area: 72
- Dimensions: 12 x 6
Dining room
- Area: 150
- Dimensions: 10 x 15
Kitchen
- Area: 182
- Dimensions: 13 x 14
Living room
- Area: 416
- Dimensions: 26 x 16
Office
- Area: 150
- Dimensions: 15 x 10
Heating
- Central, Natural Gas
Cooling
- Ceiling Fan(s), Central Air
Appliances
- Included: Self Cleaning Oven, Microwave, Range, Gas Cooktop, Refrigerator, Disposal, Dishwasher, Water Softener Owned, Vented Exhaust Fan, Gas Water Heater, Plumb for Water Softener, Double Oven, Tankless Water Heater, ENERGY STAR Qualified Appliances
- Laundry: Main Level, Washer Hookup, Dryer Connection
Features
- One Living Area, Separate Dining Room, Eat-in Kitchen, Kitchen Island, Pantry, Study/Library, Media Room, Utility Room Inside, 1st Floor Lvl/No Steps, High Ceilings, Open Floorplan, High Speed Internet, All Bedrooms Downstairs, Walk-In Closet(s), Master Downstairs, Ceiling Fan(s), Chandelier, Central Vacuum, Solid Counter Tops, Custom Cabinets
- Flooring: Carpet, Ceramic Tile, Wood
- Windows: Double Pane Windows, Window Coverings
- Has basement: No
- Number of fireplaces: 1
- Fireplace features: One, Living Room
Interior area
- Total interior livable area: 2,928 sqft
Video & virtual tour
Property
Parking
- Total spaces: 2
- Parking features: Two Car Garage, Attached
- Attached garage spaces: 2
Features
- Stories: 1
- Patio & porch: Covered
- Exterior features: Barbecue, Gas Grill, Sprinkler System, Rain Gutters, Lighting
- Pool features: Community
- Has spa: Yes
- Spa features: Heated
- Fencing: Privacy
Lot
- Size: 9,104 Square Feet
- Features: Cul-De-Sac, Level, Curbs, Street Gutters, Sidewalks, Streetlights
Details
- Parcel number: 044502301000
Construction
Type & style
- Home type: SingleFamily
- Architectural style: Texas Hill Country
- Property subtype: Single Family Residence
Materials
- Stone, Fiber Cement, Radiant Barrier
- Foundation: Slab
- Roof: Composition
Condition
- Pre-Owned
- New construction: No
- Year built: 2019
Details
- Builder name: Highland
Utilities & green energy
- Electric: CPS
- Gas: CPS
- Sewer: SAWS, Sewer System
- Water: SAWS, Water System
Community & HOA
Community
- Features: Clubhouse, Playground, Jogging Trails, Sports Court
- Security: Smoke Detector(s), Prewired
- Subdivision: Davis Ranch
HOA
- Has HOA: Yes
- HOA fee: $495 annually
- HOA name: DAVIS RANCH HOA
Location
- Region: San Antonio
Financial & listing details
- Price per square foot: $184/sqft
- Tax assessed value: $533,300
- Annual tax amount: $9,859
- Price range: $539.9K - $539.9K
- Date on market: 6/3/2026
- Cumulative days on market: 283 days
- Listing terms: Conventional,FHA,VA Loan,Cash
- Road surface type: Paved
Estimated market value
$534,200
$507,000 - $561,000
$2,675/mo
Price history
| Date | Event | Price |
|---|---|---|
| 6/3/2026 | Listed for sale | $539,900$184/sqft |
Source:  LERA MLS #1913233 Report a problem LERA MLS #1913233 Report a problem | ||
| 5/4/2026 | Listing removed | $539,900$184/sqft |
Source: LERA MLS #1913233 Report a problem | ||
| 12/12/2025 | Price change | $539,900-0.9%$184/sqft |
Source: LERA MLS #1913233 Report a problem | ||
| 11/25/2025 | Price change | $544,900-0.9%$186/sqft |
Source: LERA MLS #1913233 Report a problem | ||
| 11/6/2025 | Price change | $549,900-1.8%$188/sqft |
Source: LERA MLS #1913233 Report a problem | ||
| 10/19/2025 | Price change | $559,900-3.4%$191/sqft |
Source: LERA MLS #1913233 Report a problem | ||
| 10/7/2025 | Listed for sale | $579,900$198/sqft |
Source: LERA MLS #1913233 Report a problem | ||
Public tax history
| Year | Property taxes | Tax assessment |
|---|---|---|
| 2025 | $7,616 -0.8% | $533,300 +3.7% |
| 2024 | $7,675 +9.2% | $514,396 +10% |
| 2023 | $7,031 -8.3% | $467,633 +10% |
| 2022 | $7,665 +120.5% | $425,121 +10% |
| 2021 | $3,476 | $386,474 +10% |
| 2020 | $3,476 | $351,340 |
Find assessor info on the county website
Monthly payment
Est. payment
Payment breakdown
Explore the cost of this home by adjusting the details. Changes won't be saved.Climate risks
Neighborhood: 78254
Nearby schools
GreatSchools rating
- 8/10Joey Tomlinson Elementary SchoolGrades: PK-5Distance: 0.6 mi
- 7/10Folks MiddleGrades: 6-8Distance: 0.4 mi
- 7/10Sonia Sotomayor High SchoolGrades: 9-12Distance: 1.2 mi
Schools provided by the listing agent
- Elementary: Tomlinson Elementary
- Middle: Folks
- High: Sotomayor High School
- District: Northside
Source: LERA MLS. This data may not be complete. We recommend contacting the local school district to confirm school assignments for this home.
- $--4 bd4 ba2.9k sqft12336 Saddle Up Dr, San Antonio, TX 78254Sold

- $542,5004 bd3 ba2.9k sqft12344 Saddle Up Dr, San Antonio, TX 78254Off Market
- $457,3004 bd3 ba2.6k sqft12331 Twister Ln, San Antonio, TX 78254Off Market
- $367,7003 bd2 ba2.2k sqft12319 Twister Ln, San Antonio, TX 78254Off Market
- $494,6005 bd4 ba2.8k sqft12347 Saddle Up Dr, San Antonio, TX 78254Off Market
- $361,5003 bd2 ba2.1k sqft10293 Nate Range, San Antonio, TX 78254Off Market
- $505,5004 bd3 ba2.9k sqft12326 Saddle Up Dr, San Antonio, TX 78254Off Market
- $388,7003 bd2 ba2.2k sqft12307 Twister Ln, San Antonio, TX 78254Off Market
A local agent can set up tours, give advice and negotiate with sellers.
A local lender can help you make sure your offer is ready when you are.
Similar homes
- $390,0004 bd4 ba2.3k sqft3927 Brazos Bend, San Antonio, TX 78245For Sale
 MLS ID #1945805, Norma Vega TREC #621087, Texas Premier Realty. LERA MLS
 - $449,9004 bd3 ba3k sqft9543 Garrison, San Antonio, TX 78254For Sale
 MLS ID #1966435, Matthew Bell TREC #646965, Keller Williams Heritage. LERA MLS
 - $334,9005 bd4 ba2.6k sqft6434 Encore Oaks, San Antonio, TX 78252For Sale
 MLS ID #1992192, Jeffrey Pozzi TREC #624760, Coldwell Banker D'Ann Harper. LERA MLS
 - $567,5004 bd4 ba3.3k sqft11231 Ginger Hazel, San Antonio, TX 78253For Sale
 MLS ID #1993691, Ana Martinez TREC #728812, Kuper Sotheby's Int'l Realty. LERA MLS
 - $540,0004 bd4 ba2.8k sqft2037 Cullum Park, San Antonio, TX 78253For SaleMLS ID #1993739, Monique Cardenas TREC #647512, San Antonio Portfolio KW RE. LERA MLS
- $435,0004 bd4 ba3.2k sqft8535 Murray Grey, San Antonio, TX 78254For SaleMLS ID #1964407, Frank T. Ruffo TREC #325204, The Real Estate Group. LERA MLS
- $325,0004 bd3 ba2.5k sqft11935 Curtis, San Antonio, TX 78254For SaleMLS ID #1917007, Allen Lu TREC #634209, Adapt Realty Group. LERA MLS
- $489,9005 bd3 ba2.8k sqft1646 PITCHER BND, San Antonio, TX 78253For SaleMLS ID #2006561, Austin Pantuso TREC #589233, United Realty Group of Texas, LLC. LERA MLS
- $370,0005 bd3 ba2.5k sqft8707 Riddles Peak, San Antonio, TX 78254For SaleMLS ID #1994871, Nisreen Alkhafaji TREC #758912, Keller Williams City-View. LERA MLS
- $371,5005 bd3 ba2.4k sqft11910 Biznaga, San Antonio, TX 78254For SaleMLS ID #1947628, Scott Malouff TREC #658231, Keller Williams Heritage. LERA MLS
- $508,0004 bd4 ba3.1k sqft2202 Elysian Trail, San Antonio, TX 78253For SaleMLS ID #1951113, Maria Gutierrez TREC #812370, LPT Realty, LLC. LERA MLS
- $449,9004 bd4 ba2.9k sqft5911 Cecilyann, San Antonio, TX 78253For SaleMLS ID #1956964, Dawn Willborn TREC #706356, Kuper Sotheby's Int'l Realty. LERA MLS
- $365,0004 bd4 ba2.4k sqft8843 Winchester Way, San Antonio, TX 78254For SaleMLS ID #2005377, Lovetta McAlpin TREC #598390, Keller Williams Heritage. LERA MLS
- $348,8004 bd3 ba2.3k sqft8351 Angelina Parke, San Antonio, TX 78254For SaleMLS ID #1991281, Sandra Gonzalez TREC #596120, SK1 Properties, LLC. LERA MLS
- $370,0004 bd3 ba2.3k sqft15019 HAMA WHEEL TRL, San Antonio, TX 78254For SaleMLS ID #1993052, Collin Barr TREC #737824, eXp Realty. LERA MLS
- $529,0004 bd4 ba3.4k sqft17918 Antero, Helotes, TX 78023For SaleMLS ID #1999082, Amanda London TREC #719558, BHHS Don Johnson Realtors - SA. LERA MLS
- $599,9994 bd3 ba3k sqft306 TAHOE AVE, San Antonio, TX 78253For SaleMLS ID #2004208, Dana Phillips TREC #584558, Phillips & Associates Realty. LERA MLS
- $474,9004 bd3 ba2.6k sqft13119 BRAXON PASS, San Antonio, TX 78253For SaleMLS ID #1991606, Reagan Williamson TREC #596415, Homecity Real Estate. LERA MLS
- $454,9905 bd4 ba3.2k sqft5407 Saffron Rose, San Antonio, TX 78253For SaleMLS ID #1970950, Dayton Schrader TREC #312921, eXp Realty. LERA MLS
- $525,0004 bd3 ba2.6k sqft303 CANYON VIEW RUN, San Antonio, TX 78258For SaleMLS ID #1964992, Ivan Terrazas TREC #530052, Keller Williams City-View. LERA MLS
