Remarkable single-story home in the heart of Stone Oak, located in a gated Canyon View community with beautiful sunrise views. This spacious 4-bedroom, 3-bath home with a private office and three-car garage offers an open-concept layout filled with natural light, stunning tile work, and a striking fireplace anchoring the main living area. The gourmet kitchen features white cabinetry, subway tile backsplash, stainless steel appliances, gas cooking, and ample prep space, all opening seamlessly to the living and breakfast areas for effortless entertaining. The luxurious primary suite showcases a bay window, garden tub, walk-in shower, and spacious closet. Enjoy modern comfort and elevated living just minutes from premier shopping, dining, and quick access to 281 & 1604. A true lock-and-leave lifestyle ideal for travelers.
Pending
$525,000
303 CANYON VIEW RUN, San Antonio, TX 78258
4beds
2,639sqft
Single Family Residence
Built in 2016
10,541 Square Feet Lot
$516,400 Zestimate®
$199/sqft
$83/mo HOA
What's special
- 164 days
- 72
- 2
Zillow last checked:
Listing updated:
Listed by:
Ivan Terrazas TREC #530052 (210) 473-8059,
Keller Williams City-View
Source: LERA MLS,MLS#: 1964992
Facts & features
Interior
Bedrooms & bathrooms
- Bedrooms: 4
- Bathrooms: 3
- Full bathrooms: 3
Primary bedroom
- Features: Split, Walk-In Closet(s), Ceiling Fan(s), Full Bath
- Area: 272
- Dimensions: 16 x 17
Bedroom 2
- Area: 156
- Dimensions: 13 x 12
Bedroom 3
- Area: 143
- Dimensions: 13 x 11
Bedroom 4
- Area: 143
- Dimensions: 13 x 11
Primary bathroom
- Features: Tub/Shower Separate, Separate Vanity, Double Vanity, Soaking Tub
- Area: 160
- Dimensions: 16 x 10
Dining room
- Area: 130
- Dimensions: 13 x 10
Kitchen
- Area: 306
- Dimensions: 17 x 18
Living room
- Area: 342
- Dimensions: 19 x 18
Office
- Area: 130
- Dimensions: 13 x 10
Heating
- Central, Natural Gas
Cooling
- Ceiling Fan(s), Central Air
Appliances
- Included: Cooktop, Built-In Oven, Gas Cooktop, Disposal, Dishwasher, Gas Water Heater
- Laundry: Main Level, Washer Hookup, Dryer Connection
Features
- One Living Area, Separate Dining Room, Eat-in Kitchen, Two Eating Areas, Kitchen Island, Pantry, Study/Library, Utility Room Inside, 1st Floor Lvl/No Steps, Open Floorplan, All Bedrooms Downstairs, Master Downstairs, Ceiling Fan(s), Solid Counter Tops, Programmable Thermostat
- Flooring: Carpet, Ceramic Tile
- Windows: Double Pane Windows
- Has basement: No
- Attic: 12"+ Attic Insulation
- Number of fireplaces: 1
- Fireplace features: One
Interior area
- Total interior livable area: 2,639 sqft
Property
Parking
- Total spaces: 3
- Parking features: Three Car Garage, Garage Door Opener
- Garage spaces: 3
Accessibility
- Accessibility features: Level Drive, First Floor Bath, Full Bath/Bed on 1st Flr, Stall Shower
Features
- Levels: One
- Stories: 1
- Patio & porch: Patio, Covered, Deck
- Exterior features: Sprinkler System
- Pool features: None
- Fencing: Privacy
Lot
- Size: 10,541 Square Feet
- Features: Corner Lot, Curbs, Streetlights
Details
- Parcel number: 192170370440
Construction
Type & style
- Home type: SingleFamily
- Property subtype: Single Family Residence
Materials
- Brick, Stone, Fiber Cement
- Foundation: Slab
- Roof: Composition
Condition
- Pre-Owned
- New construction: No
- Year built: 2016
Details
- Builder name: MI Homes
Utilities & green energy
- Electric: CPS
- Gas: CPS
- Sewer: SAWS, Sewer System
- Water: SAWS, Water System
Community & HOA
Community
- Security: Smoke Detector(s), Prewired, Controlled Access
- Subdivision: Canyon View
HOA
- Has HOA: Yes
- HOA fee: $248 quarterly
- HOA name: CANYON VIEW HOA
- Second HOA name: Stone Oak POA
- Additional fee info: HOA Fee 2: $116.00 Annually
Location
- Region: San Antonio
Financial & listing details
- Price per square foot: $199/sqft
- Tax assessed value: $553,430
- Annual tax amount: $12,548
- Price range: $525K - $525K
- Date on market: 5/8/2026
- Cumulative days on market: 163 days
- Listing terms: Conventional,FHA,VA Loan,Cash
- Road surface type: Paved
Estimated market value
$516,400
$491,000 - $542,000
$3,473/mo
Price history
| Date | Event | Price |
|---|---|---|
| 9/16/2026 | Pending sale | $525,000$199/sqft |
Source:  LERA MLS #1964992 Report a problem LERA MLS #1964992 Report a problem | ||
| 8/28/2026 | Contingent | $525,000$199/sqft |
Source: LERA MLS #1964992 Report a problem | ||
| 7/27/2026 | Listed for sale | $525,000$199/sqft |
Source: LERA MLS #1964992 Report a problem | ||
| 7/17/2026 | Contingent | $525,000$199/sqft |
Source: LERA MLS #1964992 Report a problem | ||
| 6/17/2026 | Price change | $525,000-1.9%$199/sqft |
Source: LERA MLS #1964992 Report a problem | ||
| 5/8/2026 | Listed for sale | $535,000+13.8%$203/sqft |
Source: LERA MLS #1964992 Report a problem | ||
| 7/20/2021 | Sold | -- |
Source: LERA MLS #1538452 Report a problem | ||
| 6/22/2021 | Pending sale | $470,000$178/sqft |
Source: LERA MLS #1538452 Report a problem | ||
| 6/15/2021 | Contingent | $470,000$178/sqft |
Source: LERA MLS #1538452 Report a problem | ||
| 6/12/2021 | Listed for sale | $470,000$178/sqft |
Source: LERA MLS #1538452 Report a problem | ||
| 6/19/2017 | Sold | -- |
Source: LERA MLS #44006_1241365 Report a problem | ||
Public tax history
| Year | Property taxes | Tax assessment |
|---|---|---|
| 2025 | $8,275 -10.2% | $553,430 +1.7% |
| 2024 | $9,212 -8.8% | $543,930 +3.1% |
| 2023 | $10,101 -6.6% | $527,560 +10% |
| 2022 | $10,810 +22% | $479,600 +21% |
| 2021 | $8,860 | $396,220 +7.1% |
| 2020 | $8,860 -0.8% | $370,010 |
| 2019 | $8,932 | $370,010 -3.5% |
| 2018 | $8,932 +7.7% | $383,440 +23.4% |
| 2017 | $8,296 | $310,690 +780.1% |
| 2016 | -- | $35,300 |
Find assessor info on the county website
Monthly payment
Est. payment
Payment breakdown
Explore the cost of this home by adjusting the details. Changes won't be saved.Climate risks
Neighborhood: Stone Oak
Nearby schools
Schools provided by the listing agent
- Elementary: Canyon Ridge Elem
- Middle: Barbara Bush
- High: Ronald Reagan
- District: North East I.S.D.
Source: LERA MLS. This data may not be complete. We recommend contacting the local school district to confirm school assignments for this home.
- $571,0004 bd4 ba3.5k sqft307 Canyon View Run, San Antonio, TX 78258Off Market

- $620,8004 bd3 ba3.3k sqft227 Canyon View Run, San Antonio, TX 78258Off Market
- $487,5003 bd2 ba2.5k sqft311 Canyon View Run, San Antonio, TX 78258Off Market

- $568,8005 bd4 ba3.1k sqft306 Canyon View Run, San Antonio, TX 78258Off Market
Similar homes
- $509,9004 bd3 ba3.1k sqft1214 Willow Knoll, San Antonio, TX 78258For Sale

 MLS ID #2003727, Preslie Sovereign TREC #749156, Keller Williams Heritage. LERA MLS
 - $580,0004 bd4 ba3.2k sqft39 Bighorn Canyon, San Antonio, TX 78258For Sale
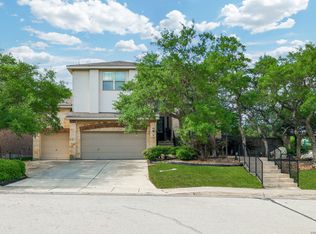 MLS ID #1960283, Olga Rojano TREC #530986, Vortex Realty. LERA MLS
 - $529,9004 bd4 ba3k sqft710 Viento Pt, San Antonio, TX 78260For Sale
 MLS ID #2011876, Yvonne Hernandez TREC #762783, 1st Choice Realty Group. LERA MLS
 - $614,9004 bd4 ba3.9k sqft71 Sable HTS, San Antonio, TX 78258For Sale
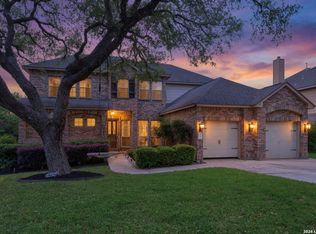 MLS ID #1957228, Lorraine Warhurst TREC #601675, Keller Williams Heritage. LERA MLS
 - $515,0004 bd4 ba3k sqft25623 CORONADO BLF, San Antonio, TX 78260For SaleMLS ID #1971417, Daniel Ward TREC #715687, LPT Realty, LLC. LERA MLS
- $449,0003 bd2 ba2.7k sqft1207 Sand Wedge, San Antonio, TX 78258For SaleMLS ID #1969283, Lisa Sinn TREC #555396, Keller Williams Heritage. LERA MLS
- $525,0003 bd4 ba3k sqft3551 Pinnacle, San Antonio, TX 78261For SaleMLS ID #1952965, Sterling Harlan TREC #786519, Riverbend Realty Group, LLC. LERA MLS
- $534,9993 bd3 ba2.7k sqft1302 GANAHL CT, San Antonio, TX 78216For SaleMLS ID #2006367, Matthew DeBlois TREC #690923, Resi Realty, LLC. LERA MLS
- $555,0003 bd3 ba2.8k sqft311 Roseheart, San Antonio, TX 78259For SaleMLS ID #2014185, Catherine Lodge TREC #659769, Kuper Sotheby's Int'l Realty. LERA MLS
- $599,9005 bd4 ba3.5k sqft814 Artisan Way, San Antonio, TX 78260For SaleMLS ID #1893028, Jennifer Anderson TREC #782339, Compass RE Texas, LLC - SA. LERA MLS
- $640,0004 bd4 ba3.1k sqft431 Tranquil Oak, San Antonio, TX 78260For SaleMLS ID #1991265, Kasondra Aguilar TREC #750908, Keller Williams Heritage. LERA MLS
- $540,0004 bd4 ba3.2k sqft1903 ROARING FRK, San Antonio, TX 78260For SaleMLS ID #1993370, Jennifer Taylor TREC #630809, LPT Realty, LLC. LERA MLS
- $575,0004 bd4 ba3k sqft1418 CLELAND PL, San Antonio, TX 78260For SaleMLS ID #2006681, Jeremy Cobb TREC #721447, Magnolia Realty. LERA MLS
- $409,0005 bd3 ba2.9k sqft2606 Rio Guadalupe, San Antonio, TX 78259For SaleMLS ID #2013810, Shaunae LaCombe TREC #490636, Phyllis Browning Company. LERA MLS
- $553,9904 bd4 ba3k sqft17019 Barker Path, San Antonio, TX 78247For SaleMLS ID #2003207, Celena Chapa TREC #837352, AXIS Brokerage. LERA MLS
- $529,9005 bd4 ba3k sqft8918 Los Sonoma Rio, Helotes, TX 78023For SaleMLS ID #2006335, Charo King TREC #510492, RE/MAX North-San Antonio. LERA MLS
- $499,9005 bd4 ba3.3k sqft2602 Sierra Peak, San Antonio, TX 78261For SaleMLS ID #1998769, Jack Farquhar TREC #693618, eXp Realty. LERA MLS
- $775,0004 bd5 ba3.3k sqft25910 Tivoli Mdw, San Antonio, TX 78260For SaleMLS ID #2021578, Anne Marie Marshall TREC #506601, Realty One Group Emerald. LERA MLS
- $669,0005 bd4 ba3.6k sqft18614 Canoe Brk, San Antonio, TX 78258Active
 MLS ID #619743, The Schriewer Team, Century 21 Integra. Central Texas MLS
