
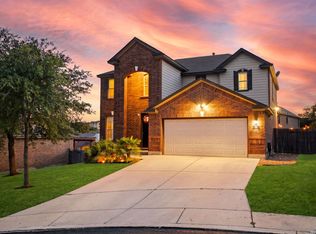
Assumable loan, 5.75% interest rate!!! Experience refined living in this beautifully appointed five-bedroom, two-and-a-half-bath residence in Encino Rio, where generous proportions, thoughtful design, and inviting indoor-outdoor spaces come together effortlessly. A stately brick exterior and mature surroundings create an impressive introduction, while the expansive two-story floor plan offers exceptional versatility for both everyday living and entertaining. Inside, soaring ceilings and abundant natural light enhance the home's open, airy atmosphere. Rich wood flooring flows through the main living areas, where a striking fireplace creates an elegant focal point. The well-designed kitchen serves as the heart of the home with solid-surface countertops, smooth cooktop (plumbed for gas cooking as well!), walk-in pantry, ample cabinetry, and adjoining breakfast area, while a separate formal dining space provides a sophisticated setting for memorable dinners and celebrations. Privately positioned on the main level, the primary suite offers a peaceful retreat complete with a spacious walk-in closet and an ensuite bath featuring a garden tub and separate shower. Upstairs, four additional bedrooms are complemented by a remarkably spacious family/game room, creating the perfect setting for movie nights, recreation, a second lounge, or flexible living space. The home also features multiple living and dining areas, generous storage, and an attached two-car garage. Both HVAC systems replaced 2023 and under warranty. Outdoors, mature trees frame a private backyard retreat with a patio designed for relaxed evenings, weekend gatherings, and effortless al fresco entertaining. Located within Encino Rio, residents enjoy access to neighborhood amenities including a controlled-access entry, pool, park/playground, and basketball court. With its impressive scale, desirable main-level primary suite, multiple entertaining spaces, and timeless appeal, this exceptional residence delivers the space and elevated lifestyle today's discerning buyer is searching for. NEISD top rated schools - Encino Park Elementary and Tejeda Middle School, both in walking distance and Johnson High School just minutes away.
For sale
Price cut: $1K (9/29)
$409,000
2606 Rio Guadalupe, San Antonio, TX 78259
5beds
2,979sqft
Single Family Residence
Built in 2001
8,712 Square Feet Lot
$405,900 Zestimate®
$137/sqft
$60/mo HOA
What's special
Striking fireplaceStately brick exteriorAttached two-car garageRich wood flooringAbundant natural lightSeparate formal dining spaceExpansive two-story floor plan
- 32 days
- 630
- 51
Likely to sell faster than
Zillow last checked:
Listing updated:
Listed by:
Shaunae LaCombe TREC #490636 (210) 723-8715,
Phyllis Browning Company
Source: LERA MLS,MLS#: 2013810
Facts & features
Interior
Bedrooms & bathrooms
- Bedrooms: 5
- Bathrooms: 3
- Full bathrooms: 2
- 1/2 bathrooms: 1
Primary bedroom
- Features: Walk-In Closet(s), Ceiling Fan(s), Full Bath
- Area: 240
- Dimensions: 16 x 15
Bedroom 2
- Area: 255
- Dimensions: 15 x 17
Bedroom 3
- Area: 156
- Dimensions: 13 x 12
Bedroom 4
- Area: 176
- Dimensions: 11 x 16
Bedroom 5
- Area: 132
- Dimensions: 11 x 12
Primary bathroom
- Features: Tub/Shower Separate, Double Vanity, Soaking Tub
- Area: 99
- Dimensions: 11 x 9
Dining room
- Area: 171
- Dimensions: 9 x 19
Family room
- Area: 396
- Dimensions: 22 x 18
Kitchen
- Area: 165
- Dimensions: 11 x 15
Living room
- Area: 289
- Dimensions: 17 x 17
Office
- Area: 132
- Dimensions: 11 x 12
Heating
- Central, Natural Gas
Cooling
- Ceiling Fan(s), Two Central
Appliances
- Included: Cooktop, Microwave, Range, Refrigerator, Disposal, Dishwasher, Plumbed For Ice Maker, Water Softener Owned, Vented Exhaust Fan, Electric Water Heater, Electric Cooktop
- Laundry: Main Level, Laundry Room, Washer Hookup, Dryer Connection
Features
- Two Living Area, Separate Dining Room, Eat-in Kitchen, Two Eating Areas, Pantry, Game Room, Utility Room Inside, High Ceilings, High Speed Internet, Walk-In Closet(s), Master Downstairs, Ceiling Fan(s)
- Flooring: Carpet, Ceramic Tile, Laminate
- Windows: Double Pane Windows
- Has basement: No
- Attic: Pull Down Storage
- Number of fireplaces: 1
- Fireplace features: One, Living Room
Interior area
- Total interior livable area: 2,979 sqft
Video & virtual tour
Property
Parking
- Total spaces: 2
- Parking features: Two Car Garage, Attached, Garage Door Opener
- Attached garage spaces: 2
Accessibility
- Accessibility features: First Floor Bath, Full Bath/Bed on 1st Flr, First Floor Bedroom
Features
- Levels: Two
- Stories: 2
- Patio & porch: Patio
- Exterior features: Sprinkler System, Rain Gutters
- Pool features: None, Community
- Fencing: Privacy
Lot
- Size: 8,712 Square Feet
- Features: Curbs, Sidewalks, Streetlights
- Residential vegetation: Mature Trees
Details
- Parcel number: 182150070440
Construction
Type & style
- Home type: SingleFamily
- Architectural style: Traditional
- Property subtype: Single Family Residence
Materials
- Brick, Fiber Cement, Radiant Barrier
- Foundation: Slab
- Roof: Composition
Condition
- Pre-Owned
- New construction: No
- Year built: 2001
Details
- Builder name: Pulte
Utilities & green energy
- Electric: CPS
- Gas: CPS
- Sewer: SAWS, Sewer System
- Water: SAWS, Water System
- Utilities for property: Cable Available, City Garbage service
Community & HOA
Community
- Features: Playground, Basketball Court
- Security: Smoke Detector(s), Prewired, Controlled Access
- Subdivision: Encino Rio
HOA
- Has HOA: Yes
- HOA fee: $181 quarterly
- HOA name: ENCINO RIO HOMEOWNERS ASSOCIATION, INC.
Location
- Region: San Antonio
Financial & listing details
- Price per square foot: $137/sqft
- Tax assessed value: $427,300
- Annual tax amount: $9,688
- Price range: $409K - $409K
- Date on market: 9/3/2026
- Cumulative days on market: 33 days
- Listing terms: Conventional,FHA,VA Loan,Cash,Assumable
- Road surface type: Paved
Estimated market value
$405,900
$386,000 - $426,000
$2,660/mo
Price history
| Date | Event | Price |
|---|---|---|
| 9/29/2026 | Price change | $409,000-0.2%$137/sqft |
Source:  LERA MLS #2013810 Report a problem LERA MLS #2013810 Report a problem | ||
| 9/3/2026 | Listed for sale | $410,000+3%$138/sqft |
Source: LERA MLS #2013810 Report a problem | ||
| 3/2/2023 | Sold | -- |
Source: LERA MLS #44006_1651070 Report a problem | ||
| 1/6/2023 | Pending sale | $398,000$134/sqft |
Source: LERA MLS #1651070 Report a problem | ||
| 12/30/2022 | Contingent | $398,000$134/sqft |
Source: LERA MLS #1651070 Report a problem | ||
| 12/8/2022 | Price change | $398,000-2.6%$134/sqft |
Source: LERA MLS #1651070 Report a problem | ||
| 11/28/2022 | Price change | $408,500-1.6%$137/sqft |
Source: LERA MLS #1651070 Report a problem | ||
| 11/13/2022 | Listed for sale | $415,000+49.3%$139/sqft |
Source: LERA MLS #1651070 Report a problem | ||
| 7/18/2019 | Listing removed | $2,095$1/sqft |
Source: Bradfield Properties, Inc dba Bluebonnet Property Management Report a problem | ||
| 7/5/2019 | Listed for rent | $2,095+11.7%$1/sqft |
Source: Bradfield Properties, Inc dba Bluebonnet Property Management Report a problem | ||
| 5/9/2018 | Listing removed | $278,000$93/sqft |
Source: Better Homes and Gardens Real Estate Bradfield Properties #1283275 Report a problem | ||
| 3/13/2018 | Price change | $278,000-0.7%$93/sqft |
Source: Better Homes and Gardens Real Estate Bradfield Properties #1283275 Report a problem | ||
| 2/13/2018 | Price change | $280,000-1.7%$94/sqft |
Source: Better Homes and Gardens Real Estate Bradfield Properties #1283275 Report a problem | ||
| 1/16/2018 | Price change | $284,900-1.1%$96/sqft |
Source: Better Homes and Gardens Real Estate Bradfield Properties #1283275 Report a problem | ||
| 1/3/2018 | Price change | $288,000-1%$97/sqft |
Source: Better Homes and Gardens Real Estate Bradfield Properties #1283275 Report a problem | ||
| 12/14/2017 | Listed for sale | $291,000+16.4%$98/sqft |
Source: Better Homes and Gardens Real Estate Bradfield Properties #1283275 Report a problem | ||
| 12/12/2017 | Listing removed | $1,875-3.8%$1/sqft |
Source: Owner Report a problem | ||
| 10/2/2017 | Listed for rent | $1,950$1/sqft |
Source: Owner Report a problem | ||
| 2/27/2015 | Sold | -- |
Source: Agent Provided Report a problem | ||
| 12/18/2014 | Listed for sale | $249,900+13.6%$84/sqft |
Source: ERA Colonial Real Estate #1091697 Report a problem | ||
| 11/12/2008 | Listing removed | $219,900$74/sqft |
Source: Keller Williams Realty #719429 Report a problem | ||
| 6/30/2008 | Sold | -- |
Source: LERA MLS #719429 Report a problem | ||
| 5/11/2008 | Listed for sale | $219,900$74/sqft |
Source: Keller Williams Realty #719429 Report a problem | ||
Public tax history
| Year | Property taxes | Tax assessment |
|---|---|---|
| 2025 | $7,347 -5.8% | $427,300 |
| 2024 | $7,799 -20.1% | $427,300 +0.5% |
| 2023 | $9,759 -5.3% | $425,150 +1.8% |
| 2022 | $10,303 +31.8% | $417,550 +33.3% |
| 2021 | $7,819 | $313,180 +3% |
| 2020 | $7,819 +3.2% | $304,020 +4% |
| 2019 | $7,580 | $292,270 +4.4% |
| 2018 | $7,580 +6.3% | $279,860 +4.8% |
| 2017 | $7,133 +7.1% | $267,160 +8% |
| 2016 | $6,663 +15.1% | $247,260 +3.4% |
| 2015 | $5,790 | $239,129 +10% |
| 2014 | $5,790 | $217,390 +6.1% |
| 2013 | -- | $204,840 +2.6% |
| 2012 | -- | $199,700 -0.9% |
| 2011 | -- | $201,550 -0.9% |
| 2010 | -- | $203,390 -0.9% |
| 2009 | -- | $205,230 -5.1% |
| 2008 | -- | $216,330 +6% |
| 2007 | -- | $204,090 +5.4% |
| 2006 | -- | $193,660 +4.9% |
| 2005 | -- | $184,700 |
| 2004 | -- | -- |
| 2003 | -- | -- |
| 2002 | -- | -- |
Find assessor info on the county website
Monthly payment
Est. payment
Payment breakdown
Explore the cost of this home by adjusting the details. Changes won't be saved.Climate risks
Neighborhood: Encino Rio HOA
Nearby schools
Schools provided by the listing agent
- Elementary: Encino Park
- Middle: Tejeda
- High: Johnson
- District: North East I.S.D.
Source: LERA MLS. This data may not be complete. We recommend contacting the local school district to confirm school assignments for this home.
Similar homes
- $354,9904 bd3 ba2k sqft21302 Encino Lookout, San Antonio, TX 78259For Sale

 MLS ID #1996297, Christina Carr TREC #670860, LPT Realty, LLC. LERA MLS
 - $410,0004 bd2 ba2.1k sqft19534 Mill Oak, San Antonio, TX 78258For Sale
 MLS ID #2015859, Cathy Sides TREC #484955, Phyllis Browning Company. LERA MLS
 - $420,0003 bd3 ba2.5k sqft21211 Leslie Carson, San Antonio, TX 78258For Sale
 MLS ID #1972101, Mario Espinosa TREC #711473, Keller Williams City-View. LERA MLS
 - $388,0004 bd3 ba3.4k sqft4522 Pinehurst Mesa, San Antonio, TX 78247For Sale
 MLS ID #1998194, Patricia Walker TREC #331703, Kuper Sotheby's Int'l Realty. LERA MLS
 - $449,9004 bd3 ba2.7k sqft1711 Mountain Cv, San Antonio, TX 78258For SaleMLS ID #1996028, Lisa Sinn TREC #555396, Keller Williams Heritage. LERA MLS
- $395,0004 bd3 ba3k sqft17238 Eldon Rock, San Antonio, TX 78247For SaleMLS ID #2012571, Bertha Wicker TREC #633220, Phyllis Browning Company. LERA MLS
- $439,9004 bd3 ba2.2k sqft26002 ROCKY PLNS, San Antonio, TX 78260For SaleMLS ID #2003998, Charo King TREC #510492, RE/MAX North-San Antonio. LERA MLS
- $400,0004 bd3 ba2.6k sqft951 PERSIAN GDN, San Antonio, TX 78260For SaleMLS ID #1990813, Michael Trautman TREC #542013, Redfin Corporation. LERA MLS
- $420,0004 bd3 ba3.1k sqft22814 Bengal Brk, San Antonio, TX 78260For SaleMLS ID #1991553, Jim Seifert TREC #447935, Redfin Corporation. LERA MLS
- $414,9004 bd3 ba2.6k sqft2738 SUMMIT VW, San Antonio, TX 78261For SaleMLS ID #1967422, Rachel Wallace TREC #646958, eXp Realty. LERA MLS
- $440,0004 bd3 ba2.7k sqft3618 Texas Sotol, San Antonio, TX 78261For SaleMLS ID #1967457, Teresita Arenivar-Garcia TREC #611559, JB Goodwin, REALTORS. LERA MLS
- $450,0004 bd3 ba2.6k sqft3318 Carnaby Creek Dr, San Antonio, TX 78247For SaleMLS ID #1973117, Michael Acosta TREC #630901, RE/MAX Associates Boerne. LERA MLS
- $420,0004 bd2 ba2k sqft25222 Battle Lake, San Antonio, TX 78260For SaleMLS ID #2004913, Ariel Valdez TREC #733261, Real Broker, LLC. LERA MLS
- $479,9995 bd4 ba3.2k sqft3134 Howling Wolf, San Antonio, TX 78261For SaleMLS ID #2004274, Christopher Watters TREC #567369, Watters International Realty. LERA MLS
- $465,0005 bd4 ba3.7k sqft3619 Running Ranch, San Antonio, TX 78261For SaleMLS ID #1994904, Shane Neal TREC #608871, eXp Realty. LERA MLS
- $390,0003 bd3 ba2.6k sqft16323 Rangerider, San Antonio, TX 78247For SaleMLS ID #1944607, Josh Boggs TREC #563487, Keller Williams Heritage. LERA MLS
- $399,9003 bd2 ba2k sqft3350 HIGHLINE TRL, San Antonio, TX 78261For SaleMLS ID #1996518, Amy Kolb TREC #483155, Kolb Real Estate LLC. LERA MLS
- $515,0005 bd4 ba3.4k sqft24232 BEAR MTN, San Antonio, TX 78258For SaleMLS ID #2006168, Jessie Strain TREC #655907, Orchard Brokerage. LERA MLS
- $575,0003 bd3 ba2.8k sqft311 Roseheart, San Antonio, TX 78259For SaleMLS ID #2014185, Catherine Lodge TREC #659769, Kuper Sotheby's Int'l Realty. LERA MLS
- $399,5003 bd3 ba2.4k sqft62 ATWELL PARK, San Antonio, TX 78254For SaleMLS ID #2021201, Karen Critchlow TREC #648369, Realty Executives Of S.A.. LERA MLS
