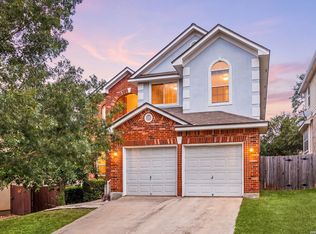
Welcome to this immaculate two-story home in the gated Panther Creek at Stone Oak community, ideally located in the heart of the city with convenient access to shopping, dining, entertainment, top-rated schools, and major thoroughfares. Offering over 3,100 square feet of move-in-ready living space, this spacious residence features 4 bedrooms, 3 full bathrooms, and a versatile floor plan designed for both everyday living and entertaining. The open-concept main level showcases a well-appointed kitchen overlooking the inviting living area with a beautiful stone fireplace. A downstairs bedroom and full bath provide an ideal setup for guests, multigenerational living, or a private home office. Upstairs, you'll find a generous loft space and an oversized owner's suite featuring dual walk-in closets and split double vanities. Thoughtful updates provide comfort and peace of mind, including a Lennox 3-ton, 15-SEER HVAC system (2023) serving the first floor and a 50-gallon electric water heater (2023). Additional features include a whole-home water softener, ADT security system, and a 2-car garage equipped with dedicated electric vehicle charging infrastructure. Step outside to enjoy the custom-covered patio and expanded outdoor living area, creating the perfect space for relaxing, entertaining, and enjoying year-round outdoor living. Residents enjoy access to community amenities including a swimming pool, basketball court, park, and playground. Combining timeless curb appeal, major mechanical updates, thoughtful enhancements, and an exceptional Stone Oak location, this move-in-ready home is one you won't want to miss.
For sale
$425,000
22814 Bengal Brk, San Antonio, TX 78260
4beds
3,197sqft
Single Family Residence
Built in 2003
6,926 Square Feet Lot
$417,600 Zestimate®
$133/sqft
$55/mo HOA
What's special
Beautiful stone fireplaceGenerous loft spaceImmaculate two-story homeCustom-covered patioTimeless curb appealDual walk-in closetsOpen-concept main level
- 78 days
- 451
- 32
Zillow last checked:
Listing updated:
Listed by:
Jim Seifert TREC #447935 (210) 289-2015,
Redfin Corporation
Source: LERA MLS,MLS#: 1991553
Facts & features
Interior
Bedrooms & bathrooms
- Bedrooms: 4
- Bathrooms: 3
- Full bathrooms: 3
Primary bedroom
- Level: Upper
- Area: 418
- Dimensions: 22 x 19
Bedroom 2
- Area: 144
- Dimensions: 12 x 12
Bedroom 3
- Area: 154
- Dimensions: 14 x 11
Bedroom 4
- Area: 144
- Dimensions: 12 x 12
Primary bathroom
- Features: Tub/Shower Separate
- Area: 64
- Dimensions: 8 x 8
Dining room
- Area: 180
- Dimensions: 15 x 12
Kitchen
- Area: 304
- Dimensions: 19 x 16
Living room
- Area: 180
- Dimensions: 15 x 12
Heating
- Central, Electric
Cooling
- Central Air
Appliances
- Laundry: Laundry Room
Features
- Two Living Area, Separate Dining Room, Eat-in Kitchen, Open Floorplan, High Speed Internet, Ceiling Fan(s)
- Flooring: Ceramic Tile
- Has basement: No
- Number of fireplaces: 1
- Fireplace features: Living Room
Interior area
- Total interior livable area: 3,197 sqft
Video & virtual tour
Property
Parking
- Total spaces: 2
- Parking features: Two Car Garage
- Garage spaces: 2
Features
- Levels: Two
- Stories: 2
- Pool features: None, Community
Lot
- Size: 6,926 Square Feet
Details
- Parcel number: 192160170310
Construction
Type & style
- Home type: SingleFamily
- Property subtype: Single Family Residence
Materials
- Stone
- Foundation: Slab
- Roof: Composition
Condition
- Pre-Owned
- New construction: No
- Year built: 2003
Community & HOA
Community
- Features: Clubhouse, Playground, Basketball Court
- Security: Controlled Access
- Subdivision: Panther Creek At Stone O
HOA
- Has HOA: Yes
- HOA fee: $165 quarterly
- HOA name: SPECTRUM HOA
Location
- Region: San Antonio
Financial & listing details
- Price per square foot: $133/sqft
- Tax assessed value: $406,000
- Annual tax amount: $9,205
- Price range: $425K - $425K
- Date on market: 6/12/2026
- Cumulative days on market: 79 days
- Listing terms: Conventional,FHA,VA Loan,Cash
Estimated market value
$417,600
$397,000 - $438,000
$2,635/mo
Price history
| Date | Event | Price |
|---|---|---|
| 6/12/2026 | Listed for sale | $425,000+35.8%$133/sqft |
Source:  LERA MLS #1991553 Report a problem LERA MLS #1991553 Report a problem | ||
| 10/21/2025 | Listing removed | $2,650$1/sqft |
Source: Zillow Rentals Report a problem | ||
| 9/24/2025 | Price change | $2,650-5.4%$1/sqft |
Source: Zillow Rentals Report a problem | ||
| 9/19/2025 | Price change | $2,800+5.7%$1/sqft |
Source: Zillow Rentals Report a problem | ||
| 9/18/2025 | Listed for rent | $2,650$1/sqft |
Source: Zillow Rentals Report a problem | ||
| 7/26/2021 | Sold | -- |
Source: LERA MLS #1539480 Report a problem | ||
| 8/14/2019 | Sold | -- |
Source: LERA MLS #1397952 Report a problem | ||
| 7/24/2019 | Pending sale | $312,900$98/sqft |
Source: Perch Realty #1397952 Report a problem | ||
| 7/12/2019 | Listed for sale | $312,900+8.3%$98/sqft |
Source: Perch Realty #1397952 Report a problem | ||
| 11/20/2018 | Listing removed | $289,000$90/sqft |
Source: JB Goodwin, REALTORS #1313909 Report a problem | ||
| 10/26/2018 | Price change | $289,000-3.3%$90/sqft |
Source: JB Goodwin, REALTORS #1313909 Report a problem | ||
| 10/5/2018 | Price change | $299,000-0.3%$94/sqft |
Source: JB Goodwin, REALTORS #1313909 Report a problem | ||
| 8/1/2018 | Price change | $299,999-4.5%$94/sqft |
Source: JB Goodwin, REALTORS #1313909 Report a problem | ||
| 7/19/2018 | Price change | $314,000-1.4%$98/sqft |
Source: JB Goodwin, REALTORS #1313909 Report a problem | ||
| 6/26/2018 | Price change | $318,495-2%$100/sqft |
Source: JB Goodwin, REALTORS #1313909 Report a problem | ||
| 6/5/2018 | Price change | $324,999-5.8%$102/sqft |
Source: JB Goodwin, REALTORS #1313909 Report a problem | ||
| 5/25/2018 | Listed for sale | $344,995$108/sqft |
Source: JB Goodwin, REALTORS #1313909 Report a problem | ||
Public tax history
| Year | Property taxes | Tax assessment |
|---|---|---|
| 2025 | $6,912 -11% | $406,000 -4.6% |
| 2024 | $7,766 -0.5% | $425,700 +1.9% |
| 2023 | $7,803 | $417,560 +0.9% |
| 2022 | -- | $413,980 +29.2% |
| 2021 | $7,983 | $320,540 +3.3% |
| 2020 | $7,983 +8.1% | $310,420 +4.1% |
| 2019 | $7,384 | $298,300 +1.7% |
| 2018 | $7,384 +3.1% | $293,290 +4.3% |
| 2017 | $7,165 +6% | $281,180 +6.6% |
| 2016 | $6,762 +8.7% | $263,800 +3.6% |
| 2015 | $6,220 | $254,550 +9.3% |
| 2014 | $6,220 | $232,958 +10% |
| 2013 | -- | $211,780 +5.6% |
| 2012 | -- | $200,560 -6.8% |
| 2011 | -- | $215,240 -0.9% |
| 2010 | -- | $217,160 |
| 2009 | -- | $217,160 -1.7% |
| 2008 | -- | $220,980 +2.3% |
| 2007 | -- | $216,060 +11.3% |
| 2006 | -- | $194,170 +2.5% |
| 2005 | -- | $189,420 |
| 2004 | -- | -- |
Find assessor info on the county website
Monthly payment
Est. payment
Payment breakdown
Explore the cost of this home by adjusting the details. Changes won't be saved.Climate risks
Neighborhood: 78260
Nearby schools
Schools provided by the listing agent
- Elementary: Wilderness Oak Elementary
- Middle: Lopez
- High: Ronald Reagan
- District: North East I.S.D.
Source: LERA MLS. This data may not be complete. We recommend contacting the local school district to confirm school assignments for this home.

Similar homes
- $409,9004 bd3 ba2.6k sqft951 PERSIAN GDN, San Antonio, TX 78260For Sale
 MLS ID #1990813, Michael Trautman TREC #542013, Redfin Corporation. LERA MLS
 - $425,0004 bd3 ba2.6k sqft25539 Tranquil Rim, San Antonio, TX 78260For Sale
 MLS ID #2006848, Celia Taylor TREC #723111, Option One Real Estate. LERA MLS
 - $440,0004 bd3 ba2.6k sqft815 Stoneway Dr, San Antonio, TX 78258For Sale
 MLS ID #1994696, Molly Harvey TREC #378838, Kuper Sotheby's Int'l Realty. LERA MLS
 - $400,0003 bd3 ba2.7k sqft115 Nueva Vis, San Antonio, TX 78258For Sale
 MLS ID #2002618, Nora Uriostegui TREC #578943, eXp Realty. LERA MLS
 - $415,0004 bd3 ba3.3k sqft123 IMPALA CIR, San Antonio, TX 78259For SaleMLS ID #1999537, Tamara Price TREC #572393, Real Broker, LLC. LERA MLS
- $450,0004 bd3 ba3.1k sqft3319 ROAN VLY, San Antonio, TX 78259For SaleMLS ID #1960988, Cedric Dequin TREC #645118, Phyllis Browning Company. LERA MLS
- $420,0004 bd3 ba2.6k sqft2738 SUMMIT VW, San Antonio, TX 78261For SaleMLS ID #1967422, Rachel Wallace TREC #646958, eXp Realty. LERA MLS
- $515,0004 bd4 ba3k sqft25623 CORONADO BLF, San Antonio, TX 78260For SaleMLS ID #1971417, Daniel Ward TREC #715687, LPT Realty, LLC. LERA MLS
- $435,0004 bd2 ba2k sqft2627 Verona Park, San Antonio, TX 78261For SaleMLS ID #2008062, Robinson Roacho TREC #829104, Machado International Realty. LERA MLS
- $415,0004 bd3 ba3k sqft22347 ESCALANTE RUN, San Antonio, TX 78261For SaleMLS ID #1995499, Jackie Huff TREC #715411, Classic Realty. LERA MLS
- $379,9994 bd3 ba2.6k sqft24110 Range Water, San Antonio, TX 78261For SaleMLS ID #1968630, Gary Richey TREC #251760, Keller Williams City-View. LERA MLS
- $319,9994 bd3 ba2.6k sqft1702 Twilight, San Antonio, TX 78260For SaleMLS ID #1946122, Myra Ramirez TREC #641569, 1st Choice Realty Group. LERA MLS
- $469,9003 bd2 ba2.7k sqft1207 Sand Wedge, San Antonio, TX 78258For SaleMLS ID #1969283, Lisa Sinn TREC #555396, Keller Williams Heritage. LERA MLS
- $470,0004 bd3 ba3.2k sqft17319 Sapphire Rim, San Antonio, TX 78232For SaleMLS ID #1997757, Eric Wiegel TREC #714687, Real Broker, LLC. LERA MLS
- $399,9003 bd2 ba2k sqft3350 HIGHLINE TRL, San Antonio, TX 78261For SaleMLS ID #1996518, Amy Kolb TREC #483155, Kolb Real Estate LLC. LERA MLS
- $451,0004 bd3 ba2.8k sqft1655 HOUGHTON PARK, Bulverde, TX 78163For SaleMLS ID #2012357, Kendell Liden TREC #847962, eXp Realty. LERA MLS
- $495,0004 bd2 ba2.4k sqft1303 BLUFF FOREST, San Antonio, TX 78248For SaleMLS ID #2002566, Ricardo Gonzalez TREC #663626, Keller Williams Heritage. LERA MLS
- $415,0005 bd3 ba2.6k sqft21022 Chestnut, San Antonio, TX 78266For SaleMLS ID #1952829, Ashley Nicholson TREC #575702, LPT Realty, LLC. LERA MLS
- $499,9995 bd4 ba3k sqft23707 Misty Peak, San Antonio, TX 78258For SaleMLS ID #2006285, Vanessa Maldonado TREC #715582, LPT Realty, LLC. LERA MLS
- $329,9993 bd3 ba1.9k sqft1363 Crown Brk, San Antonio, TX 78260For SaleMLS ID #2002825, Gelina Garza TREC #726263, The Agency San Antonio. LERA MLS