Rare opportunity to own a home in the sought-after gated community of Mesa Vista in Stone Oak! Perfectly positioned on a private greenbelt lot, this home offers tranquil views and exceptional privacy. Located just moments from Hardy Oak Elementary and Lopez Middle School, and zoned to highly regarded Ronald Reagan High School, the location is ideal for families seeking convenience and outstanding schools. Enjoy the security of a gated neighborhood, the serenity of a greenbelt setting, and easy access to Hwy 281, Loop 1604, premier shopping, restaurants, and entertainment. A location that truly checks every box!
Coming soon
$400,000
115 NUEVA VIS, San Antonio, TX 78258
3beds
2,742sqft
:
Get pre-qualified$2,965/mo
Single Family Residence
Built in 1998
8,668 Square Feet Lot
$399,900 Zestimate®
$146/sqft
$87/mo HOA
What's special
- 15 days |
- 344 |
- 18 |
Likely to sell faster than
Zillow last checked:
Listing updated:
Listed by:
Nora Uriostegui TREC #578943 (210) 254-0283,
eXp Realty
Source: LERA MLS,MLS#: 2002618
Facts & features
Interior
Bedrooms & bathrooms
- Bedrooms: 3
- Bathrooms: 3
- Full bathrooms: 2
- 1/2 bathrooms: 1
Primary bedroom
- Features: Outside Access, Sitting Room, Walk-In Closet(s), Ceiling Fan(s), Full Bath
- Level: Upper
- Area: 589
- Dimensions: 31 x 19
Bedroom 2
- Area: 165
- Dimensions: 15 x 11
Bedroom 3
- Area: 165
- Dimensions: 15 x 11
Primary bathroom
- Features: Tub/Shower Separate, Double Vanity, Soaking Tub
- Area: 132
- Dimensions: 12 x 11
Dining room
- Area: 195
- Dimensions: 15 x 13
Family room
- Area: 336
- Dimensions: 21 x 16
Kitchen
- Area: 210
- Dimensions: 15 x 14
Living room
- Area: 210
- Dimensions: 15 x 14
Heating
- Central, Electric
Cooling
- Central Air
Appliances
- Included: Microwave, Range, Disposal, Dishwasher
- Laundry: Upper Level, Washer Hookup, Dryer Connection
Features
- Three Living Area, Liv/Din Combo, Eat-in Kitchen, Two Eating Areas, Kitchen Island, Pantry, Game Room, Utility Room Inside, All Bedrooms Upstairs, High Ceilings, Open Floorplan, High Speed Internet, Walk-In Closet(s), Ceiling Fan(s), Chandelier
- Flooring: Carpet, Ceramic Tile, Wood
- Windows: Window Coverings
- Has basement: No
- Number of fireplaces: 1
- Fireplace features: One, Living Room
Interior area
- Total interior livable area: 2,742 sqft
Property
Parking
- Total spaces: 2
- Parking features: Two Car Garage, Attached
- Attached garage spaces: 2
Features
- Levels: Two
- Stories: 2
- Exterior features: Sprinkler System
- Pool features: None
- Fencing: Privacy
Lot
- Size: 8,668 Square Feet
- Features: Greenbelt, Curbs, Street Gutters, Sidewalks, Streetlights
- Residential vegetation: Mature Trees
Details
- Parcel number: 192080010080
Construction
Type & style
- Home type: SingleFamily
- Architectural style: Traditional
- Property subtype: Single Family Residence
Materials
- Brick, Fiber Cement
- Foundation: Slab
- Roof: Composition
Condition
- Pre-Owned
- New construction: No
- Year built: 1998
Details
- Builder name: Buffington Homes
Utilities & green energy
- Electric: CPS
- Gas: CPS
- Sewer: SAWS
- Water: SAWS, Water System
- Utilities for property: Cable Available
Community & HOA
Community
- Security: Security System Owned, Controlled Access
- Subdivision: Mesa Vista
HOA
- Has HOA: Yes
- HOA fee: $260 quarterly
- HOA name: MESA VISTE HOA
- Second HOA name: Stone Oak HOA
- Additional fee info: HOA Fee 2: $160.00 Annually
Location
- Region: San Antonio
Financial & listing details
- Price per square foot: $146/sqft
- Tax assessed value: $419,800
- Annual tax amount: $9,518
- Price range: $400K - $400K
- Date on market: 7/23/2026
- Listing terms: Conventional,FHA,VA Loan,Cash
- Road surface type: Paved
Estimated market value
$399,900
$380,000 - $420,000
$2,623/mo
Price history
| Date | Event | Price |
|---|---|---|
| 11/16/2021 | Sold | -- |
Source:  LERA MLS #1562784 Report a problem LERA MLS #1562784 Report a problem | ||
| 10/4/2021 | Contingent | $385,000$140/sqft |
Source: LERA MLS #1562784 Report a problem | ||
| 9/30/2021 | Listed for sale | $385,000+35.1%$140/sqft |
Source: LERA MLS #1562784 Report a problem | ||
| 3/16/2020 | Sold | -- |
Source: LERA MLS #1439673 Report a problem | ||
| 3/5/2020 | Pending sale | $285,000$104/sqft |
Source: Realty Executives Of S.A. #1439673 Report a problem | ||
| 2/15/2020 | Price change | $285,000-1.7%$104/sqft |
Source: Keller Williams Legacy #1403993 Report a problem | ||
| 9/10/2019 | Price change | $290,000-11.3%$106/sqft |
Source: Keller Williams Legacy #1403993 Report a problem | ||
| 8/8/2019 | Listed for sale | $327,000$119/sqft |
Source: Keller Williams Legacy #1403993 Report a problem | ||
Public tax history
| Year | Property taxes | Tax assessment |
|---|---|---|
| 2025 | $9,519 -3.6% | $419,800 -2.9% |
| 2024 | $9,877 -0.4% | $432,140 |
| 2023 | $9,920 +7.8% | $432,140 +15.9% |
| 2022 | $9,202 +180.5% | $372,900 +26.5% |
| 2021 | $3,280 | $294,860 +2% |
| 2020 | $3,280 -56% | $288,970 +0.6% |
| 2019 | $7,452 | $287,360 +5.3% |
| 2018 | $7,452 +4.4% | $272,970 +2.1% |
| 2017 | $7,136 +2.8% | $267,270 +3.8% |
| 2016 | $6,941 +15.5% | $257,550 +10.3% |
| 2015 | $6,012 | $233,520 +7.4% |
| 2014 | $6,012 | $217,520 +11% |
| 2013 | -- | $195,910 +1.4% |
| 2012 | -- | $193,270 -0.9% |
| 2011 | -- | $195,030 -0.9% |
| 2010 | -- | $196,810 -0.9% |
| 2009 | -- | $198,570 -4.1% |
| 2008 | -- | $207,010 +2.2% |
| 2007 | -- | $202,520 +8.8% |
| 2006 | -- | $186,060 +0.9% |
| 2005 | -- | $184,400 |
| 2004 | -- | -- |
| 2003 | -- | -- |
| 2002 | -- | -- |
| 2001 | -- | -- |
| 2000 | -- | -- |
Find assessor info on the county website
Monthly payment
Est. payment
Payment breakdown
Explore the cost of this home by adjusting the details. Changes won't be saved.Climate risks
Neighborhood: Mesa Vista-Stone Oak
Nearby schools
GreatSchools rating
- 8/10Hardy Oak Elementary SchoolGrades: PK-5Distance: 0.2 mi
- 10/10Lopez Middle SchoolGrades: 6-8Distance: 0.2 mi
- 8/10Reagan High SchoolGrades: 9-12Distance: 2.4 mi
Schools provided by the listing agent
- Elementary: Hardy Oak
- Middle: Lopez
- High: Ronald Reagan
- District: North East I.S.D.
Source: LERA MLS. This data may not be complete. We recommend contacting the local school district to confirm school assignments for this home.
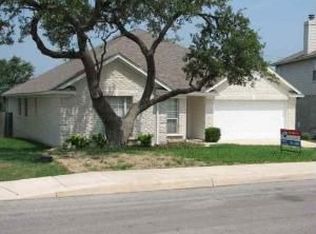
- $363,0004 bd2 ba2k sqft119 Nueva Vis, San Antonio, TX 78258Off Market
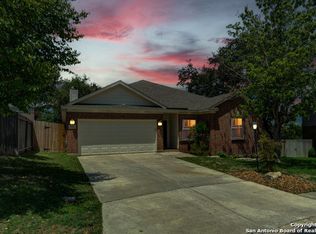
- $390,5004 bd2 ba2k sqft22907 Lea Vis, San Antonio, TX 78258Off Market
- $429,4004 bd3 ba2.9k sqft22903 Lea Vis, San Antonio, TX 78258Off Market
- $453,9004 bd3 ba2.5k sqft123 Nueva Vis, San Antonio, TX 78258Off Market

- $100-- bd-- ba-- sqftNueva Vis, San Antonio, TX 78258Off Market
- $356,9003 bd2 ba2.2k sqft22911 Lea Vis, San Antonio, TX 78258Off Market
- $374,4003 bd2 ba2.2k sqft127 Nueva Vis, San Antonio, TX 78258Off Market
- $422,1004 bd3 ba2.9k sqft118 Nueva Vis, San Antonio, TX 78258Off Market
A local agent can set up tours, give advice and negotiate with sellers.
A local lender can help you make sure your offer is ready when you are.
Similar homes
- $540,0004 bd4 ba2.9k sqft23706 Misty Peak, San Antonio, TX 78258For Sale

 MLS ID #2006717, Caroline Ramsay TREC #650234, Keller Williams Legacy. LERA MLS
 - $439,0003 bd3 ba2.7k sqft15042 Stonetower, San Antonio, TX 78248For Sale
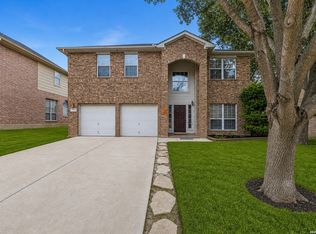 MLS ID #1943082, Amanda Ecklof TREC #723237, eXp Realty. LERA MLS
 - $399,0004 bd4 ba2.8k sqft7931 HEADWATERS TRL, San Antonio, TX 78254For Sale
 MLS ID #1994067, Nagamalleswa Peketi TREC #674981, SA Key Realty. LERA MLS
 - $374,0003 bd2 ba1.7k sqft27519 Paseo Mesa, Boerne, TX 78015For Sale
 MLS ID #2004098, Yvette Allen TREC #555827, Real Estate 210. LERA MLS
 - $399,9904 bd3 ba2.8k sqft7823 Bluebird Haven, Selma, TX 78154For SaleMLS ID #1967433, Brenda Zambrano TREC #610781, One2Three Realty. LERA MLS
- $354,9994 bd3 ba2.5k sqft101 Shadow Mt Drive, Cibolo, TX 78108For SaleMLS ID #2002964, Jill Porter TREC #703003, Fathom Realty. LERA MLS
- $369,0003 bd3 ba2.3k sqft7815 Kings Spring, San Antonio, TX 78254For SaleMLS ID #1946117, Nicole Rodarte TREC #787416, White Label Realty. LERA MLS
- $459,0004 bd3 ba2.4k sqft124 Inverness, Boerne, TX 78015For SaleMLS ID #2005593, Amber Howell-Higgs TREC #714786, Clover Properties, LLC. LERA MLS
- from $399,9903 bd2 ba1.4k sqftKingsbury Plan, Park Hill Commons, San Antonio, TX 78247New ConstructionScott Felder Homes
- $285,0003 bd2 ba1.5k sqft3737 Limestone Mesa, Schertz, TX 78154For SaleMLS ID #2006485, Christopher Ginn TREC #475458, CloverLeaf Property Management. LERA MLS
- $475,0004 bd4 ba2.6k sqft6611 Willow Farm, San Antonio, TX 78249For SaleMLS ID #1990534, Srinivasa Pullabhotla TREC #804661, R2 Realty LLC. LERA MLS
- $352,0005 bd4 ba2.8k sqft10918 MUSTANG OAK DR, San Antonio, TX 78254For SaleMLS ID #1991674, Bea Flores TREC #586655, Sovereign Real Estate Group. LERA MLS
- $430,0004 bd3 ba2.5k sqft5126 Garden, Marion, TX 78124For SaleMLS ID #1994880, Sophia James TREC #764544, Levi Rodgers Real Estate Group. LERA MLS
- $429,0003 bd3 ba2k sqft15729 La Subida, Helotes, TX 78023For SaleMLS ID #1970366, Nicholas Robles TREC #620802, Home Team of America. LERA MLS
- $325,0004 bd3 ba2.9k sqft8946 HIGH BR, San Antonio, TX 78254For SaleMLS ID #1995262, Michael Nash TREC #706924, LPT Realty, LLC. LERA MLS
- $479,9004 bd4 ba3k sqft6923 Comanche Cougar, San Antonio, TX 78233For SaleMLS ID #1998360, John Ashi TREC #519871, Home Team of America. LERA MLS
- $392,7905 bd3 ba2.4k sqft5007 Partridge, Schertz, TX 78124New ConstructionLERA MLS
- from $414,9904 bd3 ba2.1k sqftWingate Plan, Stillwater Ranch, San Antonio, TX 78254New ConstructionCoventry Homes
- $499,0004 bd3 ba2.4k sqft10331 SALAMANCA, Helotes, TX 78023For SaleMLS ID #2000492, Ricardo Riojas TREC #513105, Rubiola Realty. LERA MLS
- from $415,9904 bd3 ba2.3k sqftJolene Plan, Stillwater Ranch, San Antonio, TX 78254New ConstructionChesmar Homes
