The Jones at 5007 Partridge introduces a brand new Coventry floor plan designed around the space, flexibility, and everyday function today's homeowners are looking for. With 5 bedrooms, 3 full bathrooms, a 2-car garage, and 2,414 sq. ft., this two-story home gives you the room to live, host, work, and grow without wasted space. At the heart of the home, the kitchen, dining, and family room come together in a bright, open-concept layout that feels connected and easy to enjoy. Whether it is a busy weekday routine, a weekend gathering, or a quiet night at home, this main living area is designed to keep everything comfortable, practical, and inviting. With five bedrooms and three full bathrooms, the Jones offers valuable flexibility for guests, a home office, hobbies, or additional living space. The thoughtful two-story design creates natural separation between shared gathering areas and private retreats, giving everyone room to spread out while still keeping the home connected. Located in The Parklands in Schertz, 5007 Partridge pairs a fresh new floor plan with Coventry's elevated design, quality craftsmanship, and a convenient location near shopping, dining, outdoor recreation, and major commuter routes. With its brand new layout, spacious bedroom count, open living areas, and polished Coventry feel, the Jones is a strong fit for those looking for a home that feels new, functional, and ready for real life.
New construction
Price cut: $12.8K (10/24)
$379,999
5007 Partridge, Schertz, TX 78124
5beds
2,414sqft
Single Family Residence
Built in 2026
7,840 Square Feet Lot
$376,600 Zestimate®
$157/sqft
$44/mo HOA
What's special
Spacious bedroom countBright open-concept layout
- 106 days
- 31
- 5
Zillow last checked:
Listing updated:
Listed by:
Dayton Schrader TREC #312921 (210) 757-9785,
eXp Realty
Source: LERA MLS,MLS#: 2004513
Facts & features
Interior
Bedrooms & bathrooms
- Bedrooms: 5
- Bathrooms: 3
- Full bathrooms: 3
Primary bedroom
- Features: Walk-In Closet(s), Full Bath
- Area: 182
- Dimensions: 14 x 13
Bedroom 2
- Area: 100
- Dimensions: 10 x 10
Bedroom 3
- Area: 121
- Dimensions: 11 x 11
Bedroom 4
- Area: 121
- Dimensions: 11 x 11
Bedroom 5
- Area: 110
- Dimensions: 10 x 11
Primary bathroom
- Features: Shower Only, Double Vanity
- Area: 55
- Dimensions: 11 x 5
Dining room
- Area: 110
- Dimensions: 11 x 10
Family room
- Area: 306
- Dimensions: 18 x 17
Kitchen
- Area: 90
- Dimensions: 10 x 9
Heating
- Central, Natural Gas
Cooling
- 16+ SEER AC, Ceiling Fan(s), Central Air
Appliances
- Included: Cooktop, Built-In Oven, Gas Cooktop, Disposal, Dishwasher, Gas Water Heater, Tankless Water Heater, ENERGY STAR Qualified Appliances, High Efficiency Water Heater
- Laundry: Main Level, Washer Hookup, Dryer Connection
Features
- Two Living Area, Separate Dining Room, Two Eating Areas, Kitchen Island, Game Room, Utility Room Inside, High Ceilings, Walk-In Closet(s), Ceiling Fan(s), Chandelier, Programmable Thermostat
- Flooring: Carpet, Ceramic Tile, Vinyl
- Windows: Double Pane Windows, Low Emissivity Windows
- Has basement: No
- Attic: Access Only,Pull Down Stairs,Attic - Radiant Barrier Decking
- Has fireplace: No
- Fireplace features: Not Applicable
Interior area
- Total interior livable area: 2,414 sqft
Property
Parking
- Total spaces: 2
- Parking features: Two Car Garage, Garage Door Opener
- Garage spaces: 2
Accessibility
- Accessibility features: First Floor Bath, Full Bath/Bed on 1st Flr, First Floor Bedroom
Features
- Levels: Two
- Stories: 2
- Patio & porch: Covered
- Exterior features: Sprinkler System
- Pool features: None
- Fencing: Privacy
Lot
- Size: 7,840 Square Feet
- Dimensions: 50x120
- Features: Curbs, Sidewalks, Streetlights
Construction
Type & style
- Home type: SingleFamily
- Property subtype: Single Family Residence
Materials
- Stucco, Siding, Radiant Barrier
- Foundation: Slab
- Roof: Composition
Condition
- New Construction
- New construction: Yes
- Year built: 2026
Details
- Builder name: Coventry Homes
Utilities & green energy
- Electric: GVEC, Smart Electric Meter
- Gas: CENTER POINT
- Sewer: CITY
- Water: CITY, Water System
Green energy
- Green verification: HERS Index Score, HERS 0-85, ENERGY STAR Certified Homes
- Water conservation: EF Irrigation Control
Community & HOA
Community
- Features: Tennis Court(s), Playground, Jogging Trails, Sports Court, Bike Trails, Basketball Court, Cluster Mail Box, School Bus
- Security: Prewired
- Subdivision: The Parklands
HOA
- Has HOA: Yes
- HOA fee: $532 annually
- HOA name: REAL MANAGE SAN ANTONIO
Location
- Region: Marion
Financial & listing details
- Price per square foot: $157/sqft
- Annual tax amount: $1
- Price range: $380K - $380K
- Date on market: 7/30/2026
- Cumulative days on market: 155 days
- Listing terms: Conventional,FHA,VA Loan,Cash
- Road surface type: Paved, Asphalt
Estimated market value
$376,600
$358,000 - $395,000
$2,339/mo
Price history
| Date | Event | Price |
|---|---|---|
| 10/24/2026 | Price change | $379,999-3.3%$157/sqft |
Source: Coventry Homes Report a problem | ||
| 7/29/2026 | Listed for sale | $392,790$163/sqft |
Source: Coventry Homes Report a problem | ||
Public tax history
Tax history is unavailable.
Monthly payment
Est. payment
Payment breakdown
Explore the cost of this home by adjusting the details. Changes won't be saved.Climate risks
Neighborhood: 78124
Nearby schools
Schools provided by the listing agent
- Elementary: Comal
- Middle: Danville Middle School
- High: Davenport
- District: Comal
Source: LERA MLS. This data may not be complete. We recommend contacting the local school district to confirm school assignments for this home.
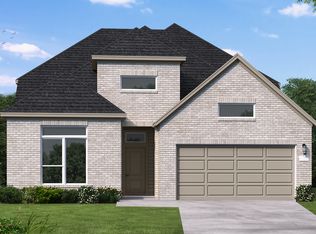
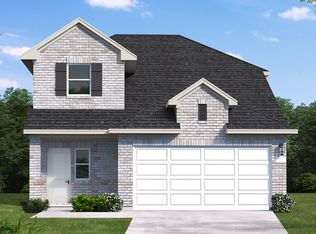
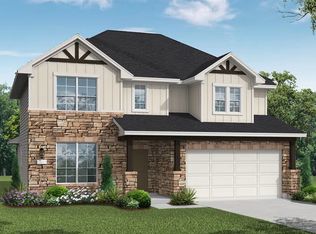
Similar homes
- $371,8904 bd3 ba2k sqft5081 Obispo Cir, Schertz, TX 78124New Construction
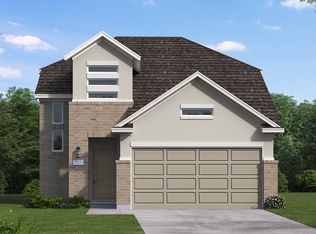 Coventry Homes
- from $443,9003 bd3 ba1.9k sqft1918W Plan, The Parklands 40'/50', Marion, TX 78124New Construction
 Perry Homes
- from $485,9004 bd4 ba2.3k sqft2370W Plan, The Parklands 40'/50', Marion, TX 78124New Construction
 Perry Homes
- from $416,9003 bd2 ba1.5k sqft1500W Plan, The Parklands 40'/50', Marion, TX 78124New Construction
 Perry Homes
- $335,6005 bd3 ba2.7k sqft2015 Cerrillos Hills, Cibolo, TX 78108New Construction
 MLS ID #2018765, Christopher Marti TREC #628996, Keller Williams City-View. LERA MLS
- $429,9994 bd3 ba2.5k sqft12569 Molsheim Rd, Schertz, TX 78154New ConstructionMLS ID #2013446, Dayton Schrader TREC #312921, eXp Realty. LERA MLS
- $444,9994 bd3 ba2.6k sqft10383 Bartenheim Dr, Schertz, TX 78154New ConstructionLERA MLS
