Wonderful family home attractively priced for an owner-occupant fixer-upper or investor in the desired Remuda Ranch. This Ashton Woods-built home is the same popular floorplan as the model and has had a single occupant. Home features a large primary bedroom downstairs with a separate shower and tub, with separate vanities in the primary bath and a large closet. Two flex rooms and a half bath flank the high entryway, and the large kitchen with a gas stove and an impressive island is open to the living room, which boasts a gas fireplace. Upstairs are 3 good-sized bedrooms with ample closets, and also features an impressive play/media room.
For sale
$325,000
8946 HIGH BR, San Antonio, TX 78254
4beds
2,959sqft
:
Get pre-qualified$2,365/mo
Single Family Residence
Built in 2015
7,187 Square Feet Lot
$-- Zestimate®
$110/sqft
$27/mo HOA
What's special
High entrywayTwo flex roomsLarge primary bedroom downstairs
- 41 days |
- 432 |
- 18 |
Zillow last checked:
Listing updated:
Listed by:
Michael Nash TREC #706924 (877) 366-2213,
LPT Realty, LLC
Source: LERA MLS,MLS#: 1995262
Facts & features
Interior
Bedrooms & bathrooms
- Bedrooms: 4
- Bathrooms: 3
- Full bathrooms: 2
- 1/2 bathrooms: 1
Primary bedroom
- Area: 221
- Dimensions: 17 x 13
Bedroom 2
- Area: 169
- Dimensions: 13 x 13
Bedroom 3
- Area: 165
- Dimensions: 11 x 15
Bedroom 4
- Area: 143
- Dimensions: 11 x 13
Primary bathroom
- Features: Tub/Shower Separate, Separate Vanity
- Area: 170
- Dimensions: 17 x 10
Dining room
- Area: 100
- Dimensions: 10 x 10
Kitchen
- Area: 156
- Dimensions: 12 x 13
Living room
- Area: 256
- Dimensions: 16 x 16
Office
- Area: 169
- Dimensions: 13 x 13
Heating
- Central, Natural Gas
Cooling
- Central Air
Appliances
- Included: Cooktop, Range, Gas Cooktop, Disposal
- Laundry: Washer Hookup, Dryer Connection
Features
- Two Living Area, Master Downstairs, Ceiling Fan(s)
- Flooring: Carpet, Ceramic Tile
- Windows: Window Coverings
- Has basement: No
- Number of fireplaces: 1
- Fireplace features: One, Living Room, Gas
Interior area
- Total interior livable area: 2,959 sqft
Property
Parking
- Total spaces: 2
- Parking features: Two Car Garage, Garage Door Opener
- Garage spaces: 2
Features
- Levels: Two
- Stories: 2
- Pool features: None
Lot
- Size: 7,187 Square Feet
Details
- Parcel number: 044503170170
Construction
Type & style
- Home type: SingleFamily
- Property subtype: Single Family Residence
Materials
- Brick
- Foundation: Slab
- Roof: Composition
Condition
- Pre-Owned
- New construction: No
- Year built: 2015
Details
- Builder name: Ashton Woods
Utilities & green energy
- Electric: CPS
- Gas: CPS
- Sewer: SAWS
- Water: SAWS, Water System
Community & HOA
Community
- Features: None
- Security: Prewired
- Subdivision: Remuda Ranch North Subd
HOA
- Has HOA: Yes
- HOA fee: $325 annually
- HOA name: REMUDA RANCH ESTATES
Location
- Region: San Antonio
Financial & listing details
- Price per square foot: $110/sqft
- Tax assessed value: $433,390
- Annual tax amount: $8,011
- Price range: $325K - $325K
- Date on market: 6/26/2026
- Cumulative days on market: 41 days
- Listing terms: Conventional,FHA,VA Loan,Cash
Estimated market value
Not available
Estimated sales range
Not available
$2,578/mo
Price history
| Date | Event | Price |
|---|---|---|
| 6/26/2026 | Listed for sale | $325,000$110/sqft |
Source:  LERA MLS #1995262 Report a problem LERA MLS #1995262 Report a problem | ||
| 3/18/2016 | Sold | -- |
Source: Agent Provided Report a problem | ||
Public tax history
| Year | Property taxes | Tax assessment |
|---|---|---|
| 2025 | $5,885 -2.3% | $433,390 +3.6% |
| 2024 | $6,024 +4.4% | $418,300 +6% |
| 2023 | $5,768 -9% | $394,629 +10% |
| 2022 | $6,341 +0.6% | $358,754 +10% |
| 2021 | $6,302 | $326,140 +1% |
| 2020 | $6,302 +0.9% | $322,830 +1.8% |
| 2019 | $6,248 | $317,150 +1.6% |
| 2018 | $6,248 +2.5% | $312,300 +3.6% |
| 2017 | $6,097 +29% | $301,310 +42.4% |
| 2016 | $4,726 | $211,590 +464.2% |
| 2015 | -- | $37,500 |
Find assessor info on the county website
Monthly payment
Est. payment
Payment breakdown
Explore the cost of this home by adjusting the details. Changes won't be saved.Climate risks
Neighborhood: 78254
Nearby schools
GreatSchools rating
- 8/10Joey Tomlinson Elementary SchoolGrades: PK-5Distance: 1.5 mi
- 7/10Folks MiddleGrades: 6-8Distance: 1.4 mi
- 7/10Sonia Sotomayor High SchoolGrades: 9-12Distance: 0.7 mi
Schools provided by the listing agent
- Elementary: Tomlinson Elementary
- Middle: Folks
- High: Sotomayor High School
- District: Northside
Source: LERA MLS. This data may not be complete. We recommend contacting the local school district to confirm school assignments for this home.
- $460,6004 bd2 ba3.4k sqft8942 High Br, San Antonio, TX 78254Off Market

- $371,6003 bd2 ba2.4k sqft8950 High Br, San Antonio, TX 78254Off Market
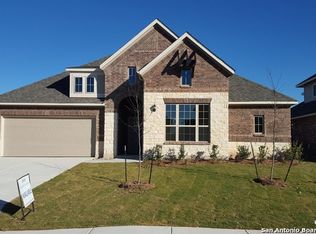
- $419,4005 bd3 ba3.1k sqft8938 High Br, San Antonio, TX 78254Off Market

- $385,0004 bd2 ba2.4k sqft8954 High Br, San Antonio, TX 78254Off Market
- $436,1004 bd4 ba3.2k sqft8947 Highland Star, San Antonio, TX 78254Off Market
- $393,5004 bd3 ba2.6k sqft8943 Highland Star, San Antonio, TX 78254Off Market
- $--4 bd4 ba2.8k sqft8951 Highland Star, San Antonio, TX 78254Sold
- $382,2004 bd4 ba2.8k sqft8947 High Br, San Antonio, TX 78254Off Market
A local agent can set up tours, give advice and negotiate with sellers.
A local lender can help you make sure your offer is ready when you are.
Similar homes
- $339,1124 bd3 ba2.7k sqft13034 Stags Leap, San Antonio, TX 78253For Sale

 MLS ID #1973424, George Sanders TREC #560421, Texas Premier Realty. LERA MLS
 - $310,0004 bd2 ba2.1k sqft11727 Autumndale, San Antonio, TX 78254For Sale
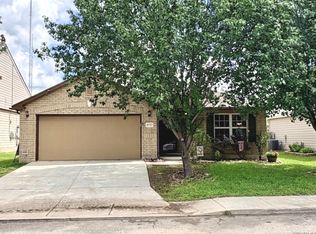 MLS ID #1973771, Salina Shelton TREC #515665, E M Ellis Realty LLC. LERA MLS
 - $289,9003 bd2 ba1.5k sqft7970 Cactus Plum Dr, San Antonio, TX 78254For Sale
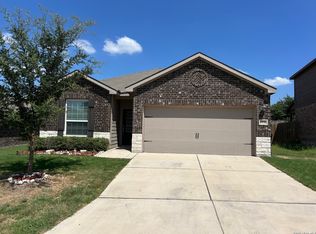 MLS ID #2004073, Don Crumrine TREC #552115, Texas Premier Realty. LERA MLS
 - $297,5004 bd3 ba2.4k sqft11930 Silent Cyn, San Antonio, TX 78254For Sale
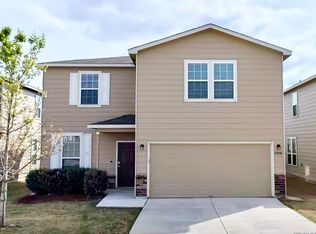 MLS ID #1958837, Mark Martin TREC #736491, Marshall Reddick Real Estate. LERA MLS
 - $358,0003 bd3 ba2.5k sqft7663 Culebra Valley, San Antonio, TX 78254For SaleMLS ID #1992954, Wen Wang TREC #703199, JB Goodwin, REALTORS. LERA MLS
- $334,0003 bd3 ba2.8k sqft6110 KENEDY LEAF, San Antonio, TX 78253For SaleMLS ID #1997612, Diego Granillo TREC #753093, Realty United. LERA MLS
- $324,9953 bd2 ba1.8k sqft5031 Italica Rd, San Antonio, TX 78253For SaleMLS ID #2000234, Yousef Alzubi TREC #613239, Texas Signature Realty. LERA MLS
- $368,0005 bd4 ba2.4k sqft10502 Marengo Ln, San Antonio, TX 78254For SaleMLS ID #1999505, Brooke Rakowicz TREC #765912, Shahan Real Estate. LERA MLS
- $325,0005 bd3 ba2.5k sqft4703 Greywacke, San Antonio, TX 78253For SaleMLS ID #1995156, Sherry Harlan TREC #536080, Riverbend Realty Group, LLC. LERA MLS
- $284,5004 bd3 ba2.2k sqft10963 Geneva Moon, San Antonio, TX 78254For SaleMLS ID #1958261, Gerardo Aguirre TREC #681037, All City San Antonio Registered Series. LERA MLS
- $301,8884 bd3 ba2.1k sqft9539 Campton Farms, San Antonio, TX 78250For SaleMLS ID #2004800, Patrick Pena TREC #757095, Antonio Duarte, Broker. LERA MLS
- $369,0003 bd3 ba2.3k sqft7815 Kings Spring, San Antonio, TX 78254For SaleMLS ID #1946117, Nicole Rodarte TREC #787416, White Label Realty. LERA MLS
- $340,0004 bd3 ba3.2k sqft12642 POINT SMT, San Antonio, TX 78253For SaleMLS ID #1972952, Jennifer Oropeza TREC #683071, E M Ellis Realty LLC. LERA MLS
- $269,0004 bd3 ba2.9k sqft10603 Cavelier Pt, San Antonio, TX 78254For SaleMLS ID #1957822, Salvador Caballero TREC #286632, ListWithFreedom.com. LERA MLS
- $361,0004 bd3 ba3k sqft655 Sage Thrasher, San Antonio, TX 78253For SaleMLS ID #2004766, Valerie Darling TREC #682862, Smart Group, REALTORS. LERA MLS
- $209,0004 bd2 ba1.7k sqft9134 Landa Falls, San Antonio, TX 78254For SaleMLS ID #1928258, Jennifer Gilliland TREC #826798, HOMES R US INC. LERA MLS
- $295,0004 bd3 ba2.9k sqft9410 Hacienda Acres, San Antonio, TX 78245For SaleMLS ID #2005530, Yue Zhu TREC #521309, 5th Stream Realty. LERA MLS
- $345,0004 bd3 ba1.9k sqft10226 HOMBURG RNCH, Helotes, TX 78023For SaleMLS ID #1968534, Melissa Barrera Avila TREC #694439, Resi Realty, LLC. LERA MLS
- $345,0003 bd3 ba2.7k sqft1423 CREEK KNL, San Antonio, TX 78253For SaleMLS ID #1996476, Stacy Haslam TREC #706459, Bailey Banks & Goldrich LLC. LERA MLS
- $299,0004 bd3 ba2.5k sqft135 Bright Trl, San Antonio, TX 78253For SaleMLS ID #1934890, Raul Vergara TREC #584334, Premier Realty Group Platinum. LERA MLS
