Move-in ready 3-bedroom, 3-bath two-story home offering 2,702 square feet of comfortable living space. The open-concept floor plan features two living areas with a fireplace, a dedicated office with French doors, a full bath on the main floor, and all bedrooms upstairs along with a versatile sitting area. Included appliances are a Bosch dishwasher, Samsung self-cleaning glass-top range, LG black stainless steel refrigerator, and LG washer and dryer. Additional features include under-stair storage, a large backyard with a storage shed, a durable 30-year roof, pest protection, updated A/C system with an additional HEPA air filtration system for clean air and allergy removal, water softener and whole-home filtration system. Well-maintained and move-in ready, this home offers comfort, convenience, and thoughtful upgrades throughout. Community Features: Park, two pools, tennis court, basketball courts, and a community center. Located in Northside ISD, there are two elementary schools, a middle school and high school in close proximity. 10 minutes to Sea World * 15 minutes to Lackland AFB * 40 minutes to Randolph AFB * 35 minutes from Ft. Sam Houston * 35 minutes from Camp Bullis * OUTSIDE the City Limits - NO CITY TAXES! **ALL ROOM DIMENSIONS WILL NEED TO BE VERIFIED BY THE BUYER.**
For sale
$345,000
1423 CREEK KNL, San Antonio, TX 78253
3beds
2,702sqft
Single Family Residence
Built in 2003
8,476 Square Feet Lot
$-- Zestimate®
$128/sqft
$44/mo HOA
What's special
Bosch dishwasherOpen-concept floor planLg washer and dryerSamsung self-cleaning glass-top rangeUnder-stair storageAll bedrooms upstairsVersatile sitting area
- 53 days |
- 43 |
- 0 |
Zillow last checked:
Listing updated:
Listed by:
Stacy Haslam TREC #706459 (330) 245-7180,
Bailey Banks & Goldrich LLC
Source: LERA MLS,MLS#: 1996476
Facts & features
Interior
Bedrooms & bathrooms
- Bedrooms: 3
- Bathrooms: 3
- Full bathrooms: 3
Primary bedroom
- Level: Upper
- Area: 400
- Dimensions: 20 x 20
Bedroom 2
- Area: 120
- Dimensions: 12 x 10
Bedroom 3
- Area: 120
- Dimensions: 12 x 10
Primary bathroom
- Features: Tub/Shower Separate, Single Vanity, Bidet, Soaking Tub
- Area: 96
- Dimensions: 12 x 8
Dining room
- Area: 100
- Dimensions: 10 x 10
Kitchen
- Area: 192
- Dimensions: 16 x 12
Living room
- Area: 288
- Dimensions: 16 x 18
Heating
- Central, Electric
Cooling
- Central Air, Attic Fan
Appliances
- Included: Washer, Dryer, Cooktop, Self Cleaning Oven, Refrigerator, Disposal, Dishwasher, Plumbed For Ice Maker, Water Softener Owned, Vented Exhaust Fan, Electric Water Heater, Plumb for Water Softener
Features
- Three Living Area, Ceiling Fan(s), Chandelier, Solid Counter Tops
- Flooring: Ceramic Tile, Wood
- Has basement: No
- Number of fireplaces: 1
- Fireplace features: One
Interior area
- Total interior livable area: 2,702 sqft
Property
Parking
- Total spaces: 2
- Parking features: Two Car Garage, Garage Door Opener
- Garage spaces: 2
Features
- Levels: Two
- Stories: 2
- Pool features: None, Community
Lot
- Size: 8,476 Square Feet
- Features: Level
Details
- Parcel number: 043905020400
- Other equipment: Satellite Dish
Construction
Type & style
- Home type: SingleFamily
- Property subtype: Single Family Residence
Materials
- Brick
- Foundation: Slab
- Roof: Composition
Condition
- Pre-Owned
- New construction: No
- Year built: 2003
Details
- Builder name: Centex
Utilities & green energy
- Electric: CPS Energy
- Sewer: SAWS
- Water: SAWS
- Utilities for property: Private Garbage Service
Green energy
- Indoor air quality: Integrated Pest Management
Community & HOA
Community
- Features: Tennis Court(s), Playground, Basketball Court, Other
- Security: Smoke Detector(s), Security System Leased, Prewired, Controlled Access
- Subdivision: Heights Of Westcreek
HOA
- Has HOA: Yes
- HOA fee: $131 quarterly
- HOA name: VILLAGES OF WESTCREEK OWNERS' ASSOCIATION
Location
- Region: San Antonio
Financial & listing details
- Price per square foot: $128/sqft
- Tax assessed value: $237,150
- Annual tax amount: $5,500
- Price range: $345K - $345K
- Date on market: 7/1/2026
- Cumulative days on market: 54 days
- Listing terms: Conventional,FHA,VA Loan,TX Vet,Cash
Estimated market value
Not available
Estimated sales range
Not available
$2,187/mo
Price history
| Date | Event | Price |
|---|---|---|
| 7/1/2026 | Listed for sale | $345,000$128/sqft |
Source:  LERA MLS #1996476 Report a problem LERA MLS #1996476 Report a problem | ||
Public tax history
| Year | Property taxes | Tax assessment |
|---|---|---|
| 2021 | -- | $237,150 +7.3% |
| 2020 | -- | $220,920 +2.1% |
| 2019 | -- | $216,470 +5% |
| 2018 | -- | $206,210 +3.1% |
| 2017 | $879 -75.8% | $200,030 +5.1% |
| 2016 | $3,640 +14.5% | $190,370 +6.5% |
| 2015 | $3,180 | $178,760 +9.5% |
| 2014 | $3,180 | $163,210 +2.8% |
| 2013 | -- | $158,820 +3.8% |
| 2012 | -- | $152,980 -1% |
| 2011 | -- | $154,560 -0.8% |
| 2010 | -- | $155,850 -0.9% |
| 2009 | -- | $157,330 -4.4% |
| 2008 | -- | $164,640 +0.3% |
| 2007 | -- | $164,210 +7.6% |
| 2006 | -- | $152,680 +0.5% |
| 2005 | -- | $151,950 |
| 2004 | -- | -- |
Find assessor info on the county website
Monthly payment
Est. payment
Payment breakdown
Explore the cost of this home by adjusting the details. Changes won't be saved.Climate risks
Neighborhood: 78253
Nearby schools
GreatSchools rating
- 6/10Galm Elementary SchoolGrades: PK-5Distance: 0.6 mi
- 4/10Luna Middle SchoolGrades: 6-8Distance: 0.7 mi
- 6/10Brennan High SchoolGrades: 9-12Distance: 1.1 mi
Schools provided by the listing agent
- Elementary: Galm
- Middle: Luna
- High: William Brennan
- District: Northside
Source: LERA MLS. This data may not be complete. We recommend contacting the local school district to confirm school assignments for this home.
- $255,4003 bd2 ba2.3k sqft1419 Creek Knl, San Antonio, TX 78253Off Market

- $274,7004 bd2 ba2.4k sqft1427 Creek Knl, San Antonio, TX 78253Off Market
- $244,9003 bd2 ba1.7k sqft1415 Creek Knl, San Antonio, TX 78253Off Market
- $261,7003 bd2 ba2.3k sqft1431 Creek Knl, San Antonio, TX 78253Off Market
- $257,1003 bd2 ba2.3k sqft1411 Creek Knl, San Antonio, TX 78253Off Market
- $287,3004 bd3 ba2.6k sqft1420 Creek Knl, San Antonio, TX 78253Off Market
- $--5 bd3 ba2.5k sqft1424 Creek Knl, San Antonio, TX 78253Sold
- $274,5004 bd2 ba2.5k sqft1416 Creek Knl, San Antonio, TX 78253Off Market
A local agent can set up tours, give advice and negotiate with sellers.
Similar homes
- $364,7315 bd3 ba2.4k sqft12122 Faithcrest, San Antonio, TX 78253For Sale

 MLS ID #2007422, Gary Bisha TREC #508227, My Castle Realty. LERA MLS
 - $--3 bd3 ba2.2k sqft11815 Basil Grass, San Antonio, TX 78245Auction
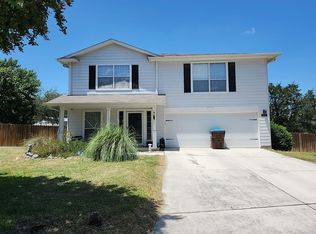 Auction.com 2
 - $334,0003 bd3 ba2.8k sqft6110 KENEDY LEAF, San Antonio, TX 78253For Sale
 MLS ID #1997612, Diego Granillo TREC #753093, Realty United. LERA MLS
 - $330,0004 bd3 ba2.4k sqft1323 Hawk Ct, San Antonio, TX 78245For Sale
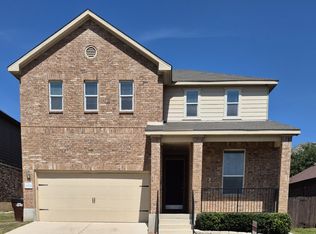 MLS ID #2010894, Jose Novelo TREC #579519, Central Metro Realty. LERA MLS
 - $299,0004 bd3 ba2.5k sqft135 Bright Trl, San Antonio, TX 78253For SaleMLS ID #1934890, Raul Vergara TREC #584334, Premier Realty Group Platinum. LERA MLS
- $319,9983 bd2 ba1.8k sqft5031 Italica Rd, San Antonio, TX 78253For SaleMLS ID #2000234, Yousef Alzubi TREC #613239, Texas Signature Realty. LERA MLS
- $329,0003 bd2 ba1.8k sqft13158 MARIDELL PARK, San Antonio, TX 78253For SaleMLS ID #1995946, Nam Lee TREC #686513, Home Team of America. LERA MLS
- $309,0004 bd3 ba2.7k sqft13034 Stags Leap, San Antonio, TX 78253For SaleMLS ID #1973424, George Sanders TREC #560421, Texas Premier Realty. LERA MLS
- $276,9003 bd2 ba1.9k sqft12610 Point Sound, San Antonio, TX 78253For SaleMLS ID #1911965, Ron Tate TREC #400963, By Referral Realty. LERA MLS
- $225,0003 bd3 ba1.6k sqft754 PINAFORE ST, San Antonio, TX 78253For SaleMLS ID #1920019, Lisa Springer TREC #573449, C & B Realty. LERA MLS
- $299,9994 bd3 ba2.3k sqft11938 PEARL JUBILEE, San Antonio, TX 78245For SaleMLS ID #2009091, Michelle Romero TREC #624107, US Realty Pros. LERA MLS
- $319,9004 bd3 ba2.9k sqft8110 STAGWOOD HL, San Antonio, TX 78254For SaleMLS ID #1997635, Ameen Aziz TREC #641394, Citywide Realty, LLC. LERA MLS
- $295,0004 bd2 ba1.7k sqft4911 THERALITE TRL, San Antonio, TX 78253For SaleMLS ID #1967044, Long Nguyen TREC #669181, Long Nguyen Realty LLC. LERA MLS
- $300,0005 bd4 ba2.7k sqft2932 Just My Style, San Antonio, TX 78245For SaleMLS ID #1994100, Amber Broadway TREC #618409, Opendoor Brokerage, LLC. LERA MLS
- $300,1434 bd3 ba3.1k sqft9027 SUMMIT LK, San Antonio, TX 78245For SaleMLS ID #1998652, Kenneth Martinez TREC #215875, Great Metro Realty. LERA MLS
- $--3 bd2 ba1.6k sqft13720 Pullet Way, San Antonio, TX 78252AuctionXome
- $293,0003 bd3 ba2.2k sqft619 Mathis Mdw, San Antonio, TX 78251For SaleMLS ID #63472145, Tuan Nguyen, ABSOLUTE Realty Group Inc.. HAR
- $299,0003 bd2 ba2.1k sqft7746 Heavenly Arbor, San Antonio, TX 78254For SaleMLS ID #2002359, Florencio Villalpando TREC #488752, Keller Williams Summit. LERA MLS
- $292,0004 bd3 ba2.9k sqft9410 Hacienda Acres, San Antonio, TX 78245For SaleMLS ID #2005530, Yue Zhu TREC #521309, 5th Stream Realty. LERA MLS
- $424,9905 bd4 ba3.2k sqft12422 Red Maple, San Antonio, TX 78253For SaleMLS ID #1953140, Michelle Romero TREC #624107, US Realty Pros. LERA MLS
