Great Investor Opportunity. This property is currently leased to a tenant through June of 2027 at $1675.00 per month. Property is a three bedroom, two bathroom home with fenced yard and mature trees. The comfortable flooring is a combination of carpeting and ceramic tile. High ceilings and a warm fireplace grace the living area. The kitchen has an island and a window over the sink with ample cabinet space. The master bathroom has a separate shower and bathtub, a large closet, and double vanities. There is a large two car garage which has a control panel for a sprinkler system for the hot San Antonio summers, and a unique plumbing control panel allowing water shut off to separate areas within the home in the event of plumbing issues.
For sale
$276,900
12610 Point Sound, San Antonio, TX 78253
3beds
1,918sqft
Single Family Residence
Built in 2004
6,229 Square Feet Lot
$271,900 Zestimate®
$144/sqft
$44/mo HOA
What's special
Warm fireplaceFenced yardHigh ceilingsLarge two car garageLarge closetMature treesWindow over the sink
- 370 days
- 49
- 4
Zillow last checked:
Listing updated:
Listed by:
Ron Tate TREC #400963 (210) 861-5730,
By Referral Realty
Source: LERA MLS,MLS#: 1911965
Facts & features
Interior
Bedrooms & bathrooms
- Bedrooms: 3
- Bathrooms: 2
- Full bathrooms: 2
Primary bedroom
- Features: Walk-In Closet(s), Ceiling Fan(s), Full Bath
- Area: 252
- Dimensions: 18 x 14
Bedroom 2
- Area: 120
- Dimensions: 12 x 10
Bedroom 3
- Area: 110
- Dimensions: 11 x 10
Primary bathroom
- Features: Tub/Shower Separate, Double Vanity, Soaking Tub
- Area: 144
- Dimensions: 12 x 12
Dining room
- Area: 180
- Dimensions: 15 x 12
Kitchen
- Area: 208
- Dimensions: 16 x 13
Living room
- Area: 324
- Dimensions: 18 x 18
Heating
- Central, Electric
Cooling
- Central Air
Appliances
- Included: Self Cleaning Oven, Range, Disposal, Dishwasher, Plumbed For Ice Maker
- Laundry: Washer Hookup, Dryer Connection
Features
- One Living Area, Liv/Din Combo, Kitchen Island, Utility Room Inside, High Ceilings, High Speed Internet, Ceiling Fan(s)
- Flooring: Carpet, Vinyl
- Windows: Double Pane Windows, Window Coverings
- Has basement: No
- Number of fireplaces: 1
- Fireplace features: Living Room
Interior area
- Total interior livable area: 1,918 sqft
Property
Parking
- Total spaces: 2
- Parking features: Two Car Garage, Attached, Garage Door Opener
- Attached garage spaces: 2
Features
- Levels: One
- Stories: 1
- Patio & porch: Covered
- Exterior features: Sprinkler System
- Pool features: None, Community
- Fencing: Privacy
Lot
- Size: 6,229 Square Feet
- Residential vegetation: Mature Trees
Details
- Parcel number: 043674170070
Construction
Type & style
- Home type: SingleFamily
- Property subtype: Single Family Residence
Materials
- Brick, 4 Sides Masonry
- Foundation: Slab
- Roof: Composition
Condition
- Pre-Owned
- New construction: No
- Year built: 2004
Utilities & green energy
- Electric: CPS Energy
- Sewer: SAWS, Sewer System
- Water: SAWS, Water System
- Utilities for property: Cable Available
Community & HOA
Community
- Features: Tennis Court(s), Clubhouse, Playground, Sports Court, Basketball Court
- Subdivision: Highpoint At Westcreek
HOA
- Has HOA: Yes
- HOA fee: $131 quarterly
- HOA name: VILLAGES OF WESTCREEK OWNERS ASSOCIATION
Location
- Region: San Antonio
Financial & listing details
- Price per square foot: $144/sqft
- Tax assessed value: $284,990
- Annual tax amount: $5,296
- Price range: $276.9K - $276.9K
- Date on market: 10/1/2025
- Cumulative days on market: 371 days
- Listing terms: Conventional,FHA,VA Loan,Cash
Estimated market value
$271,900
$258,000 - $285,000
$1,729/mo
Price history
| Date | Event | Price |
|---|---|---|
| 5/18/2026 | Price change | $276,900-0.5%$144/sqft |
Source:  LERA MLS #1911965 Report a problem LERA MLS #1911965 Report a problem | ||
| 4/17/2026 | Price change | $278,400-0.5%$145/sqft |
Source: LERA MLS #1911965 Report a problem | ||
| 3/9/2026 | Price change | $279,900-1.8%$146/sqft |
Source: LERA MLS #1911965 Report a problem | ||
| 1/6/2026 | Price change | $285,000-1.7%$149/sqft |
Source: LERA MLS #1911965 Report a problem | ||
| 10/1/2025 | Listed for sale | $290,000$151/sqft |
Source: LERA MLS #1911965 Report a problem | ||
| 3/5/2019 | Listing removed | $1,495$1/sqft |
Source: SA Homes and Rentals Report a problem | ||
| 1/4/2019 | Listed for rent | $1,495+1.4%$1/sqft |
Source: By Referral Realty #1356415 Report a problem | ||
| 11/1/2016 | Listing removed | $1,475+9.3%$1/sqft |
Source: By Referral Realty Report a problem | ||
| 8/31/2016 | Sold | -- |
Source: LERA MLS #1181614 Report a problem | ||
| 10/24/2013 | Listing removed | $1,350$1/sqft |
Source: Grubbs + Combs Properties #1022982 Report a problem | ||
| 9/30/2013 | Listed for rent | $1,350$1/sqft |
Source: Grubbs + Combs Properties #1022982 Report a problem | ||
Public tax history
| Year | Property taxes | Tax assessment |
|---|---|---|
| 2025 | $5,247 -0.9% | $284,990 -1% |
| 2024 | $5,296 +0.2% | $287,910 +0.5% |
| 2023 | $5,283 -0.6% | $286,560 +9.3% |
| 2022 | $5,314 +149.2% | $262,220 +27.1% |
| 2021 | $2,132 | $206,270 +3.4% |
| 2020 | $2,132 -47.6% | $199,560 +5.9% |
| 2019 | $4,066 | $188,450 +0.9% |
| 2018 | $4,066 -0.2% | $186,730 +2.2% |
| 2017 | $4,075 +3.3% | $182,770 +3.5% |
| 2016 | $3,945 +11.5% | $176,560 +4% |
| 2015 | $3,539 | $169,740 +7.4% |
| 2014 | $3,539 | $157,980 +2.2% |
| 2013 | -- | $154,650 -0.8% |
| 2012 | -- | $155,940 +5.7% |
| 2011 | -- | $147,500 |
| 2010 | -- | $147,500 -8.2% |
| 2009 | -- | $160,670 -1.7% |
| 2008 | -- | $163,510 +1% |
| 2007 | -- | $161,890 -0.3% |
| 2006 | -- | $162,350 +29.7% |
| 2005 | -- | $125,130 |
Find assessor info on the county website
Monthly payment
Est. payment
Payment breakdown
Explore the cost of this home by adjusting the details. Changes won't be saved.Climate risks
Neighborhood: 78253
Nearby schools
Schools provided by the listing agent
- Elementary: Ott
- Middle: Luna
- High: William Brennan
- District: Northside
Source: LERA MLS. This data may not be complete. We recommend contacting the local school district to confirm school assignments for this home.

Similar homes
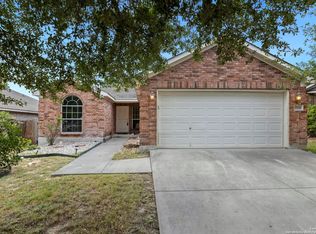
- $275,0003 bd3 ba2.2k sqft619 Mathis Mdw, San Antonio, TX 78251For Sale
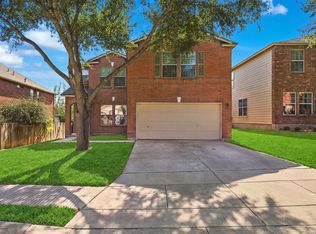
 MLS ID #2018515, Matthew Reyna TREC #715454, Real Broker, LLC. LERA MLS
 - $--3 bd3 ba2.4k sqft8223 Phantom Fld, San Antonio, TX 78253Auction
 Xome
Xome - $275,0004 bd3 ba2k sqft9420 DUBLIN GRN, San Antonio, TX 78254For Sale
 MLS ID #2021014, Amber Broadway TREC #618409, Opendoor Brokerage, LLC. LERA MLS
 - $314,9983 bd2 ba1.8k sqft5031 Italica Rd, San Antonio, TX 78253For Sale
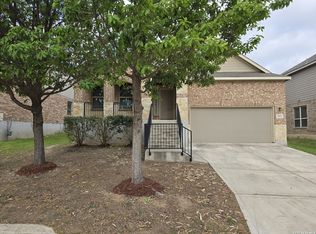 MLS ID #2000234, Yousef Alzubi TREC #613239, Texas Signature Realty. LERA MLS
 - $319,0003 bd2 ba1.8k sqft13158 MARIDELL PARK, San Antonio, TX 78253For SaleMLS ID #1995946, Nam Lee TREC #686513, Home Team of America. LERA MLS
- $275,0003 bd3 ba1.8k sqft8611 Brisa Royale, San Antonio, TX 78251For SaleMLS ID #2018520, Matthew Reyna TREC #715454, Real Broker, LLC. LERA MLS
- $279,0003 bd2 ba1.8k sqft1606 De Valle, San Antonio, TX 78251For SaleMLS ID #2006570, Gerardo Parra TREC #646086, Galvan Wheeler. LERA MLS
- $283,9003 bd2 ba1.5k sqft7970 Cactus Plum Dr, San Antonio, TX 78254For SaleMLS ID #2004073, Don Crumrine TREC #552115, Texas Premier Realty. LERA MLS
- $272,9004 bd2 ba2k sqft2706 Just My Style, San Antonio, TX 78245For SaleMLS ID #1969591, Patrick Leddy TREC #610997, PTM Real Estate Group, LLC. LERA MLS
- $299,9994 bd3 ba2.3k sqft11938 PEARL JUBILEE, San Antonio, TX 78245For SaleMLS ID #2009091, Michelle Romero TREC #624107, US Realty Pros. LERA MLS
- $264,9003 bd2 ba1.7k sqft13720 PULLET WAY, San Antonio, TX 78252For SaleMLS ID #2018956, John Guerrero TREC #698770, Alamo Home Source Realty. LERA MLS
- $309,0004 bd3 ba2.7k sqft13034 Stags Leap, San Antonio, TX 78253For SaleMLS ID #1973424, George Sanders TREC #560421, Texas Premier Realty. LERA MLS
- $300,0004 bd3 ba2.4k sqft1323 Hawk Ct, San Antonio, TX 78245For SaleMLS ID #2010894, Jose Novelo TREC #579519, Central Metro Realty. LERA MLS
- $299,0003 bd2 ba2.1k sqft7746 Heavenly Arbor, San Antonio, TX 78254For SaleMLS ID #2002359, Florencio Villalpando TREC #488752, Keller Williams Summit. LERA MLS
- $294,9004 bd2 ba2.4k sqft14223 Laurel Branch, San Antonio, TX 78245For SaleMLS ID #2006379, Chad Sellers TREC #541066, Texas Property Shop. LERA MLS
- $275,0003 bd3 ba2.4k sqft9167 Timber Rnch, San Antonio, TX 78250For SaleMLS ID #1972517, Johnny Longoria TREC #838512, LPT Realty LLC. LERA MLS
- $243,0003 bd2 ba1.1k sqft1047 Cozumel Emerald, San Antonio, TX 78253For SaleMLS ID #1943270, Eddie Lozano TREC #539230, Premier Realty Group Platinum. LERA MLS
- $299,9994 bd2 ba2.1k sqft11727 Autumndale, San Antonio, TX 78254For SaleMLS ID #1973771, Salina Shelton TREC #515665, E M Ellis Realty LLC. LERA MLS
- $290,0003 bd2 ba1.6k sqft6331 Village Park, San Antonio, TX 78250For SaleMLS ID #2015784, David Harmon TREC #637932, 3D Realty & Property Management. LERA MLS
- $229,0003 bd2 ba1.5k sqft2003 Ellison Dr, San Antonio, TX 78245For SaleMLS ID #1995639, Delia Aquino TREC #528245, At Home Realty, LLC. LERA MLS
