Skip main navigation
Sold
  • Price Unknown

    12618 POINT SOUND, San Antonio, TX 78253

    3beds
    1,240sqft
    Single Family Residence
    Built in 2004
    5,488.56 Square Feet Lot
    $209,700 Zestimate®
    $--/sqft
    $1,599 Estimated rent

    Home value

    $209,700

    $197,000 - $220,000

    $1,599/mo

    Zestimate® history
    Loading
    Loading...

    Owner options

    List your home for rent

    $1,599/mo

    Rent Zestimate®

    Find your next renter with Zillow Rental Manager. Plus, with online applications, you can quickly screen prospective tenants – for free.

    Learn more

    $1,599/mo

    Rent Zestimate®

    Refinance and save

    $199/mo

    Est. payment

    Refinancing to a lower rate could help reduce your monthly payments and save thousands over the life of the loan.

    See today's rates

    $199/mo

    Est. payment

    Explore your selling options

    Work with a Zillow partner agent

    Leverage their expertise and Zillow's premium Showcase listings to get your home seen by more buyers.

    Get started

    List with your own agent

    Get your home in front of millions of buyers by listing it on Zillow.

    Learn how to do it

    Sell it yourself

    Take full control of how buyers see your home on Zillow by listing For Sale by Owner (FSBO).

    List your home

    What's special

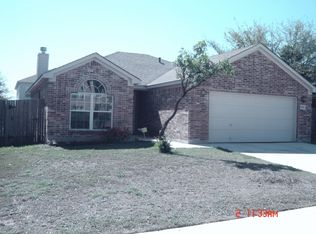
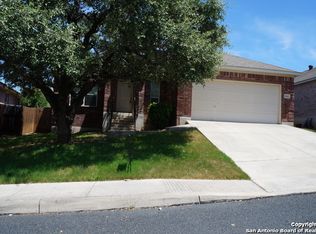
    Nestled in the serene community of the Villages of Westcreek, this charming one-story home is move-in ready and waiting for its next owner. The neighborhood is known for its tranquility and cleanliness. As you step inside, you'll immediately notice the open floor plan and high ceilings, creating a spacious and airy atmosphere. The home features new vinyl laminate flooring throughout, enhancing both its beauty and durability. The living and dining areas are combined, offering a versatile space for family gatherings and entertaining guests. The living room is a cozy haven, complete with a fireplace and direct access to the backyard. You will find ample counter space and plenty of cabinetry for all your storage needs in the kitchen. The split primary bedroom offers a private sanctuary, featuring a full bath for your convenience and comfort. Step outside to the backyard, where you'll find a patio and a privacy fence, creating an ideal spot for outdoor relaxation. The home also includes a three-year-old A/C unit. The Villages of Westcreek community offers a wealth of amenities for residents to enjoy, that include a swimming pool, clubhouse, playground. sports courts and trail, providing plenty of options for staying active. Conveniently located near schools and parks, with easy access to 1604, shopping, and more, this home combines comfort, convenience, and community in one delightful package. Don't miss the opportunity to make this your new home, book your personal tour today!

    Zillow last checked:

    Listing updated:

    Listed by:

    Chelsea Knox TREC #746461 (817) 783-4605,

    Redfin Corporation

    Source: LERA MLS,MLS#: 1790968MLS Logo

    Facts & features

    Interior

    Bedrooms & bathrooms
    • Bedrooms: 3
    • Bathrooms: 2
    • Full bathrooms: 2
    Primary bedroom
    • Features: Walk-In Closet(s), Ceiling Fan(s), Full Bath
    • Area: 231
    • Dimensions: 11 x 21
    Bedroom 2
    • Area: 110
    • Dimensions: 10 x 11
    Bedroom 3
    • Area: 120
    • Dimensions: 10 x 12
    Primary bathroom
    • Features: Tub/Shower Combo
    • Area: 45
    • Dimensions: 9 x 5
    Dining room
    • Area: 108
    • Dimensions: 12 x 9
    Kitchen
    • Area: 96
    • Dimensions: 12 x 8
    Living room
    • Area: 210
    • Dimensions: 15 x 14
    Heating
    • Central, Heat Pump, Window Unit, Zoned, 3+ Units, Electric
    Cooling
    • Ceiling Fan(s), Central Air
    Appliances
    • Included: Cooktop, Self Cleaning Oven, Disposal, Dishwasher, Electric Water Heater
    • Laundry: Main Level, Laundry Room, Washer Hookup, Dryer Connection
    Features
    • One Living Area, Liv/Din Combo, Eat-in Kitchen, High Ceilings, Open Floorplan, All Bedrooms Downstairs, Walk-In Closet(s), Master Downstairs, Ceiling Fan(s), Programmable Thermostat
    • Flooring: Carpet, Laminate
    • Has basement: No
    • Attic: Access Only,Pull Down Stairs
    • Number of fireplaces: 1
    • Fireplace features: One
    Interior area
    • Total structure area: 1,240
    • Total interior livable area: 1,240 sqft

    Property

    Parking
    • Total spaces: 2
    • Parking features: Two Car Garage
    • Garage spaces: 2
    Features
    • Levels: One
    • Stories: 1
    • Patio & porch: Patio
    • Pool features: None, Community
    • Fencing: Privacy
    Lot
    • Size: 5,488 sqft
    • Features: Sidewalks, Streetlights
    • Residential vegetation: Mature Trees
    Details
    • Parcel number: 043674170090

    Construction

    Type & style
    • Home type: SingleFamily
    • Architectural style: Ranch
    • Property subtype: Single Family Residence
    Materials
    • Brick, Foam Insulation
    • Foundation: Slab
    • Roof: Wood Shingle/Shake
    Condition
    • Pre-Owned
    • New construction: No
    • Year built: 2004

    Utilities & green energy

    • Electric: CPS
    • Gas: CPS
    • Sewer: Sewer System, Septic
    • Water: SAWS, Water System
    • Utilities for property: Cable Available

    Community & neighborhood

    Security
    • Security features: Controlled Access
    Community
    • Community features: Tennis Court(s), Clubhouse, Playground, Jogging Trails, Bike Trails, School Bus
    Location
    • Region: San Antonio
    • Subdivision: Highpoint At Westcreek

    HOA & financial

    HOA
    • Has HOA: Yes
    • HOA fee: $199 quarterly
    • Association name: VILLAGES OF WESTCREEK

    Other

    Other facts
    • Listing terms: Conventional,FHA,VA Loan,Cash
    • Road surface type: Paved

    Price history

    DateEventPrice
    10/24/2024Sold--
    Source: LERA MLS #1790968 Report a problem
    9/18/2024Contingent$234,999$190/sqft
    Source: LERA MLS #1790968 Report a problem
    8/30/2024Price change$234,999-0.8%$190/sqft
    Source: LERA MLS #1790968 Report a problem
    8/15/2024Price change$237,000-2.5%$191/sqft
    Source: LERA MLS #1790968 Report a problem
    7/25/2024Price change$242,999-2.8%$196/sqft
    Source: LERA MLS #1790968 Report a problem
    7/12/2024Listed for sale$249,999+61.3%$202/sqft
    Source: LERA MLS #1790968 Report a problem
    9/8/2017Sold--
    Source: LERA MLS #1257886 Report a problem
    7/21/2017Listed for sale$155,000$125/sqft
    Source: Keller Williams City-View #1257886 Report a problem
    7/31/2015Sold--
    Source: Agent Provided Report a problem

    Public tax history

    YearProperty taxesTax assessment
    2025$2,121 +63.7%$205,000 +0.3%
    2024$1,296 +0.2%$204,361 +10%
    2023$1,293 -42.6%$185,783 -3.8%
    2022$2,253 -29.6%$193,110 +25.8%
    2021$3,201 $153,540 +2.6%
    2020$3,201 +4.5%$149,620 +5.5%
    2019$3,063 $141,840 +0.8%
    2018$3,063 -0.5%$140,750 +2%
    2017$3,080 +3.9%$138,000 +4.1%
    2016$2,965 +19.6%$132,530 +3.7%
    2015$2,479 $127,800 +6.7%
    2014$2,479 $119,820 +1.8%
    2013-- $117,750 -0.8%
    2012-- $118,660 +6.4%
    2011-- $111,480
    2010-- $111,480 -7.6%
    2009-- $120,630 -1.6%
    2008-- $122,610 +2.7%
    2007-- $119,360 -1.9%
    2006-- $121,650 +25.6%
    2005-- $96,860

    Find assessor info on the county website

    Neighborhood: 78253

    Nearby schools

    GreatSchools rating
    Schools provided by the listing agent
    • Elementary: Ott
    • Middle: Luna
    • High: William Brennan
    • District: Northside

    Source: LERA MLS. This data may not be complete. We recommend contacting the local school district to confirm school assignments for this home.

    Get a cash offer in 3 minutes
    Find out how much your home could sell for in as little as 3 minutes with a no-obligation cash offer.
    Estimated market value
    $209,700
    Get a cash offer in 3 minutes
    Find out how much your home could sell for in as little as 3 minutes with a no-obligation cash offer.
    Estimated market value
    $209,700