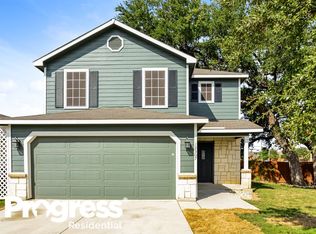
Enjoy the Holidays in your new home! This inviting property features a fantastic floor plan with two spacious living areas and three comfortable bedrooms, offering plenty of room to relax and entertain. Situated on an oversized corner lot, the home is shaded by a mature oak tree that adds character and charm. The expansive backyard provides endless possibilities for outdoor living, gardening, and play. It also has additional space between neighboring homes; you'll appreciate the extra privacy and open feel. You'll find nearby shopping, dining, and entertainment. Plus, a short commute to USAA, Lackland AFB, and the Medical Center. Don't miss the opportunity to see all this home has to offer-schedule your showing today!
For sale
Price cut: $4K (10/19)
$235,500
12303 Java Wood, San Antonio, TX 78254
3beds
1,812sqft
Single Family Residence
Built in 2008
10,497 Square Feet Lot
$233,200 Zestimate®
$130/sqft
$23/mo HOA
What's special
Fantastic floor planExpansive backyardInviting propertyThree comfortable bedroomsOversized corner lot
- 31 days
- 151
- 10
Likely to sell faster than
Zillow last checked:
Listing updated:
Listed by:
Deborah Proctor TREC #628559 (210) 415-0376,
Real Estate 4 You, LLC
Source: LERA MLS,MLS#: 2019168
Facts & features
Interior
Bedrooms & bathrooms
- Bedrooms: 3
- Bathrooms: 3
- Full bathrooms: 2
- 1/2 bathrooms: 1
Primary bedroom
- Features: Walk-In Closet(s), Ceiling Fan(s), Full Bath
- Level: Upper
- Area: 182
- Dimensions: 14 x 13
Bedroom 2
- Area: 80
- Dimensions: 10 x 8
Bedroom 3
- Area: 110
- Dimensions: 10 x 11
Primary bathroom
- Features: Tub/Shower Combo, Soaking Tub
- Area: 64
- Dimensions: 8 x 8
Dining room
- Area: 110
- Dimensions: 10 x 11
Kitchen
- Area: 100
- Dimensions: 10 x 10
Living room
- Area: 336
- Dimensions: 14 x 24
Heating
- Central, Electric
Cooling
- Central Air
Appliances
- Included: Range, Disposal, Dishwasher, Electric Water Heater
- Laundry: Lower Level, Washer Hookup, Dryer Connection
Features
- Two Living Area, Separate Dining Room, Game Room, Utility Room Inside, All Bedrooms Upstairs, Open Floorplan, Ceiling Fan(s)
- Flooring: Carpet, Vinyl, Laminate
- Has basement: No
- Has fireplace: No
- Fireplace features: Not Applicable
Interior area
- Total interior livable area: 1,812 sqft
Property
Parking
- Total spaces: 2
- Parking features: Two Car Garage, Garage Door Opener
- Garage spaces: 2
Features
- Levels: Two
- Stories: 2
- Pool features: None
Lot
- Size: 10,497 Square Feet
Details
- Parcel number: 044501290010
Construction
Type & style
- Home type: SingleFamily
- Property subtype: Single Family Residence
Materials
- Stone, Siding
- Foundation: Slab
- Roof: Composition
Condition
- Pre-Owned
- New construction: No
- Year built: 2008
Community & HOA
Community
- Features: Playground, Jogging Trails
- Subdivision: Silver Oaks
HOA
- Has HOA: Yes
- HOA fee: $70 quarterly
- HOA name: SILVER OAKS HOMEOWNERS ASSOCIATION, INC.
Location
- Region: San Antonio
Financial & listing details
- Price per square foot: $130/sqft
- Tax assessed value: $240,000
- Annual tax amount: $4,550
- Price range: $235.5K - $235.5K
- Date on market: 9/25/2026
- Cumulative days on market: 32 days
- Listing terms: Conventional,FHA,VA Loan,Cash
Estimated market value
$233,200
$222,000 - $245,000
$1,683/mo
Price history
| Date | Event | Price |
|---|---|---|
| 10/19/2026 | Price change | $235,500-1.7%$130/sqft |
Source:  LERA MLS #2019168 Report a problem | ||
| 9/25/2026 | Listed for sale | $239,500+29.5%$132/sqft |
Source: LERA MLS #2019168 Report a problem | ||
| 10/28/2020 | Listing removed | $1,495$1/sqft |
Source: iHeart Realty LLC #1490844 Report a problem | ||
| 10/22/2020 | Listed for rent | $1,495$1/sqft |
Source: iHeart Realty LLC #1490844 Report a problem | ||
| 1/3/2020 | Listing removed | $1,495$1/sqft |
Source: iHeart Realty LLC #1424531 Report a problem | ||
| 12/11/2019 | Price change | $1,495-3.5%$1/sqft |
Source: iHeart Realty LLC #1424531 Report a problem | ||
| 11/18/2019 | Listed for rent | $1,550+6.9%$1/sqft |
Source: iHeart Realty LLC #1424531 Report a problem | ||
| 11/12/2019 | Sold | -- |
Source: LERA MLS #1391828 Report a problem | ||
| 10/11/2019 | Pending sale | $185,000$102/sqft |
Source: Opendoor Brokerage LLC #1391828 Report a problem | ||
| 9/26/2019 | Price change | $185,000-2.6%$102/sqft |
Source: Opendoor #1391828 Report a problem | ||
| 9/5/2019 | Price change | $190,000-2.6%$105/sqft |
Source: Opendoor #1391828 Report a problem | ||
| 8/22/2019 | Price change | $195,000-3.5%$108/sqft |
Source: Opendoor #1391828 Report a problem | ||
| 6/18/2019 | Listed for sale | $202,000+34.7%$111/sqft |
Source: Opendoor Brokerage LLC #1391828 Report a problem | ||
| 4/26/2019 | Listing removed | $1,450$1/sqft |
Source: Birdy Properties, CRMC #1375074 Report a problem | ||
| 4/5/2019 | Listed for rent | $1,450$1/sqft |
Source: Birdy Properties, CRMC #1375074 Report a problem | ||
| 5/16/2012 | Sold | -- |
Source: LERA MLS #901711 Report a problem | ||
| 9/8/2011 | Price change | $150,000-6.3%$83/sqft |
Source: Keller Williams Heritage #901711 Report a problem | ||
| 7/7/2011 | Listed for sale | $160,000$88/sqft |
Source: Keller Williams Heritage #901711 Report a problem | ||
Public tax history
| Year | Property taxes | Tax assessment |
|---|---|---|
| 2026 | -- | $240,000 -11.1% |
| 2025 | $4,450 -11.5% | $269,850 -0.6% |
| 2024 | $5,028 -6.3% | $271,350 -6% |
| 2023 | $5,369 -0.5% | $288,720 +8.9% |
| 2022 | $5,397 +18.9% | $265,080 +27.4% |
| 2021 | $4,539 | $208,110 -2.2% |
| 2020 | $4,539 +4.1% | $212,740 +5.2% |
| 2019 | $4,362 | $202,220 +3.4% |
| 2018 | $4,362 +6% | $195,610 +6% |
| 2017 | $4,115 +3% | $184,560 +3.3% |
| 2016 | $3,993 +8.2% | $178,710 +2.7% |
| 2015 | $3,692 | $173,940 +5.5% |
| 2014 | $3,692 | $164,800 +4.4% |
| 2013 | -- | $157,930 -0.7% |
| 2012 | -- | $159,060 -0.7% |
| 2011 | -- | $160,180 -0.7% |
| 2010 | -- | $161,310 +1.4% |
| 2009 | -- | $159,010 +759.5% |
| 2008 | -- | $18,500 |
Find assessor info on the county website
Monthly payment
Est. payment
Payment breakdown
Explore the cost of this home by adjusting the details. Changes won't be saved.Climate risks
Neighborhood: 78254
Nearby schools
Schools provided by the listing agent
- Elementary: Franklin
- Middle: Folks
- High: Harlan Hs
- District: Northside
Source: LERA MLS. This data may not be complete. We recommend contacting the local school district to confirm school assignments for this home.
Similar homes
- $265,0003 bd2 ba1.4k sqft12015 Mill Village, San Antonio, TX 78254For Sale

 MLS ID #2024796, Shane Neal TREC #608871, eXp Realty. LERA MLS
- $249,9903 bd2 ba1.7k sqft9718 SUN ML, San Antonio, TX 78254For Sale
 MLS ID #2012165, Christopher Marti TREC #628996, Keller Williams City-View. LERA MLS
- $259,9003 bd3 ba1.8k sqft9359 MAPLE SILVER, San Antonio, TX 78254For Sale
 MLS ID #1658153, Wisam Baraz TREC #680526, Keller Williams Heritage. LERA MLS
- $242,0003 bd3 ba2.5k sqft12115 Glendale Park, San Antonio, TX 78254For Sale
 MLS ID #1972995, Emily Morales TREC #742086, TriPoint Realty LLC. LERA MLS
- $249,9003 bd2 ba1.7k sqft11907 Wildcat, San Antonio, TX 78254For SaleMLS ID #2002001, Penny Watson TREC #438005, Entera Realty LLC. LERA MLS
- $280,0003 bd2 ba1.6k sqft12027 Briscoe Ranch, San Antonio, TX 78254For SaleMLS ID #2026253, Daniel Bender TREC #492030, Coldwell Banker D'Ann Harper, REALTOR. LERA MLS
- $250,0003 bd2 ba1.4k sqft10019 MILL PATH, San Antonio, TX 78254For SaleMLS ID #1996528, Samantha Martinez TREC #713026, Real Broker, LLC. LERA MLS
- $255,0003 bd2 ba1.6k sqft10310 Quayle Mist, San Antonio, TX 78254For SaleMLS ID #2014077, Roger Lifschultz TREC #796877, Keller Williams Legacy. LERA MLS
- $275,0003 bd3 ba1.8k sqft12033 Silver Lining, San Antonio, TX 78254For SaleMLS ID #2005008, Maria Alcala TREC #745298, 1st Choice Realty Group. LERA MLS
- $278,9993 bd3 ba2.2k sqft10106 SUN ML, San Antonio, TX 78254For SaleMLS ID #1993595, Derek Bedell TREC #695666, Epique Realty LLC. LERA MLS
- $265,0003 bd3 ba1.8k sqft11715 SILVER FLD, San Antonio, TX 78254For SaleMLS ID #2017781, Rebecca Striegler TREC #717670, Legacy Partners. LERA MLS
- $229,8003 bd3 ba1.5k sqft11123 Icicle Bench, San Antonio, TX 78254For SaleMLS ID #1927225, Angelica Alvarez-Guevara TREC #768118, Realty Advantage. LERA MLS
- $270,0004 bd3 ba2k sqft9420 DUBLIN GRN, San Antonio, TX 78254For SaleMLS ID #2021014, Amber Broadway TREC #618409, Opendoor Brokerage, LLC. LERA MLS
- $270,0003 bd2 ba1.5k sqft11919 LONGFELLOW RNCH, San Antonio, TX 78254For SaleMLS ID #2022630, Patricia Israel TREC #485659, LPT Realty, LLC. LERA MLS
- $214,9003 bd2 ba1.2k sqft9142 DUBLIN SPG, San Antonio, TX 78254For SaleMLS ID #2000487, Reza Fakhri TREC #555383, Vortex Realty. LERA MLS
- $279,9003 bd3 ba2.3k sqft12103 Amber Vista, San Antonio, TX 78254For SaleMLS ID #1993097, Shane Neal TREC #608871, eXp Realty. LERA MLS
- $285,9993 bd3 ba2.3k sqft11929 Silver Sails, San Antonio, TX 78254For SaleMLS ID #2011328, Petrina Cannon TREC #613343, Epique Realty LLC. LERA MLS
- $205,0003 bd2 ba1.1k sqft11231 Dublin Woods, San Antonio, TX 78254For SaleMLS ID #2004304, Erin Wall TREC #833167, LPT Realty, LLC. LERA MLS
- $259,0004 bd3 ba2k sqft13818 GUFFEY CIR, San Antonio, TX 78254For SaleMLS ID #2022298, Tre Serrano TREC #687355, Real Broker, LLC. LERA MLS
