Welcome to this beautifully maintained and move-in ready home nestled in the popular Davis Ranch community in San Antonio, Texas - where thoughtful details, low maintenance living, and an unbeatable value combine to create an opportunity that is difficult to overlook. Situated on a larger than average lot on a quiet cul-de-sac street with no neighbors on one side, this home offers a rare sense of space, privacy, and breathing room that is hard to find in today's market. Whether you're enjoying the extra elbow room in the yard or simply appreciating the peace and quiet of a low traffic street, this lot is a genuine standout feature. The interior is just as impressive - ceramic tile flows throughout every main living area, kitchen, and bathrooms, with carpet reserved for the bedrooms & office only, creating a clean, cohesive, and easy to maintain living environment. The well-appointed kitchen features granite countertops, stainless steel appliances, and a gas range - and in a move that today's buyers will truly appreciate, the refrigerator, washer, and dryer all convey with the home, making this a genuinely turn-key opportunity from day one. The primary bathroom offers a comfortable and functional retreat with a separate tub and shower and double vanities. This home also comes equipped with a water softener and a front and back sprinkler system - two practical features that add real everyday value and are often overlooked until you don't have them. The three bedrooms are well sized and the dedicated study or office provides the flexibility today's buyers demand - whether it's a home office, homework room, craft space, or additional living area, the choice is yours. And here's a detail that truly sets this listing apart from many others in the area - no city taxes and no PID taxes, resulting in a meaningfully lower overall property tax rate. The Davis Ranch HOA community amenities include a pool, clubhouse, and pickleball court - perfect for staying active and connected right within your own neighborhood. This one is clean, well cared for, and ready for its next chapter. Schedule your private showing today!
For sale
$280,000
12027 Briscoe Ranch, San Antonio, TX 78254
3beds
1,690sqft
Single Family Residence
Built in 2020
7,100 Square Feet Lot
$-- Zestimate®
$166/sqft
$41/mo HOA
What's special
Larger than average lotDedicated study or officeStainless steel appliancesGranite countertopsQuiet cul-de-sac streetGas rangeWell-appointed kitchen
- 7 hours
- 127
- 25
Zillow last checked:
Listing updated:
Listed by:
Daniel Bender TREC #492030 (210) 639-1013,
Coldwell Banker D'Ann Harper, REALTOR
Source: LERA MLS,MLS#: 2026253
Facts & features
Interior
Bedrooms & bathrooms
- Bedrooms: 3
- Bathrooms: 2
- Full bathrooms: 2
Primary bedroom
- Features: Split, Walk-In Closet(s), Ceiling Fan(s), Full Bath
- Area: 195
- Dimensions: 13 x 15
Bedroom 2
- Area: 110
- Dimensions: 10 x 11
Bedroom 3
- Area: 110
- Dimensions: 10 x 11
Primary bathroom
- Features: Tub/Shower Separate, Double Vanity
- Area: 64
- Dimensions: 8 x 8
Dining room
- Area: 150
- Dimensions: 10 x 15
Family room
- Area: 285
- Dimensions: 15 x 19
Kitchen
- Area: 180
- Dimensions: 12 x 15
Office
- Area: 120
- Dimensions: 10 x 12
Heating
- Central, Natural Gas
Cooling
- Central Air, Attic Fan
Appliances
- Included: Washer, Dryer, Microwave, Range, Gas Cooktop, Refrigerator, Disposal, Dishwasher, Water Softener Owned, Vented Exhaust Fan, Gas Water Heater, Plumb for Water Softener
- Laundry: Washer Hookup, Dryer Connection
Features
- One Living Area, Liv/Din Combo, Kitchen Island, Breakfast Bar, Study/Library, Utility Room Inside, Secondary Bedroom Down, 1st Floor Lvl/No Steps, Open Floorplan, High Speed Internet, All Bedrooms Downstairs, Master Downstairs, Ceiling Fan(s), Solid Counter Tops
- Flooring: Carpet, Ceramic Tile
- Windows: Double Pane Windows, Window Coverings
- Has basement: No
- Has fireplace: No
- Fireplace features: Not Applicable
Interior area
- Total interior livable area: 1,690 sqft
Property
Parking
- Total spaces: 2
- Parking features: Two Car Garage, Garage Door Opener
- Garage spaces: 2
Features
- Levels: One
- Stories: 1
- Patio & porch: Covered
- Pool features: None, Community
- Fencing: Privacy
Lot
- Size: 7,100 Square Feet
- Features: Cul-De-Sac
Details
- Parcel number: 044502440250
Construction
Type & style
- Home type: SingleFamily
- Property subtype: Single Family Residence
Materials
- Brick, Stone, Siding
- Foundation: Slab
- Roof: Composition
Condition
- Pre-Owned
- New construction: No
- Year built: 2020
Details
- Builder name: Centex
Utilities & green energy
- Electric: CPS
- Gas: CPS
- Sewer: SAWS, Sewer System
- Water: SAWS, Water System
- Utilities for property: Cable Available
Community & HOA
Community
- Features: Clubhouse, Playground
- Security: Smoke Detector(s)
- Subdivision: Davis Ranch
HOA
- Has HOA: Yes
- HOA fee: $124 quarterly
- HOA name: DAVIS RANCH HOA
Location
- Region: San Antonio
Financial & listing details
- Price per square foot: $166/sqft
- Annual tax amount: $5,561
- Price range: $280K - $280K
- Date on market: 10/26/2026
- Cumulative days on market: 2 days
- Listing terms: Conventional,FHA,VA Loan,TX Vet,Cash,Investors OK,USDA Loan
Estimated market value
Not available
Estimated sales range
Not available
Not available
Price history
| Date | Event | Price |
|---|---|---|
| 10/26/2026 | Listed for sale | $280,000$166/sqft |
Source:  LERA MLS #2026253 Report a problem | ||
Public tax history
Tax history is unavailable.
Monthly payment
Est. payment
Payment breakdown
Explore the cost of this home by adjusting the details. Changes won't be saved.Climate risks
Neighborhood: 78254
Nearby schools
Schools provided by the listing agent
- Elementary: Tomlinson Elementary
- Middle: Folks
- High: Sotomayor High School
- District: Northside
Source: LERA MLS. This data may not be complete. We recommend contacting the local school district to confirm school assignments for this home.
Similar homes
- $--3 bd4 ba2.3k sqft10253 Bricewood Pl, San Antonio, TX 78254Auction
 Auction.com 2
- $270,0003 bd2 ba1.5k sqft11919 LONGFELLOW RNCH, San Antonio, TX 78254For Sale

 MLS ID #2022630, Patricia Israel TREC #485659, LPT Realty, LLC. LERA MLS
- $295,0003 bd3 ba1.8k sqft11927 Sitio Plains, San Antonio, TX 78254For Sale
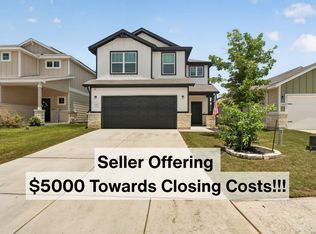 MLS ID #2002877, Amanda Villarreal TREC #683546, Keller Williams City-View. LERA MLS
- $314,8003 bd3 ba2.2k sqft11906 Longfellow Rnch, San Antonio, TX 78254For Sale
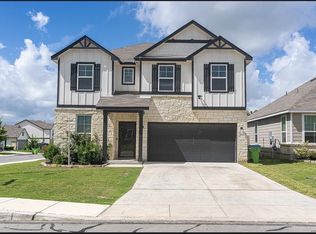 MLS ID #21407904, Jeb Bryant. NTREIS
- $265,0003 bd3 ba1.8k sqft11715 SILVER FLD, San Antonio, TX 78254For SaleMLS ID #2017781, Rebecca Striegler TREC #717670, Legacy Partners. LERA MLS
- $275,0003 bd3 ba1.8k sqft12033 Silver Lining, San Antonio, TX 78254For SaleMLS ID #2005008, Maria Alcala TREC #745298, 1st Choice Realty Group. LERA MLS
- $315,0003 bd2 ba1.7k sqft10217 Bricewood, San Antonio, TX 78254For SaleMLS ID #2022342, Georgia Cox TREC #481386, Real Broker, LLC. LERA MLS
- $285,9993 bd3 ba2.3k sqft11929 Silver Sails, San Antonio, TX 78254For SaleMLS ID #2011328, Petrina Cannon TREC #613343, Epique Realty LLC. LERA MLS
- $268,0003 bd2 ba1.5k sqft14021 KENYTE ROW, San Antonio, TX 78253For SaleMLS ID #2002277, Matthew Ridings TREC #586176, PMI Birdy Properties, CRMC. LERA MLS
- $279,0004 bd3 ba2.4k sqft11930 Silent Cyn, San Antonio, TX 78254For SaleMLS ID #1958837, Stephany Caravantes Sanchez TREC #713300, Marshall Reddick Real Estate. LERA MLS
- $300,0003 bd2 ba1.6k sqft11903 Silver Valley, San Antonio, TX 78254For SaleMLS ID #2002280, Cindy Segovia TREC #786713, Better Homes and Gardens Winans. LERA MLS
- $299,0003 bd2 ba1.8k sqft10334 Quayle Mist, San Antonio, TX 78254New ConstructionMLS ID #1963316, Brian Paris TREC #598379, Keller Williams City-View. LERA MLS
- $309,9904 bd3 ba2.4k sqft10142 Round Rdg, San Antonio, TX 78254For SaleMLS ID #2019300, Stacy Davidson TREC #752486, JB Goodwin, REALTORS. LERA MLS
- $255,0003 bd2 ba1.6k sqft10310 Quayle Mist, San Antonio, TX 78254For SaleMLS ID #2014077, Roger Lifschultz TREC #796877, Keller Williams Legacy. LERA MLS
- $278,9993 bd3 ba2.2k sqft10106 SUN ML, San Antonio, TX 78254For SaleMLS ID #1993595, Derek Bedell TREC #695666, Epique Realty LLC. LERA MLS
- $250,0003 bd2 ba1.4k sqft10019 MILL PATH, San Antonio, TX 78254For SaleMLS ID #1996528, Samantha Martinez TREC #713026, Real Broker, LLC. LERA MLS
- $305,0005 bd3 ba2.2k sqft11935 Longfellow Ranch, San Antonio, TX 78254For SaleMLS ID #1932391, Fernando Garcia TREC #734064, Keller Williams Legacy. LERA MLS
- $308,5003 bd3 ba2.1k sqft12114 Wagon Cyn, San Antonio, TX 78254For SaleMLS ID #1997555, Tamara Price TREC #572393, Tami Price Properties. LERA MLS
- $259,0004 bd3 ba2k sqft13818 GUFFEY CIR, San Antonio, TX 78254For SaleMLS ID #2022298, Tre Serrano TREC #687355, Real Broker, LLC. LERA MLS
- $307,0003 bd2 ba1.6k sqft4714 GREYWACKE TRL, San Antonio, TX 78253For SaleMLS ID #1968634, Bryan Guajardo TREC #0697559, Rowan Properties. LERA MLS
