OPEN HOUSE on August 1 & 2, 2026 from 11:00AM to 3:00PM. MOVE IN READY! $5,000 Sellers Concession offer to use towards closing costs or buy down rate. Beautiful single-story corner home in the Silver Canyon community featuring 1,676 sq. ft., 3 bedrooms, and 2 full baths. The split primary suite offers added privacy and includes a renovated 2025 walk-in shower. Enjoy an open floor plan with high ceilings, an office/study, custom shutters, solid counter tops, a water softener, a 2-car garage, and a storage shed. Outside, the lush green yard, covered patio, firepit, and privacy fence create a wonderful space for outdoor entertainment. Schedule your visit today-this home is truly must-see.
For sale
$315,000
11903 Silver Valley, San Antonio, TX 78254
3beds
1,676sqft
:
Get pre-qualified$2,287/mo
Single Family Residence
Built in 2019
6,446 Square Feet Lot
$309,100 Zestimate®
$188/sqft
$21/mo HOA
What's special
Single-story corner homePrivacy fenceLush green yardStorage shedWater softenerCovered patioSolid counter tops
- 7 days |
- 111 |
- 6 |
Likely to sell faster than
Zillow last checked:
Listing updated:
Listed by:
Cindy Segovia TREC #786713 (210) 416-4301,
Better Homes and Gardens Winans
Source: LERA MLS,MLS#: 2002280
Facts & features
Interior
Bedrooms & bathrooms
- Bedrooms: 3
- Bathrooms: 2
- Full bathrooms: 2
Primary bedroom
- Features: Split, Walk-In Closet(s), Ceiling Fan(s), Full Bath
- Area: 196
- Dimensions: 14 x 14
Bedroom 2
- Area: 99
- Dimensions: 11 x 9
Bedroom 3
- Area: 100
- Dimensions: 10 x 10
Primary bathroom
- Features: Shower Only, Double Vanity
- Area: 80
- Dimensions: 10 x 8
Dining room
- Area: 176
- Dimensions: 16 x 11
Kitchen
- Area: 132
- Dimensions: 11 x 12
Living room
- Area: 270
- Dimensions: 15 x 18
Office
- Area: 120
- Dimensions: 10 x 12
Heating
- Central, Electric
Cooling
- Ceiling Fan(s), Central Air
Appliances
- Included: Self Cleaning Oven, Range, Disposal, Dishwasher, Plumbed For Ice Maker, Water Softener Owned, Vented Exhaust Fan, Electric Water Heater, Electric Cooktop
- Laundry: Main Level, Laundry Room, Washer Hookup, Dryer Connection
Features
- Liv/Din Combo, Eat-in Kitchen, Two Eating Areas, Kitchen Island, Breakfast Bar, Study/Library, Utility Room Inside, 1st Floor Lvl/No Steps, High Ceilings, Open Floorplan, High Speed Internet, All Bedrooms Downstairs, Walk-In Closet(s), Master Downstairs, Ceiling Fan(s), Chandelier, Solid Counter Tops, Programmable Thermostat
- Flooring: Carpet, Ceramic Tile, Wood
- Doors: Storm Door(s)
- Windows: Double Pane Windows, Window Coverings
- Has basement: No
- Attic: Pull Down Storage,Pull Down Stairs
- Has fireplace: No
- Fireplace features: Not Applicable
Interior area
- Total interior livable area: 1,676 sqft
Video & virtual tour
Property
Parking
- Total spaces: 2
- Parking features: Two Car Garage, Attached, Garage Door Opener
- Attached garage spaces: 2
Features
- Levels: One,Multi/Split
- Stories: 1
- Patio & porch: Patio, Covered
- Exterior features: Sprinkler System, Rain Gutters, Lighting
- Pool features: None
- Fencing: Privacy
Lot
- Size: 6,446 Square Feet
- Features: Corner Lot
- Residential vegetation: Mature Trees, Mature Trees (ext feat)
Details
- Additional structures: Shed(s)
- Parcel number: 044508250010
Construction
Type & style
- Home type: SingleFamily
- Architectural style: Ranch
- Property subtype: Single Family Residence
Materials
- Brick, Siding
- Foundation: Slab
- Roof: Composition
Condition
- As-Is,Pre-Owned
- New construction: No
- Year built: 2019
Details
- Builder name: Pulte
Utilities & green energy
- Electric: CPS
- Sewer: SAWS
- Water: SAWS, Water System
- Utilities for property: Cable Available, Private Garbage Service
Green energy
- Water conservation: Rain/Freeze Sensors, EF Irrigation Control
Community & HOA
Community
- Features: Playground, BBQ/Grill, Basketball Court, Cluster Mail Box, School Bus
- Security: Smoke Detector(s), Prewired
- Subdivision: Silver Canyon
HOA
- Has HOA: Yes
- HOA fee: $250 annually
- HOA name: SILVER CANYON HOA
Location
- Region: San Antonio
Financial & listing details
- Price per square foot: $188/sqft
- Tax assessed value: $275,000
- Annual tax amount: $5,525
- Price range: $315K - $315K
- Date on market: 7/22/2026
- Cumulative days on market: 7 days
- Listing terms: Conventional,FHA,VA Loan,Cash
Estimated market value
$309,100
$294,000 - $325,000
$1,964/mo
Price history
| Date | Event | Price |
|---|---|---|
| 7/22/2026 | Listed for sale | $315,000+8.6%$188/sqft |
Source:  LERA MLS #2002280 Report a problem LERA MLS #2002280 Report a problem | ||
| 3/28/2025 | Sold | -- |
Source: LERA MLS #1848216 Report a problem | ||
| 3/26/2025 | Pending sale | $290,000$173/sqft |
Source: LERA MLS #1848216 Report a problem | ||
| 3/20/2025 | Contingent | $290,000$173/sqft |
Source: LERA MLS #1848216 Report a problem | ||
| 3/8/2025 | Listed for sale | $290,000-2.3%$173/sqft |
Source: LERA MLS #1848216 Report a problem | ||
| 2/18/2025 | Listing removed | $296,900$177/sqft |
Source: LERA MLS #1812236 Report a problem | ||
| 1/10/2025 | Price change | $296,900-1%$177/sqft |
Source: LERA MLS #1812236 Report a problem | ||
| 9/27/2024 | Listed for sale | $299,999-3.2%$179/sqft |
Source: LERA MLS #1812236 Report a problem | ||
| 12/13/2023 | Listing removed | -- |
Source: LERA MLS #1709061 Report a problem | ||
| 11/3/2023 | Listed for sale | $310,000$185/sqft |
Source: LERA MLS #1709061 Report a problem | ||
| 10/11/2023 | Pending sale | $310,000$185/sqft |
Source: LERA MLS #1709061 Report a problem | ||
| 10/11/2023 | Contingent | $310,000$185/sqft |
Source: LERA MLS #1709061 Report a problem | ||
| 8/31/2023 | Price change | $310,000-1.6%$185/sqft |
Source: LERA MLS #1709061 Report a problem | ||
| 8/4/2023 | Listed for sale | $315,000$188/sqft |
Source: LERA MLS #1709061 Report a problem | ||
| 8/2/2023 | Listing removed | -- |
Source: LERA MLS #1696220 Report a problem | ||
| 7/19/2023 | Price change | $315,000-3.1%$188/sqft |
Source: LERA MLS #1696220 Report a problem | ||
| 6/15/2023 | Listed for sale | $325,000$194/sqft |
Source: LERA MLS #1696220 Report a problem | ||
Public tax history
| Year | Property taxes | Tax assessment |
|---|---|---|
| 2025 | $3,786 -31.7% | $275,000 -8% |
| 2024 | $5,539 -5.9% | $298,980 -5.6% |
| 2023 | $5,887 +2.9% | $316,670 +12.7% |
| 2022 | $5,721 | $281,000 +16.7% |
| 2021 | -- | $240,750 +4.1% |
| 2020 | -- | $231,280 |
Find assessor info on the county website
Monthly payment
Est. payment
Payment breakdown
Explore the cost of this home by adjusting the details. Changes won't be saved.Climate risks
Neighborhood: 78254
Nearby schools
GreatSchools rating
- 8/10Joey Tomlinson Elementary SchoolGrades: PK-5Distance: 0.4 mi
- 7/10Folks MiddleGrades: 6-8Distance: 0.5 mi
- 7/10Sonia Sotomayor High SchoolGrades: 9-12Distance: 1.2 mi
Schools provided by the listing agent
- Elementary: Tomlinson Elementary
- Middle: Folks
- High: Sotomayor High School
- District: Northside
Source: LERA MLS. This data may not be complete. We recommend contacting the local school district to confirm school assignments for this home.
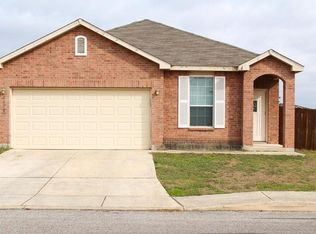
- $276,6003 bd2 ba1.5k sqft11903 Silver Pass, San Antonio, TX 78254Off Market
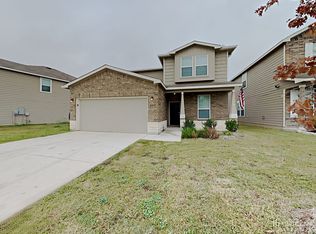
- $357,4004 bd3 ba2.5k sqft11907 Silver Valley, San Antonio, TX 78254Off Market
- $297,9004 bd3 ba2.5k sqft11915 Silver Valley, San Antonio, TX 78254Off Market
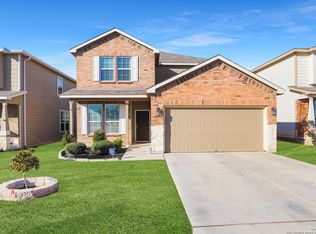
- $--4 bd3 ba2.5k sqft11911 Silver Valley, San Antonio, TX 78254Sold
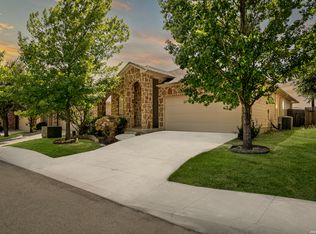
- $338,2004 bd3 ba2.6k sqft11911 Silver Vly, San Antonio, TX 78254Off Market
- $340,2004 bd3 ba2.5k sqft11915 Silver Vly, San Antonio, TX 78254Off Market
- $345,3004 bd3 ba2.5k sqft11915 Silver Valley, San Antonio, TX 78254Off Market
- $351,5004 bd3 ba2.6k sqft9926 Silver Mist Way, San Antonio, TX 78254Off Market
A local agent can set up tours, give advice and negotiate with sellers.
A local lender can help you make sure your offer is ready when you are.
Similar homes
- $333,5003 bd3 ba2.2k sqft11906 Longfellow Ranch, San Antonio, TX 78254For Sale

 MLS ID #1991392, James Nemger TREC #754231, LPT Realty, LLC. LERA MLS
 - $250,0003 bd2 ba1.4k sqft10019 MILL PATH, San Antonio, TX 78254For Sale
 MLS ID #1996528, Samantha Martinez TREC #713026, Real Broker, LLC. LERA MLS
 - $324,0004 bd2 ba1.8k sqft10511 Briceway Bay, San Antonio, TX 78254For Sale
 MLS ID #1957261, Erin Christensen TREC #761075, Better Homes and Gardens Winans. LERA MLS
 - $285,0003 bd3 ba2.1k sqft11322 Sprightly Lane, San Antonio, TX 78254For Sale
 MLS ID #1972691, Stacy Davidson TREC #752486, JB Goodwin, REALTORS. LERA MLS
 - $276,7003 bd2 ba1.6k sqft11626 Tribute Oaks, San Antonio, TX 78254For SaleMLS ID #1925559, Oscar Madrigal TREC #749908, Orchard Brokerage. LERA MLS
- $359,0004 bd3 ba2.3k sqft8818 PALMETTO FLS, San Antonio, TX 78254For SaleMLS ID #2001550, Jennifer Mata TREC #705067, Mitchell Realty. LERA MLS
- $358,0003 bd3 ba2.2k sqft12702 EMMITT PASS, San Antonio, TX 78254For SaleMLS ID #1973611, Tamara Price TREC #572393, Real Broker, LLC. LERA MLS
- $285,0003 bd2 ba1.3k sqft7811 Creekshore CV, San Antonio, TX 78254For SaleMLS ID #1962423, Brenda Saiz TREC #575379, 3D Realty & Property Management. LERA MLS
- $314,9003 bd2 ba2k sqft7523 Harvest Bay, San Antonio, TX 78253For SaleMLS ID #1967259, Simon Arcos TREC #461497, Keller Williams Legacy. LERA MLS
- $359,9904 bd3 ba2.4k sqft9534 Novacek, San Antonio, TX 78254For SaleMLS ID #1969335, Dayton Schrader TREC #312921, eXp Realty. LERA MLS
- $300,0004 bd2 ba1.6k sqft13726 Locklear Way, San Antonio, TX 78253For SaleMLS ID #1999164, Paul Clarke TREC #698602, Coldwell Banker D'Ann Harper, REALTOR. LERA MLS
- $299,9004 bd2 ba1.6k sqft5915 CALAVERAS WAY, San Antonio, TX 78253For SaleMLS ID #1996615, Gerardo Aguirre TREC #599688, Premier Realty Group Platinum. LERA MLS
- $295,0003 bd3 ba2.1k sqft13816 Longrock, San Antonio, TX 78253For SaleMLS ID #1990890, Brianna Moltz TREC #761070, Real Broker, LLC. LERA MLS
- $319,9004 bd3 ba2.4k sqft10407 LUPINE CYN, Helotes, TX 78023For SaleMLS ID #1952674, Jeffrey Robillard TREC #687855, Newfound Real Estate. LERA MLS
- $325,0004 bd2 ba2k sqft8132 Dublin Frst, San Antonio, TX 78253For SaleMLS ID #1947778, Richard Rodriguez TREC #700216, Real Broker, LLC. LERA MLS
- $269,9003 bd3 ba1.8k sqft7316 LITTLEFOOT LN, San Antonio, TX 78253For SaleMLS ID #1995361, Joyce Martinez TREC #579727, Keller Williams Heritage. LERA MLS
- $369,0004 bd3 ba2.1k sqft11551 Sagebooke Run, San Antonio, TX 78254For SaleMLS ID #1917849, Dennise Pedroza TREC #701566, Dominion Realty International LLC. LERA MLS
- $215,0003 bd2 ba1.3k sqft7418 Banister Pass, San Antonio, TX 78254For SaleMLS ID #1997827, Jaime Pena TREC #663629, 1st Choice Realty Group. LERA MLS
- $315,0004 bd3 ba1.9k sqft11318 BABCOCK XING, San Antonio, TX 78249For SaleMLS ID #1964180, Brian Shantz TREC #516239, Keller Williams City-View. LERA MLS
- $219,9003 bd2 ba1.4k sqft14927 Watson Ml, San Antonio, TX 78254For SaleMLS ID #1972859, Jeffrey Robillard TREC #687855, Newfound Real Estate. LERA MLS
