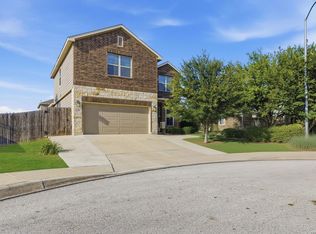
Discover exceptional value at 10511 Briceway Bay, an almost-new 4 bedroom, 2 bath home in the desirable Bricewood community of Helotes. Built in 2024 and occupied for only one year, this 1,881 square foot home offers all the benefits of newer construction without the wait, uncertainty, or ongoing construction that often comes with buying directly from a builder. Move in and start enjoying your home from day one. Designed for today's lifestyle, the open concept floor plan seamlessly connects the island kitchen, dining area, and spacious living room, creating an inviting space for everyday living and entertaining. The private primary suite is tucked away at the back of the home and features a walk in closet and ensuite bath, while three additional bedrooms provide flexible space for guests, a home office, fitness room, or hobbies. Built by Beazer Homes, this Energy Star certified home includes solar-ready connections, enhanced fresh air ventilation, a high efficiency heat pump with smart thermostat, Low E double pane windows, and a hybrid water heating system designed for comfort and energy savings. Outside, enjoy a covered patio, privacy fenced backyard, and a two car garage. Residents have access to neighborhood parks, playgrounds, jogging trails, and sports courts, all within the highly regarded Northside ISD. If you've been considering new construction, this home deserves a closer look. Skip the construction timeline, avoid the uncertainty of building from the ground up, and enjoy an almost-new home that's ready today. With modern finishes, energy-efficient features, and outstanding value in one of Helotes' growing communities, this is an opportunity you won't want to miss.
For sale
Price cut: $6K (7/24)
$324,000
10511 Briceway Bay, San Antonio, TX 78254
4beds
1,881sqft
:
Get pre-qualified$2,355/mo
Single Family Residence
Built in 2024
4,965 Square Feet Lot
$320,600 Zestimate®
$172/sqft
$23/mo HOA
What's special
Modern finishesOpen concept floor planDining areaCovered patioTwo car garageEnhanced fresh air ventilationPrivacy fenced backyard
- 109 days |
- 117 |
- 3 |
Zillow last checked:
Listing updated:
Listed by:
Erin Christensen TREC #761075 (214) 714-5389,
Better Homes and Gardens Winans
Source: LERA MLS,MLS#: 1957261
Facts & features
Interior
Bedrooms & bathrooms
- Bedrooms: 4
- Bathrooms: 2
- Full bathrooms: 2
Primary bedroom
- Area: 210
- Dimensions: 14 x 15
Bedroom 2
- Area: 121
- Dimensions: 11 x 11
Bedroom 3
- Area: 121
- Dimensions: 11 x 11
Bedroom 4
- Area: 121
- Dimensions: 11 x 11
Primary bathroom
- Features: Tub/Shower Separate, Double Vanity
- Area: 81
- Dimensions: 9 x 9
Dining room
- Area: 88
- Dimensions: 8 x 11
Family room
- Area: 238
- Dimensions: 14 x 17
Kitchen
- Area: 221
- Dimensions: 13 x 17
Heating
- Central, Heat Pump, 1 Unit, Electric
Cooling
- Central Air
Appliances
- Included: Washer, Dryer, Microwave, Range, Gas Cooktop, Refrigerator, Disposal, Dishwasher, Plumbed For Ice Maker, Gas Water Heater, Plumb for Water Softener
- Laundry: Washer Hookup, Dryer Connection
Features
- One Living Area, Separate Dining Room, Kitchen Island, Breakfast Bar, Pantry, Utility Room Inside, High Ceilings, Open Floorplan, High Speed Internet, Master Downstairs, Ceiling Fan(s), Solid Counter Tops
- Flooring: Carpet, Ceramic Tile
- Has basement: No
- Has fireplace: No
- Fireplace features: Not Applicable
Interior area
- Total interior livable area: 1,881 sqft
Property
Parking
- Total spaces: 2
- Parking features: Two Car Garage, Garage Door Opener
- Garage spaces: 2
Features
- Stories: 1
- Pool features: None
Lot
- Size: 4,965 Square Feet
Details
- Parcel number: 044500170260
Construction
Type & style
- Home type: SingleFamily
- Architectural style: Traditional
- Property subtype: Single Family Residence
Materials
- 4 Sides Masonry, Stone
- Foundation: Slab
- Roof: Composition
Condition
- Pre-Owned
- New construction: No
- Year built: 2024
Details
- Builder name: BEEZER
Utilities & green energy
- Water: Water System
- Utilities for property: Cable Available
Community & HOA
Community
- Features: Playground, Jogging Trails, Sports Court
- Security: Smoke Detector(s), Security System Owned
- Subdivision: Bricewood
HOA
- Has HOA: Yes
- HOA fee: $280 annually
- HOA name: DIAMOND ASSOCIATION MANAGEMENT
Location
- Region: San Antonio
Financial & listing details
- Price per square foot: $172/sqft
- Tax assessed value: $360,290
- Annual tax amount: $6,600
- Price range: $324K - $324K
- Date on market: 4/11/2026
- Cumulative days on market: 114 days
- Listing terms: Conventional,FHA,VA Loan,TX Vet,Cash
Estimated market value
$320,600
$305,000 - $337,000
$1,988/mo
Price history
| Date | Event | Price |
|---|---|---|
| 7/24/2026 | Price change | $324,000-1.8%$172/sqft |
Source:  LERA MLS #1957261 Report a problem LERA MLS #1957261 Report a problem | ||
| 6/21/2026 | Price change | $330,000-5.4%$175/sqft |
Source: LERA MLS #1957261 Report a problem | ||
| 4/11/2026 | Listed for sale | $349,000$186/sqft |
Source: LERA MLS #1957261 Report a problem | ||
| 10/17/2024 | Listing removed | $2,015-0.5%$1/sqft |
Source: Zillow Rentals Report a problem | ||
| 10/4/2024 | Price change | $2,025-1.2%$1/sqft |
Source: Zillow Rentals Report a problem | ||
| 9/4/2024 | Price change | $2,050-20.4%$1/sqft |
Source: Zillow Rentals Report a problem | ||
| 8/27/2024 | Listed for rent | $2,575$1/sqft |
Source: Zillow Rentals Report a problem | ||
Public tax history
| Year | Property taxes | Tax assessment |
|---|---|---|
| 2025 | $7,417 +1026.1% | $360,290 +1025.9% |
| 2024 | $659 -9.7% | $32,000 -9.3% |
| 2023 | $729 -37.8% | $35,300 -32.2% |
| 2022 | $1,173 +29.5% | $52,100 +33.6% |
| 2021 | $906 | $39,000 +2.4% |
| 2020 | $906 | $38,100 |
Find assessor info on the county website
Monthly payment
Est. payment
Payment breakdown
Explore the cost of this home by adjusting the details. Changes won't be saved.Climate risks
Neighborhood: 78254
Nearby schools
GreatSchools rating
- 8/10Fields Elementary SchoolGrades: PK-5Distance: 0.8 mi
- 7/10Folks MiddleGrades: 6-8Distance: 0.9 mi
- 7/10Sonia Sotomayor High SchoolGrades: 9-12Distance: 1.7 mi
Schools provided by the listing agent
- Elementary: Kallison
- Middle: Folks
- High: Sotomayor High School
- District: Northside
Source: LERA MLS. This data may not be complete. We recommend contacting the local school district to confirm school assignments for this home.
- $397,8005 bd3 ba2.7k sqft10515 Briceway Ace, San Antonio, TX 78254Off Market
- $--3 bd3 ba2.1k sqft10515 Briceway Ace #C5, San Antonio, TX 78254Off Market

- $383,5004 bd3 ba2.4k sqft10507 Briceway Ace, San Antonio, TX 78254Off Market
- $330,2003 bd2 ba1.7k sqft10519 Briceway Ace, San Antonio, TX 78254Off Market
- $394,7003 bd2 ba2.1k sqft10503 Briceway Ace, San Antonio, TX 78254Off Market
- $339,4003 bd2 ba1.8k sqft10523 Briceway Ace, San Antonio, TX 78254Off Market
- $350,5003 bd3 ba2.1k sqft10514 Briceway Ace, San Antonio, TX 78254Off Market
- $416,1004 bd3 ba2.6k sqft11722 Briceway Land, San Antonio, TX 78254Off Market
A local agent can set up tours, give advice and negotiate with sellers.
A local lender can help you make sure your offer is ready when you are.
Similar homes
- $325,0004 bd3 ba2.4k sqft13307 Pecos Parke, San Antonio, TX 78254For Sale
 MLS ID #1959272, Belinda Saldana TREC #718077, 1st Choice West. LERA MLS
 - $292,5004 bd3 ba2k sqft12042 Silver Light, San Antonio, TX 78254For Sale
 MLS ID #1943343, Daniel Potter TREC #609177, Pinnacle Realty Advisors. LERA MLS
 - $385,0004 bd3 ba2k sqft9915 BRICEWOOD HL, San Antonio, TX 78254For Sale
 MLS ID #1994779, Pedro Fuentes TREC #796227, White Line Realty LLC. LERA MLS
 - $324,2404 bd3 ba1.8k sqft12035 MUTTON BUSTING DRIVE, San Antonio, TX 78254New Construction
 LERA MLS
 - $300,0004 bd3 ba2k sqft14963 Taradeau, San Antonio, TX 78254New ConstructionMLS ID #1970012, Christopher Marti TREC #628996, Marti Realty Group. LERA MLS
- $299,0004 bd3 ba2.3k sqft14012 Shivers Cv, San Antonio, TX 78254For SaleMLS ID #2000725, Nathan Koudouris TREC #782631, Keeping It Realty. LERA MLS
- $358,0003 bd3 ba2.2k sqft12702 EMMITT PASS, San Antonio, TX 78254For SaleMLS ID #1973611, Tamara Price TREC #572393, Real Broker, LLC. LERA MLS
- $354,8704 bd2 ba1.9k sqft12244 VAQUERA BND, San Antonio, TX 78254New ConstructionLERA MLS
- $284,9004 bd3 ba2.3k sqft9714 Connemara Bend, San Antonio, TX 78254For SaleMLS ID #1875829, Gary Holub TREC #504161, Holub Real Estate, LLC. LERA MLS
- $299,0003 bd2 ba1.6k sqft14971 Taradeau, San Antonio, TX 78254New ConstructionMLS ID #1970013, Christopher Marti TREC #628996, Marti Realty Group. LERA MLS
- $290,0004 bd3 ba1.9k sqft8449 Lamus Wheel, San Antonio, TX 78254For SaleMLS ID #1948562, Garret Brandt TREC #742614, Keller Williams Heritage. LERA MLS
- $364,8904 bd2 ba1.9k sqft12036 MUTTON BUSTING DRIVE, San Antonio, TX 78254New ConstructionLERA MLS
- $296,5003 bd2 ba1.9k sqft14953 Taradeau, San Antonio, TX 78254New ConstructionMLS ID #1963653, Christopher Marti TREC #628996, Marti Realty Group. LERA MLS
- $275,0003 bd3 ba1.8k sqft8903 Gallop Leap, San Antonio, TX 78254For SaleMLS ID #1970691, Julia Conner TREC #398316, Better Homes and Gardens Winans. LERA MLS
- $299,9004 bd2 ba1.6k sqft5915 CALAVERAS WAY, San Antonio, TX 78253For SaleMLS ID #1996615, Gerardo Aguirre TREC #599688, Premier Realty Group Platinum. LERA MLS
- $384,9903 bd2 ba1.9k sqft9907 Briceway Gap, San Antonio, TX 78254New ConstructionLERA MLS
- $414,9904 bd3 ba2.2k sqft11475 Feather Vale, San Antonio, TX 78254New ConstructionLERA MLS
- $296,5003 bd2 ba1.9k sqft14962 Taradeau, San Antonio, TX 78254New ConstructionMLS ID #1922814, Christopher Marti TREC #628996, Marti Realty Group. LERA MLS
- $409,9904 bd3 ba2k sqft11427 Feather Vale, San Antonio, TX 78254New ConstructionLERA MLS
- $414,9904 bd3 ba2.2k sqft11415 Feather Vale, San Antonio, TX 78254New ConstructionLERA MLS
