Do not miss the opportunity to assume this 2.25% VA mortgage with Freedom Mortgage. Lovingly maintained and freshly painted, this residence blends todays charm with modern upgrades and accents throughout. From its inviting curb appeal to the natural flow of its design, this home is simply irresistible. A convenient downstairs bedroom and full bath makes hosting guests effortless, while the spacious kitchen complete with stainless steel appliances and granite countertops-opens overseeing to the living area, forming the heart of the home. Perfect for entertaining, the layout encourages gathering and connections. Upstairs, a welcoming game room provides a cozy retreat to unwind in the evenings. Meanwhile, the versatile downstairs office could easily function as a fifth bedroom to suit your needs. The Pulte remaining Ten year warranty coverage on structural elements of the home is transferable. Additional features, including a water softener and thoughtful upgrades, to ensure this home is ready to create lasting memories for its next owner.
Sold
Price Unknown
11911 Silver Valley, San Antonio, TX 78254
4beds
2,586sqft
Single Family Residence
Built in 2019
5,227 Square Feet Lot
$314,000 Zestimate®
$--/sqft
$2,479 Estimated rent
Home value
$314,000
$292,000 - $339,000
$2,479/mo
Zestimate® history
Owner options
List your home for rent
$2,479/mo
Rent Zestimate®
Find your next renter with Zillow Rental Manager. Plus, with online applications, you can quickly screen prospective tenants – for free.
$2,479/mo
Rent Zestimate®
Refinance and save
$220/mo
Est. payment
Refinancing to a lower rate could help reduce your monthly payments and save thousands over the life of the loan.
$220/mo
Est. payment
Explore your selling options
Work with a Zillow partner agent
Leverage their expertise and Zillow's premium Showcase listings to get your home seen by more buyers.
Get startedList with your own agent
Get your home in front of millions of buyers by listing it on Zillow.
Learn how to do itSell it yourself
Take full control of how buyers see your home on Zillow by listing For Sale by Owner (FSBO).
List your homeWhat's special
Modern upgradesStainless steel appliancesGranite countertopsInviting curb appealVersatile downstairs officeSpacious kitchenWelcoming game room
Zillow last checked:
Listing updated:
Listed by:
Sheila Knott TREC #611534 (210) 204-3219,
Better Homes and Gardens Winans
Source: LERA MLS,MLS#: 1829977
Facts & features
Interior
Bedrooms & bathrooms
- Bedrooms: 4
- Bathrooms: 3
- Full bathrooms: 3
Primary bedroom
- Features: Walk-In Closet(s)
- Level: Upper
- Area: 234
- Dimensions: 13 x 18
Bedroom 2
- Area: 100
- Dimensions: 10 x 10
Bedroom 3
- Area: 140
- Dimensions: 10 x 14
Bedroom 4
- Area: 110
- Dimensions: 10 x 11
Primary bathroom
- Features: Tub/Shower Separate, Double Vanity
- Area: 64
- Dimensions: 8 x 8
Dining room
- Area: 225
- Dimensions: 15 x 15
Kitchen
- Area: 204
- Dimensions: 12 x 17
Living room
- Area: 225
- Dimensions: 15 x 15
Office
- Area: 117
- Dimensions: 9 x 13
Heating
- Central, Electric
Cooling
- Central Air
Appliances
- Included: Cooktop, Microwave, Disposal, Dishwasher, Plumbed For Ice Maker, Water Softener Owned
- Laundry: Upper Level, Washer Hookup, Dryer Connection
Features
- Two Living Area, Separate Dining Room, Eat-in Kitchen, Two Eating Areas, Kitchen Island, Game Room, Utility Room Inside, Open Floorplan, Ceiling Fan(s), Programmable Thermostat
- Flooring: Carpet, Ceramic Tile
- Windows: Double Pane Windows
- Has basement: No
- Has fireplace: No
- Fireplace features: Not Applicable
Interior area
- Total structure area: 2,586
- Total interior livable area: 2,586 sqft
Property
Parking
- Total spaces: 2
- Parking features: Two Car Garage
- Garage spaces: 2
Accessibility
- Accessibility features: Level Lot, Level Drive, Full Bath/Bed on 1st Flr
Features
- Levels: Two
- Stories: 2
- Patio & porch: Covered
- Exterior features: Rain Gutters
- Pool features: None, Community
- Fencing: Privacy
Lot
- Size: 5,227 Square Feet
- Features: Curbs, Street Gutters, Sidewalks, Streetlights
Details
- Additional structures: Shed(s)
- Parcel number: 044508250030
Construction
Type & style
- Home type: SingleFamily
- Property subtype: Single Family Residence
Materials
- Brick, Siding
- Foundation: Slab
- Roof: Composition
Condition
- Pre-Owned
- New construction: No
- Year built: 2019
Details
- Builder name: Pulte
Utilities & green energy
- Water: Water System
Community & HOA
Community
- Features: Playground, BBQ/Grill, Basketball Court
- Subdivision: Silver Canyon
HOA
- Has HOA: Yes
- HOA fee: $220 annually
- HOA name: ALAMO MANAGEMENT GRP
Location
- Region: San Antonio
Financial & listing details
- Tax assessed value: $353,260
- Annual tax amount: $6,808
- Date on market: 12/18/2024
- Cumulative days on market: 126 days
- Listing terms: Conventional,FHA,VA Loan,Cash,Assumable,USDA Loan
- Ownership: Corporate Owned
- Road surface type: Paved
Price history
| Date | Event | Price |
|---|---|---|
| 4/9/2025 | Sold | -- |
Source:  LERA MLS #1829977 Report a problem LERA MLS #1829977 Report a problem | ||
| 3/20/2025 | Contingent | $325,000$126/sqft |
Source: LERA MLS #1829977 Report a problem | ||
| 3/12/2025 | Price change | $325,000-1.5%$126/sqft |
Source: LERA MLS #1829977 Report a problem | ||
| 2/28/2025 | Price change | $330,000-2.9%$128/sqft |
Source: LERA MLS #1829977 Report a problem | ||
| 2/16/2025 | Price change | $340,000-1.4%$131/sqft |
Source: LERA MLS #1829977 Report a problem | ||
| 2/7/2025 | Price change | $345,000-0.9%$133/sqft |
Source: LERA MLS #1829977 Report a problem | ||
| 1/28/2025 | Price change | $348,000-0.6%$135/sqft |
Source: LERA MLS #1829977 Report a problem | ||
| 1/24/2025 | Price change | $350,000-4.3%$135/sqft |
Source: LERA MLS #1829977 Report a problem | ||
| 1/19/2025 | Price change | $365,550-3.8%$141/sqft |
Source: LERA MLS #1829977 Report a problem | ||
| 12/18/2024 | Listed for sale | $380,000$147/sqft |
Source: LERA MLS #1829977 Report a problem | ||
| 8/29/2019 | Sold | -- |
Source: LERA MLS #1373953 Report a problem | ||
Public tax history
| Year | Property taxes | Tax assessment |
|---|---|---|
| 2025 | $4,497 -12.8% | $353,260 -4.1% |
| 2024 | $5,159 0% | $368,370 +2.3% |
| 2023 | $5,161 -9.8% | $360,217 +10% |
| 2022 | $5,721 +4.7% | $327,470 +10% |
| 2021 | $5,464 | $297,700 +5% |
| 2020 | $5,464 | $283,420 |
Find assessor info on the county website
Neighborhood: 78254
Nearby homes
- $340,1004 bd3 ba2.6k sqft11911 Silver Vly, San Antonio, TX 78254Off Market

- $354,1004 bd3 ba2.5k sqft11907 Silver Valley, San Antonio, TX 78254Off Market
- $341,4004 bd3 ba2.5k sqft11915 Silver Vly, San Antonio, TX 78254Off Market
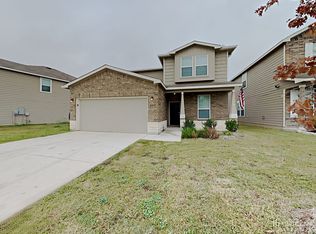
- $295,7004 bd3 ba2.5k sqft11915 Silver Valley, San Antonio, TX 78254Off Market
- $342,8004 bd3 ba2.5k sqft11915 Silver Valley, San Antonio, TX 78254Off Market
- $276,6003 bd2 ba1.5k sqft11903 Silver Pass, San Antonio, TX 78254Off Market
- $315,0003 bd2 ba1.6k sqft11903 Silver Valley, San Antonio, TX 78254For Sale
- $316,8003 bd3 ba2.3k sqft12005 Silver Valley, San Antonio, TX 78254Off Market
Nearby schools
GreatSchools rating
- 8/10Joey Tomlinson Elementary SchoolGrades: PK-5Distance: 0.4 mi
- 7/10Folks MiddleGrades: 6-8Distance: 0.5 mi
- 7/10Sonia Sotomayor High SchoolGrades: 9-12Distance: 1.2 mi
Schools provided by the listing agent
- Elementary: Tomlinson Elementary
- Middle: Folks
- High: Sotomayor High School
- District: Northside
Source: LERA MLS. This data may not be complete. We recommend contacting the local school district to confirm school assignments for this home.
Get a cash offer in 3 minutes
Find out how much your home could sell for in as little as 3 minutes with a no-obligation cash offer.
Estimated market value
$314,000
Get a cash offer in 3 minutes
Find out how much your home could sell for in as little as 3 minutes with a no-obligation cash offer.
Estimated market value
$314,000
- Texas
- Bexar County
- San Antonio
- 78254
- 11911 Silver Valley
Nearby cities
Nearby neighborhoods
Nearby zip codes
Other San Antonio Topics
