Welcome to 10142 Round Rdg! This spacious 4-bedroom, 2.5-bath home offers a versatile floor plan with plenty of room to live, work, and gather. The open-concept main living area creates an easy flow between spaces, making it ideal for both everyday living and entertaining.The primary bedroom is conveniently located downstairs and features an ensuite bath with a large soaking tub, separate shower, a vanity with double sinks, and spacious walk-in closet. A dedicated office provides the perfect space for working from home, while the upstairs loft offers additional flexibility as a second living area, game room, playroom, or media space. Outside, enjoy a large backyard with plenty of room for entertaining, relaxing, or creating your own outdoor retreat. Conveniently located near schools, shopping, restaurants, and entertainment. With four bedrooms, multiple flexible living spaces, an open floor plan, and a generously sized yard, 10142 Round Rdg offers plenty of space to make your own!
For sale
$309,990
10142 Round Rdg, San Antonio, TX 78254
4beds
2,441sqft
Single Family Residence
Built in 2016
5,401 Square Feet Lot
$306,600 Zestimate®
$127/sqft
$21/mo HOA
What's special
Dedicated officeMultiple flexible living spacesVersatile floor planSpacious walk-in closetVanity with double sinksSeparate showerGenerously sized yard
- 31 days
- 228
- 24
Likely to sell faster than
Zillow last checked:
Listing updated:
Listed by:
Stacy Davidson TREC #752486 (936) 545-3910,
JB Goodwin, REALTORS
Source: LERA MLS,MLS#: 2019300
Facts & features
Interior
Bedrooms & bathrooms
- Bedrooms: 4
- Bathrooms: 3
- Full bathrooms: 2
- 1/2 bathrooms: 1
Primary bedroom
- Features: Walk-In Closet(s), Full Bath
- Area: 195
- Dimensions: 13 x 15
Bedroom 2
- Area: 132
- Dimensions: 11 x 12
Bedroom 3
- Area: 144
- Dimensions: 12 x 12
Bedroom 4
- Area: 132
- Dimensions: 11 x 12
Primary bathroom
- Features: Tub/Shower Separate, Double Vanity, Soaking Tub
- Area: 80
- Dimensions: 8 x 10
Kitchen
- Area: 144
- Dimensions: 12 x 12
Living room
- Area: 221
- Dimensions: 13 x 17
Office
- Area: 120
- Dimensions: 10 x 12
Heating
- Central, Electric
Cooling
- 13-15 SEER AX, Central Air
Appliances
- Included: Microwave, Range, Disposal, Dishwasher, Plumbed For Ice Maker, Plumb for Water Softener, ENERGY STAR Qualified Appliances
- Laundry: Washer Hookup, Dryer Connection
Features
- One Living Area, Eat-in Kitchen, Kitchen Island, Study/Library, Game Room, Utility Room Inside, Open Floorplan, Programmable Thermostat
- Flooring: Carpet, Ceramic Tile
- Windows: Double Pane Windows, Low Emissivity Windows
- Has basement: No
- Has fireplace: No
- Fireplace features: Not Applicable
Interior area
- Total interior livable area: 2,441 sqft
Video & virtual tour
Property
Parking
- Total spaces: 2
- Parking features: Two Car Garage
- Garage spaces: 2
Features
- Levels: Two
- Stories: 2
- Pool features: None
Lot
- Size: 5,401 Square Feet
- Features: Curbs, Street Gutters, Sidewalks, Streetlights
Details
- Parcel number: 044508100210
Construction
Type & style
- Home type: SingleFamily
- Property subtype: Single Family Residence
Materials
- Brick, Siding, Radiant Barrier
- Foundation: Slab
- Roof: Composition
Condition
- Pre-Owned
- New construction: No
- Year built: 2016
Details
- Builder name: Centex Homes
Utilities & green energy
- Sewer: Sewer System
- Water: Water System
Community & HOA
Community
- Features: Playground
- Security: Smoke Detector(s)
- Subdivision: Silver Canyon
HOA
- Has HOA: Yes
- HOA fee: $250 annually
- HOA name: SILVER CANYON
Location
- Region: San Antonio
Financial & listing details
- Price per square foot: $127/sqft
- Tax assessed value: $325,790
- Annual tax amount: $6,177
- Price range: $310K - $310K
- Date on market: 9/25/2026
- Cumulative days on market: 32 days
- Listing terms: Conventional,FHA,VA Loan,Cash
- Road surface type: Paved
Estimated market value
$306,600
$291,000 - $322,000
$2,219/mo
Price history
| Date | Event | Price |
|---|---|---|
| 9/25/2026 | Listed for sale | $309,990+26.5%$127/sqft |
Source:  LERA MLS #2019300 Report a problem | ||
| 10/28/2019 | Sold | -- |
Source: LERA MLS #1415597 Report a problem | ||
| 10/3/2019 | Listed for sale | $245,000$100/sqft |
Source: JP & Associates, REALTORS #1415597 Report a problem | ||
| 12/15/2016 | Sold | -- |
Source: LERA MLS #1191688 Report a problem | ||
Public tax history
| Year | Property taxes | Tax assessment |
|---|---|---|
| 2026 | -- | $325,790 -1.8% |
| 2025 | $4,347 -10.9% | $331,820 -2.4% |
| 2024 | $4,881 +9.7% | $339,911 +10% |
| 2023 | $4,451 -11.6% | $309,010 +10% |
| 2022 | $5,033 +2.4% | $280,918 +10% |
| 2021 | $4,917 | $255,380 +3.9% |
| 2020 | $4,917 -4.3% | $245,710 +3.1% |
| 2019 | $5,139 | $238,370 +3.3% |
| 2018 | $5,139 +1.5% | $230,840 +1.6% |
| 2017 | $5,062 | $227,190 |
Find assessor info on the county website
Monthly payment
Est. payment
Payment breakdown
Explore the cost of this home by adjusting the details. Changes won't be saved.Climate risks
Neighborhood: 78254
Nearby schools
Schools provided by the listing agent
- Elementary: Tomlinson Elementary
- Middle: Folks
- High: Sotomayor High School
- District: Northside
Source: LERA MLS. This data may not be complete. We recommend contacting the local school district to confirm school assignments for this home.

Similar homes
- $313,0004 bd3 ba2.4k sqft9710 Bricewood Oak, San Antonio, TX 78254For Sale
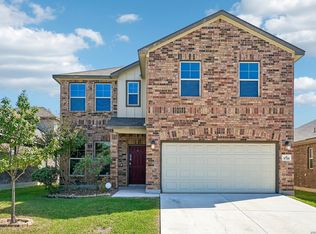
 MLS ID #2024540, Jessica Uralde TREC #640771, Redfin Corporation. LERA MLS
- $--3 bd4 ba2.3k sqft10253 Bricewood Pl, San Antonio, TX 78254Auction
 Auction.com 2
- $304,0004 bd3 ba2.5k sqft10314 Quayle Mist, San Antonio, TX 78254For Sale
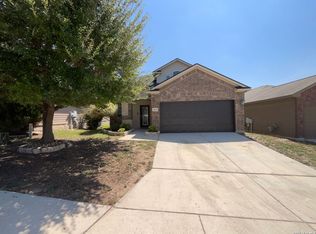 MLS ID #2015649, Amber Broadway TREC #618409, Opendoor Brokerage, LLC. LERA MLS
- $319,0004 bd3 ba2.4k sqft11906 Cheney Glen, San Antonio, TX 78254For Sale
 MLS ID #2018729, John Foster TREC #448320, Foster Family Real Estate. LERA MLS
- $280,0003 bd2 ba1.6k sqft12027 Briscoe Ranch, San Antonio, TX 78254For SaleMLS ID #2026253, Daniel Bender TREC #492030, Coldwell Banker D'Ann Harper, REALTOR. LERA MLS
- $279,0004 bd3 ba2.4k sqft11930 Silent Cyn, San Antonio, TX 78254For SaleMLS ID #1958837, Stephany Caravantes Sanchez TREC #713300, Marshall Reddick Real Estate. LERA MLS
- $299,9954 bd3 ba2.5k sqft11935 Curtis, San Antonio, TX 78254For SaleMLS ID #1917007, Allen Lu TREC #634209, Adapt Realty Group. LERA MLS
- $308,5003 bd3 ba2.1k sqft12114 Wagon Cyn, San Antonio, TX 78254For SaleMLS ID #1997555, Tamara Price TREC #572393, Tami Price Properties. LERA MLS
- $315,0003 bd2 ba1.7k sqft10217 Bricewood, San Antonio, TX 78254For SaleMLS ID #2022342, Georgia Cox TREC #481386, Real Broker, LLC. LERA MLS
- $344,9004 bd2 ba2.1k sqft12233 BIANCA MILL WAY, San Antonio, TX 78254For SaleMLS ID #2020198, Carlos Jaquez TREC #686409, Orchard Brokerage. LERA MLS
- $285,9993 bd3 ba2.3k sqft11929 Silver Sails, San Antonio, TX 78254For SaleMLS ID #2011328, Petrina Cannon TREC #613343, Epique Realty LLC. LERA MLS
- $305,0005 bd3 ba2.2k sqft11935 Longfellow Ranch, San Antonio, TX 78254For SaleMLS ID #1932391, Fernando Garcia TREC #734064, Keller Williams Legacy. LERA MLS
- $300,0003 bd2 ba1.6k sqft11903 Silver Valley, San Antonio, TX 78254For SaleMLS ID #2002280, Cindy Segovia TREC #786713, Better Homes and Gardens Winans. LERA MLS
- $285,0004 bd3 ba2k sqft12042 Silver Light, San Antonio, TX 78254For SaleMLS ID #1943343, Daniel Potter TREC #609177, Pinnacle Realty Advisors. LERA MLS
- $299,0003 bd2 ba1.8k sqft10334 Quayle Mist, San Antonio, TX 78254New ConstructionMLS ID #1963316, Brian Paris TREC #598379, Keller Williams City-View. LERA MLS
- $278,9993 bd3 ba2.2k sqft10106 SUN ML, San Antonio, TX 78254For SaleMLS ID #1993595, Derek Bedell TREC #695666, Epique Realty LLC. LERA MLS
- $295,0003 bd3 ba1.8k sqft11927 Sitio Plains, San Antonio, TX 78254For SaleMLS ID #2002877, Amanda Villarreal TREC #683546, Keller Williams City-View. LERA MLS
- $364,9003 bd3 ba2.2k sqft9925 Bricewood Cv, San Antonio, TX 78254For SaleMLS ID #2013004, David Garcia TREC #684055, SERHANT. LERA MLS
- $275,0003 bd3 ba1.8k sqft12033 Silver Lining, San Antonio, TX 78254For SaleMLS ID #2005008, Maria Alcala TREC #745298, 1st Choice Realty Group. LERA MLS
