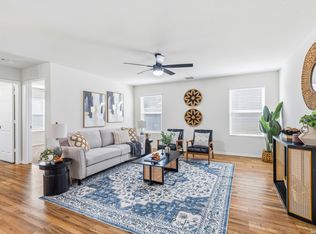
VA assumable loan opportunity with a 2.25 interest rate! Welcome to this beautifully maintained home in the highly sought after Silver Canyon community on San Antonio's far west side, just minutes from Government Canyon State Natural Area. Offering 4 bedrooms, 2.5 bathrooms, this versatile floor plan includes a dedicated home office with French doors and an upstairs game room that has been thoughtfully reconfigured to create a spacious fourth bedroom while still retaining a small flex space. The main level features wood look tile flooring, crown molding, stylish lighting, a convenient powder bath, and an open concept design perfect for everyday living and entertaining. The kitchen boasts granite counter tops, a large island, stainless steel appliances, subway tile backsplash, and abundant cabinet space. The refrigerator conveys with the home. Upstairs, you'll find all bedrooms, including a generously sized primary suite with tray ceilings, dual vanities, a separate tub and shower, and an oversized walk in closet. Step outside and enjoy the covered back patio, fenced backyard, playset, and outdoor ceiling fan, ideal for relaxing or hosting guests. Additional features include a water softener and inviting front porch. Located within walking distance to the neighborhood playground and zoned to highly regarded Northside ISD schools, including Tomlinson Elementary, Folks Middle School, and Sotomayor High School. Conveniently situated near HEB, Walmart Neighborhood Market, shopping, dining, fitness centers, and outdoor recreation, this home offers exceptional value in one of San Antonio's most desirable growth corridors.
Pending
$305,000
10135 Reyes Heights, San Antonio, TX 78254
4beds
2,304sqft
Single Family Residence
Built in 2016
5,401 Square Feet Lot
$-- Zestimate®
$132/sqft
$23/mo HOA
What's special
Stylish lightingStainless steel appliancesOutdoor ceiling fanWood look tile flooringCovered back patioOversized walk in closetSubway tile backsplash
- 83 days |
- 25 |
- 0 |
Likely to sell faster than
Zillow last checked:
Listing updated:
Listed by:
John Guerrero TREC #665624 (210) 723-6255,
Real Broker, LLC
Source: LERA MLS,MLS#: 1973078
Facts & features
Interior
Bedrooms & bathrooms
- Bedrooms: 4
- Bathrooms: 3
- Full bathrooms: 2
- 1/2 bathrooms: 1
Primary bedroom
- Level: Upper
- Area: 224
- Dimensions: 14 x 16
Bedroom 2
- Area: 140
- Dimensions: 14 x 10
Bedroom 3
- Area: 140
- Dimensions: 14 x 10
Bedroom 4
- Area: 130
- Dimensions: 13 x 10
Primary bathroom
- Features: Tub/Shower Separate, Double Vanity, Soaking Tub
- Area: 72
- Dimensions: 9 x 8
Kitchen
- Area: 210
- Dimensions: 15 x 14
Living room
- Area: 340
- Dimensions: 17 x 20
Office
- Area: 108
- Dimensions: 9 x 12
Heating
- Central, Electric
Cooling
- Ceiling Fan(s), Central Air
Appliances
- Included: Range, Refrigerator, Water Softener Owned
- Laundry: Washer Hookup, Dryer Connection
Features
- One Living Area, Ceiling Fan(s), Programmable Thermostat
- Flooring: Carpet, Ceramic Tile
- Windows: Double Pane Windows, Window Coverings
- Has basement: No
- Has fireplace: No
- Fireplace features: Not Applicable
Interior area
- Total interior livable area: 2,304 sqft
Property
Parking
- Total spaces: 2
- Parking features: Two Car Garage
- Garage spaces: 2
Features
- Levels: Two
- Stories: 2
- Patio & porch: Patio, Covered
- Pool features: None
- Fencing: Privacy
Lot
- Size: 5,401 Square Feet
- Features: Curbs, Sidewalks
Details
- Parcel number: 044508100040
Construction
Type & style
- Home type: SingleFamily
- Property subtype: Single Family Residence
Materials
- Brick, Stone, Siding
- Foundation: Slab
- Roof: Composition
Condition
- Pre-Owned
- New construction: No
- Year built: 2016
Details
- Builder name: Centex
Utilities & green energy
- Electric: CPS
- Sewer: SAWS, Sewer System
- Water: SAWS, Water System
Community & HOA
Community
- Features: Playground, Basketball Court
- Security: Security System Owned
- Subdivision: Silver Canyon
HOA
- Has HOA: Yes
- HOA fee: $280 annually
- HOA name: SILVER CANYON HOMEOWNERS ASSOCIATION
Location
- Region: San Antonio
Financial & listing details
- Price per square foot: $132/sqft
- Tax assessed value: $341,700
- Annual tax amount: $6,201
- Price range: $305K - $305K
- Date on market: 6/5/2026
- Cumulative days on market: 71 days
- Listing terms: Conventional,FHA,VA Loan,TX Vet,Cash,Assumable,USDA Loan
- Road surface type: Paved
Estimated market value
Not available
Estimated sales range
Not available
Not available
Price history
| Date | Event | Price |
|---|---|---|
| 7/10/2026 | Pending sale | $305,000$132/sqft |
Source:  LERA MLS #1973078 Report a problem LERA MLS #1973078 Report a problem | ||
| 7/1/2026 | Contingent | $305,000$132/sqft |
Source: LERA MLS #1973078 Report a problem | ||
| 6/5/2026 | Listed for sale | $305,000+1.7%$132/sqft |
Source: LERA MLS #1973078 Report a problem | ||
| 12/15/2023 | Sold | -- |
Source: LERA MLS #44006_1729491 Report a problem | ||
| 11/14/2023 | Pending sale | $300,000$130/sqft |
Source: LERA MLS #1729491 Report a problem | ||
| 11/7/2023 | Contingent | $300,000$130/sqft |
Source: LERA MLS #1729491 Report a problem | ||
| 10/26/2023 | Listed for sale | $300,000-7.7%$130/sqft |
Source: LERA MLS #1729491 Report a problem | ||
| 10/25/2023 | Listing removed | -- |
Source: LERA MLS #1720929 Report a problem | ||
| 10/25/2023 | Listed for sale | $325,000$141/sqft |
Source: LERA MLS #1720929 Report a problem | ||
| 10/17/2023 | Contingent | $325,000$141/sqft |
Source: LERA MLS #1720929 Report a problem | ||
| 9/28/2023 | Price change | $325,000-4.4%$141/sqft |
Source: LERA MLS #1720929 Report a problem | ||
| 9/21/2023 | Listed for sale | $340,000+33.3%$148/sqft |
Source: LERA MLS #1720929 Report a problem | ||
| 10/1/2020 | Sold | -- |
Source: LERA MLS #1477978 Report a problem | ||
| 9/16/2020 | Pending sale | $255,000$111/sqft |
Source: Option One Real Estate #1477978 Report a problem | ||
| 8/19/2020 | Listed for sale | $255,000$111/sqft |
Source: Option One Real Estate #1477978 Report a problem | ||
Public tax history
| Year | Property taxes | Tax assessment |
|---|---|---|
| 2025 | $6,330 -4.1% | $341,700 -4.2% |
| 2024 | $6,603 +43% | $356,570 +12% |
| 2023 | $4,616 -36.3% | $318,363 -10.5% |
| 2022 | $7,241 +49.1% | $355,860 +35.3% |
| 2021 | $4,856 | $263,110 +8.3% |
| 2020 | $4,856 +2.2% | $242,840 +3.1% |
| 2019 | $4,752 | $235,600 +3.2% |
| 2018 | $4,752 +2% | $228,200 +1.6% |
| 2017 | $4,658 | $224,560 |
Find assessor info on the county website
Monthly payment
Est. payment
Payment breakdown
Explore the cost of this home by adjusting the details. Changes won't be saved.Climate risks
Neighborhood: 78254
Nearby schools
GreatSchools rating
- 8/10Joey Tomlinson Elementary SchoolGrades: PK-5Distance: 0.5 mi
- 7/10Folks MiddleGrades: 6-8Distance: 0.5 mi
- 7/10Sonia Sotomayor High SchoolGrades: 9-12Distance: 1.3 mi
Schools provided by the listing agent
- Elementary: Tomlinson Elementary
- Middle: Folks
- High: Sotomayor High School
- District: Northside
Source: LERA MLS. This data may not be complete. We recommend contacting the local school district to confirm school assignments for this home.
- $263,8003 bd2 ba1.6k sqft10139 Reyes Hts, San Antonio, TX 78254Off Market
- $259,6003 bd2 ba1.6k sqft10131 Reyes Hts, San Antonio, TX 78254Off Market
- $276,3003 bd2 ba2k sqft10143 Reyes Hts, San Antonio, TX 78254Off Market
- $304,3004 bd2 ba2.4k sqft10127 Reyes Hts, Helotes, TX 78023Off Market
- $294,7004 bd3 ba2.4k sqft10142 Round Rdg, San Antonio, TX 78254Off Market
- $265,0003 bd2 ba1.6k sqft10146 Round Rdg, San Antonio, TX 78254Off Market
- $297,3003 bd2 ba2.3k sqft10138 Round Rdg, San Antonio, TX 78254Off Market
- $295,9003 bd3 ba2.3k sqft10123 Reyes Hts, San Antonio, TX 78254Off Market
A local agent can set up tours, give advice and negotiate with sellers.
Similar homes
- $300,0004 bd3 ba2k sqft11903 Horse Cyn, San Antonio, TX 78254For Sale
 MLS ID #2010869, Dominique Sapp TREC #727596, Real Broker, LLC. LERA MLS
 - $264,0003 bd3 ba2k sqft10127 ROUND RDG, San Antonio, TX 78254For Sale
 MLS ID #1997368, John Chambers TREC #647744, eXp Realty. LERA MLS
 - $359,5004 bd3 ba2.6k sqft11926 BRISCOE RNCH, San Antonio, TX 78254For Sale
 MLS ID #1999110, Angelica Erosa De Perez TREC #708336, Resi Realty, LLC. LERA MLS
 - $295,0003 bd3 ba2.2k sqft9610 Baytown Coast, San Antonio, TX 78254For Sale
 MLS ID #2007211, Hannah Kerr TREC #737794, Coldwell Banker D'Ann Harper. LERA MLS
 - $319,0003 bd2 ba1.6k sqft8806 White Crown, San Antonio, TX 78254For SaleMLS ID #1932842, Amy Moya TREC #841607, Coldwell Banker D'Ann Harper, REALTOR. LERA MLS
- $304,9903 bd3 ba2.2k sqft8335 Angelina Parke, San Antonio, TX 78254For SaleMLS ID #1956423, Christopher Marti TREC #628996, Keller Williams City-View. LERA MLS
- $295,0003 bd3 ba2.2k sqft9839 June Grass, San Antonio, TX 78254For SaleMLS ID #1995407, Hector Chavira TREC #672252, Premier Realty Group Platinum. LERA MLS
- $279,9003 bd3 ba2.3k sqft12103 Amber Vista, San Antonio, TX 78254For SaleMLS ID #1993097, Shane Neal TREC #608871, eXp Realty. LERA MLS
- $325,0004 bd3 ba2.4k sqft13307 Pecos Parke, San Antonio, TX 78254For SaleMLS ID #1959272, Belinda Saldana TREC #718077, AXIS Brokerage. LERA MLS
- $280,0003 bd3 ba1.9k sqft11019 Arabian Palm, San Antonio, TX 78254For SaleMLS ID #2007604, Sandra Rangel TREC #579513, Real Broker, LLC. LERA MLS
- $394,9994 bd4 ba2.3k sqft11723 Bricewood Hts, San Antonio, TX 78254For SaleMLS ID #2002967, Shane Neal TREC #608871, eXp Realty. LERA MLS
- $329,9004 bd2 ba1.9k sqft13515 AILEY KNL, San Antonio, TX 78254For SaleMLS ID #1965695, Victor Espinoza TREC #602052, Justin Crisp. LERA MLS
- $259,9003 bd3 ba1.8k sqft9359 Maple Silver, San Antonio, TX 78254For SaleMLS ID #1942237, Wisam Baraz TREC #680526, Keller Williams Heritage. LERA MLS
- $275,0003 bd3 ba1.8k sqft8903 Gallop Leap, San Antonio, TX 78254For SaleMLS ID #1970691, Julia Conner TREC #398316, Better Homes and Gardens Winans. LERA MLS
- $325,0003 bd3 ba2k sqft6742 Biscay Bay, San Antonio, TX 78249For SaleMLS ID #2011942, Patrick Bean TREC #813432, eXp Realty. LERA MLS
- $364,9003 bd3 ba2.3k sqft8624 Dove Pass, San Antonio, TX 78254For SaleMLS ID #2008054, Sebastiano Formica TREC #693859, eXp Realty. LERA MLS
- $375,0003 bd3 ba2.3k sqft12511 BIG VALLEY CRK, San Antonio, TX 78254For SaleMLS ID #1993143, Alan Lozano TREC #678444, eXp Realty. LERA MLS
- $300,0003 bd2 ba2.1k sqft9327 Claret, San Antonio, TX 78254For SaleMLS ID #1948348, Bradley Graves TREC #554579, Coldwell Banker D'Ann Harper, REALTOR. LERA MLS
- $329,0004 bd3 ba2.3k sqft9127 Chinon, San Antonio, TX 78250For SaleMLS ID #2002981, Shane Neal TREC #608871, eXp Realty. LERA MLS
- $287,0004 bd3 ba2.1k sqft10339 Tiger Paw, San Antonio, TX 78251For SaleMLS ID #2007532, Shane Neal TREC #608871, eXp Realty. LERA MLS
