Welcome to this spacious 4-bedroom, 2.5-bath home located in the vibrant city of San Antonio, TX. Schools are highly rated- in the coveted Northside Independent School District. This home is just minutes away from the beautiful Government Canyon State Natural Area, perfect for hiking enthusiasts. The house boasts an open floor plan with a large living area downstairs, a large living/game/study area upstairs, and a home office space with elegant French doors. The kitchen is equipped with a microwave, dishwasher, range/oven, and a convenient island. A pantry provides additional storage space. The primary bedroom, located on the first floor, features a large walk-in closet with shelves and an en-suite bathroom with a double vanity and separate tub/shower. The second bathroom upstairs also features a double vanity. The house also includes a laundry room with washer and dryer hookups, a covered patio/deck, and a large backyard with a privacy fence and irrigation system. The attached 2-car garage comes with a garage door opener. This home is perfect for those who value space, comfort, convenience, and proximity to excellent hiking and other outdoor opportunities.
For sale
Price cut: $10.5K (5/26)
$297,500
11930 Silent Cyn, San Antonio, TX 78254
4beds
2,441sqft
:
Get pre-qualified$2,162/mo
Single Family Residence
Built in 2016
5,401 Square Feet Lot
$294,800 Zestimate®
$122/sqft
$21/mo HOA
What's special
Open floor plan
- 117 days |
- 50 |
- 0 |
Zillow last checked:
Listing updated:
Listed by:
Mark Martin TREC #736491 (210) 386-3264,
Marshall Reddick Real Estate
Source: LERA MLS,MLS#: 1958837
Facts & features
Interior
Bedrooms & bathrooms
- Bedrooms: 4
- Bathrooms: 3
- Full bathrooms: 2
- 1/2 bathrooms: 1
Primary bedroom
- Features: Walk-In Closet(s), Full Bath
- Area: 208
- Dimensions: 16 x 13
Bedroom 2
- Area: 132
- Dimensions: 12 x 11
Bedroom 3
- Area: 144
- Dimensions: 12 x 12
Bedroom 4
- Area: 132
- Dimensions: 11 x 12
Primary bathroom
- Features: Tub/Shower Separate, Double Vanity, Soaking Tub
- Area: 72
- Dimensions: 8 x 9
Dining room
- Area: 96
- Dimensions: 12 x 8
Family room
- Area: 380
- Dimensions: 20 x 19
Kitchen
- Area: 156
- Dimensions: 13 x 12
Living room
- Area: 306
- Dimensions: 18 x 17
Office
- Area: 120
- Dimensions: 10 x 12
Heating
- Central, 1 Unit, Electric
Cooling
- 16+ SEER AC, Central Air
Appliances
- Included: Microwave, Range, Disposal, Dishwasher, Vented Exhaust Fan, Electric Cooktop, ENERGY STAR Qualified Appliances, High Efficiency Water Heater
- Laundry: Upper Level, Laundry Room, Washer Hookup, Dryer Connection
Features
- Two Living Area, Eat-in Kitchen, Kitchen Island, Breakfast Bar, Study/Library, Game Room, Utility Room Inside, High Ceilings, Open Floorplan, High Speed Internet, Walk-In Closet(s), Master Downstairs, Programmable Thermostat
- Flooring: Carpet, Ceramic Tile, Vinyl
- Windows: Double Pane Windows, Window Coverings
- Has basement: No
- Attic: Access Only,Attic - Radiant Barrier Decking
- Has fireplace: No
- Fireplace features: Not Applicable
Interior area
- Total interior livable area: 2,441 sqft
Video & virtual tour
Property
Parking
- Total spaces: 2
- Parking features: Two Car Garage, Attached, Garage Door Opener
- Attached garage spaces: 2
Accessibility
- Accessibility features: 2+ Access Exits, Near Bus Line, Level Lot, Level Drive, First Floor Bath, Full Bath/Bed on 1st Flr, First Floor Bedroom
Features
- Levels: Two
- Stories: 2
- Patio & porch: Patio, Covered, Deck
- Exterior features: Sprinkler System
- Pool features: None
- Fencing: Privacy
Lot
- Size: 5,401 Square Feet
- Features: Greenbelt, Sloped, Level, Curbs, Sidewalks, Streetlights, Fire Hydrant w/in 500'
- Residential vegetation: Mature Trees, Mature Trees (ext feat)
Details
- Parcel number: 044508110190
Construction
Type & style
- Home type: SingleFamily
- Architectural style: Contemporary
- Property subtype: Single Family Residence
Materials
- Brick, Fiber Cement, Radiant Barrier
- Foundation: Slab
- Roof: Composition
Condition
- Pre-Owned
- New construction: No
- Year built: 2016
Utilities & green energy
- Sewer: Sewer System
- Water: Water System
- Utilities for property: Cable Available
Community & HOA
Community
- Features: Playground, City Bus, Cluster Mail Box, School Bus
- Security: Smoke Detector(s), Security System Owned, Prewired
- Subdivision: Silver Canyon
HOA
- Has HOA: Yes
- HOA fee: $250 annually
- HOA name: ALAMO MANAGEMENT GROUP
Location
- Region: San Antonio
Financial & listing details
- Price per square foot: $122/sqft
- Tax assessed value: $319,000
- Annual tax amount: $5,897
- Price range: $297.5K - $297.5K
- Date on market: 4/17/2026
- Cumulative days on market: 117 days
- Listing terms: Conventional,VA Loan,TX Vet,Cash,Investors OK
- Road surface type: Paved, Asphalt
Estimated market value
$294,800
$280,000 - $310,000
$2,133/mo
Price history
| Date | Event | Price |
|---|---|---|
| 5/26/2026 | Price change | $297,500-3.4%$122/sqft |
Source:  LERA MLS #1958837 Report a problem LERA MLS #1958837 Report a problem | ||
| 4/17/2026 | Listed for sale | $308,000+16.2%$126/sqft |
Source: LERA MLS #1958837 Report a problem | ||
| 5/18/2021 | Listing removed | -- |
Source: Zillow Rental Network Premium Report a problem | ||
| 5/11/2021 | Listed for rent | $1,750$1/sqft |
Source: Zillow Rental Network Premium Report a problem | ||
| 3/25/2021 | Sold | -- |
Source: LERA MLS #44006_1499589 Report a problem | ||
| 2/26/2021 | Pending sale | $265,000$109/sqft |
Source: Zillow Offers Report a problem | ||
| 2/7/2021 | Contingent | $265,000$109/sqft |
Source: Zillow Offers Report a problem | ||
| 2/7/2021 | Pending sale | $265,000$109/sqft |
Source: Levi Rodgers Real Estate Group Report a problem | ||
| 1/31/2021 | Price change | $265,000-1.9%$109/sqft |
Source: Zillow Offers Report a problem | ||
| 1/16/2021 | Price change | $270,000-1.8%$111/sqft |
Source: Levi Rodgers Real Estate Group Report a problem | ||
| 12/31/2020 | Price change | $275,000-1.1%$113/sqft |
Source: Levi Rodgers Real Estate Group Report a problem | ||
| 12/14/2020 | Listed for sale | $278,100$114/sqft |
Source: RE/MAX Military City #1499589 Report a problem | ||
| 12/7/2020 | Sold | -- |
Source: Agent Provided Report a problem | ||
Public tax history
| Year | Property taxes | Tax assessment |
|---|---|---|
| 2025 | $5,910 -7.6% | $319,000 -7.6% |
| 2024 | $6,394 | $345,250 -5.9% |
| 2023 | -- | $366,780 +6.6% |
| 2022 | $6,208 +18.9% | $344,200 +35.2% |
| 2021 | $5,223 | $254,560 +3.9% |
| 2020 | $5,223 +2% | $244,910 +3.1% |
| 2019 | $5,123 | $237,590 +3.3% |
| 2018 | $5,123 +26.2% | $230,070 +26.4% |
| 2017 | $4,058 | $182,000 |
Find assessor info on the county website
Monthly payment
Est. payment
Payment breakdown
Explore the cost of this home by adjusting the details. Changes won't be saved.Climate risks
Neighborhood: 78254
Nearby schools
GreatSchools rating
- 8/10Joey Tomlinson Elementary SchoolGrades: PK-5Distance: 0.4 mi
- 7/10Folks MiddleGrades: 6-8Distance: 0.4 mi
- 7/10Sonia Sotomayor High SchoolGrades: 9-12Distance: 1.2 mi
Schools provided by the listing agent
- Elementary: Tomlinson Elementary
- Middle: Folks
- High: Sotomayor High School
- District: Northside
Source: LERA MLS. This data may not be complete. We recommend contacting the local school district to confirm school assignments for this home.
- $326,7004 bd3 ba2.5k sqft11934 Silent Cyn, San Antonio, TX 78254Off Market
- $--4 bd3 ba2.5k sqft11926 Silent Cyn, San Antonio, TX 78254Sold
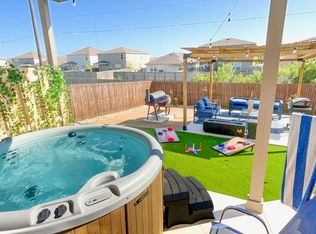
- $313,7004 bd2 ba2.4k sqft11922 Silent Cyn, San Antonio, TX 78254Off Market
- $299,0003 bd3 ba2k sqft11938 Silent Cyn, San Antonio, TX 78254Off Market
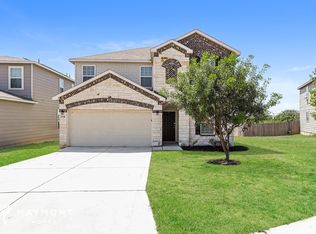
- $100-- bd-- ba-- sqft10105 Silent Cyn, San Antonio, TX 78254Off Market
- $300,6004 bd3 ba2k sqft10110 Round Rdg, San Antonio, TX 78254Off Market
- $315,4004 bd3 ba2.5k sqft10103 Reyes Hts, San Antonio, TX 78254Off Market
- $388,1004 bd3 ba2.6k sqft12031 Silver Valley, San Antonio, TX 78254Off Market
A local agent can set up tours, give advice and negotiate with sellers.
A local lender can help you make sure your offer is ready when you are.
Similar homes
- $305,0004 bd2 ba2.1k sqft11727 Autumndale, San Antonio, TX 78254For Sale
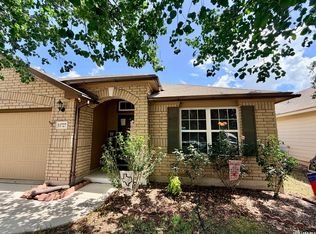
 MLS ID #1973771, Salina Shelton TREC #515665, E M Ellis Realty LLC. LERA MLS
 - $319,9004 bd3 ba2.9k sqft8110 STAGWOOD HL, San Antonio, TX 78254For Sale
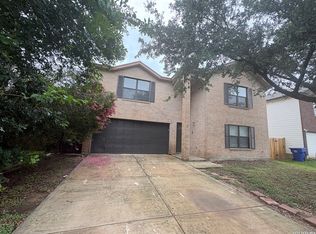 MLS ID #1997635, Ameen Aziz TREC #641394, Citywide Realty, LLC. LERA MLS
 - $320,0004 bd3 ba1.9k sqft9146 Landa, San Antonio, TX 78254For Sale
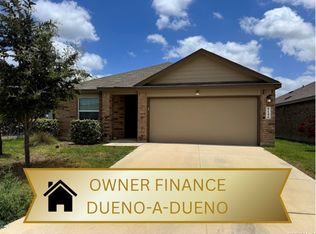 MLS ID #2005481, Tatyana Sanchez TREC #731460, Texas Premier Realty. LERA MLS
 - $289,9003 bd2 ba1.5k sqft7970 Cactus Plum Dr, San Antonio, TX 78254For Sale
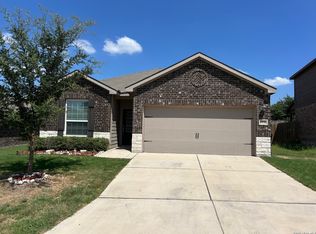 MLS ID #2004073, Don Crumrine TREC #552115, Texas Premier Realty. LERA MLS
 - $260,0003 bd2 ba1.6k sqft9143 Autumn Storm, San Antonio, TX 78254For SaleMLS ID #2006855, Amber Broadway TREC #618409, Opendoor Brokerage, LLC. LERA MLS
- $264,9993 bd3 ba1.8k sqft8019 Thicket Pass, San Antonio, TX 78254For SaleMLS ID #1998988, Robert Cormier TREC #650389, RE/MAX North-San Antonio. LERA MLS
- $--3 bd3 ba2.2k sqft11815 Basil Grass, San Antonio, TX 78245AuctionAuction.com 2
- $368,0005 bd4 ba2.4k sqft10502 Marengo Ln, San Antonio, TX 78254For SaleMLS ID #1999505, Brooke Rakowicz TREC #765912, Shahan Real Estate. LERA MLS
- $349,9004 bd3 ba2.6k sqft7415 VIRIDIAN VW, San Antonio, TX 78253For SaleMLS ID #2003631, Mark Fee TREC #537267, Liberty Management, Inc.. LERA MLS
- $339,1124 bd3 ba2.7k sqft13034 Stags Leap, San Antonio, TX 78253For SaleMLS ID #1973424, George Sanders TREC #560421, Texas Premier Realty. LERA MLS
- $239,9003 bd3 ba1.9k sqft10730 Judie Allen, San Antonio, TX 78254For SaleMLS ID #1990666, Silvia Hance TREC #516647, Hance Realty. LERA MLS
- $299,0004 bd3 ba2.5k sqft135 Bright Trl, San Antonio, TX 78253For SaleMLS ID #1934890, Raul Vergara TREC #584334, Premier Realty Group Platinum. LERA MLS
- $295,5003 bd2 ba1.3k sqft4907 Sky Oaks, San Antonio, TX 78253For SaleMLS ID #1964505, Audra Morris TREC #695143, Barnett Realty Group, LLC. LERA MLS
- $310,0004 bd3 ba2.3k sqft14535 Sweet Clover, San Antonio, TX 78253For SaleMLS ID #1995111, Phillip Moreno TREC #677581, Real Broker, LLC. LERA MLS
- $304,0004 bd2 ba2.4k sqft14223 Laurel Branch, San Antonio, TX 78245For SaleMLS ID #2006379, Chad Sellers TREC #541066, Texas Property Shop. LERA MLS
- $239,0003 bd3 ba1.8k sqft8015 Thicket Pass, San Antonio, TX 78254For SaleMLS ID #1947632, Gary Martin TREC #605802, Jiovic Realty, LLC. LERA MLS
- $324,9953 bd2 ba1.8k sqft5031 Italica Rd, San Antonio, TX 78253For SaleMLS ID #2000234, Yousef Alzubi TREC #613239, Texas Signature Realty. LERA MLS
- $279,0003 bd2 ba1.8k sqft1606 De Valle, San Antonio, TX 78251For SaleMLS ID #2006570, Gerardo Parra TREC #646086, Galvan Wheeler. LERA MLS
- $325,0004 bd3 ba3.2k sqft12642 POINT SMT, San Antonio, TX 78253For SaleMLS ID #1972952, Jennifer Oropeza TREC #683071, E M Ellis Realty LLC. LERA MLS
- $249,5003 bd2 ba1.3k sqft9322 Sturbridge, San Antonio, TX 78254For SaleMLS ID #1994918, Matthew Hetrick TREC #682454, Keller Williams Heritage. LERA MLS
